WELCOME HOME TO THIS COMPLETELY UPDATED 3 BED 3 FULL BATH DUPLEX TOWNHOME IN SOUGHT AFTER WILLOW LAKES. NEW ROOF, NEWER HVAC 2025. ALL NEW KITCHEN COUNTERS, MARBLE TILE BACKSPLASH, SS APPLIANCE PACKAGE, LVP FLOORING THROUGHOUT, FRESHLY PAINTED, UPDATED FIXTURES FOR LIGHTING AND BATHS. END UNIT ON A CORNER PRIVATELY LOCATED IN THE REAR OF NEIGHBORHOOD. THIS IS A MUST SEE. CALL FOR YOUR PRIVATE SHOWING TODAY!
Coming soon
$325,900
401 Dorothy Dr, Yorktown, VA 23692
3beds
1,600sqft
Townhouse
Built in 2004
5,227 Square Feet Lot
$350,100 Zestimate®
$204/sqft
$60/mo HOA
What's special
- --
- on Zillow |
- 17
- views |
- 1
- save |
Zillow last checked:
Listing updated:
Listed by:
Julie Crist,
RE/MAX Capital 757-926-4346
Source: REIN Inc.,MLS#: 10648395
Facts & features
Interior
Bedrooms & bathrooms
- Bedrooms: 3
- Bathrooms: 3
- Full bathrooms: 3
Rooms
- Room types: 1st Floor BR, 1st Floor Primary BR, Attic, Breakfast Area, PBR with Bath, Utility Closet
Utility room
- Level: First
Heating
- Forced Air, Natural Gas
Cooling
- Central Air
Appliances
- Included: Dishwasher, Disposal, Microwave, Electric Range, Refrigerator, Gas Water Heater
Features
- Cathedral Ceiling(s), Primary Sink-Double, Walk-In Closet(s)
- Flooring: Laminate/LVP
- Windows: Window Treatments
- Attic: Walk-In
- Number of fireplaces: 1
- Fireplace features: Fireplace Gas-natural
- Common walls with other units/homes: Corner Unit
Interior area
- Total interior livable area: 1,600 sqft
Property
Parking
- Total spaces: 1
- Parking features: Garage Att 1 Car, 1 Space, Garage Door Opener
- Attached garage spaces: 1
Accessibility
- Accessibility features: Level Flooring, Main Floor Laundry
Features
- Levels: Two
- Stories: 2
- Pool features: None, Association
- Fencing: Back Yard,Fenced
- Waterfront features: Not Waterfront
Lot
- Size: 5,227 Square Feet
- Features: Corner, Cul-De-Sac
Details
- Parcel number: S07c02981586
- Zoning: PD
Construction
Type & style
- Home type: Townhouse
- Architectural style: Contemp
- Property subtype: Townhouse
- Attached to another structure: Yes
Materials
- Vinyl Siding
- Foundation: Slab
- Roof: Asphalt Shingle
Condition
- New construction: No
- Year built: 2004
Utilities & green energy
- Sewer: City/County
- Water: City/County
Community & HOA
Community
- Subdivision: Willow Lakes - 165
HOA
- Has HOA: Yes
- Amenities included: Clubhouse, Landscaping, Playground, Pool
- HOA fee: $60 monthly
Location
- Region: Yorktown
Financial & listing details
- Price per square foot: $204/sqft
- Tax assessed value: $284,600
- Annual tax amount: $2,507
- Date on market: 8/18/2026
Estimated market value
$350,100
$333,000 - $368,000
$2,223/mo
Price history
Price history is unavailable.
Public tax history
| Year | Property taxes | Tax assessment |
|---|---|---|
| 2025 | $2,220 +5.4% | $284,600 |
| 2024 | $2,106 +11.9% | $284,600 +16.4% |
| 2023 | $1,882 -1.3% | $244,400 |
| 2022 | $1,906 +5.8% | $244,400 +7.8% |
| 2021 | $1,802 | $226,700 |
| 2020 | $1,802 +1.7% | $226,700 +1.7% |
| 2019 | $1,773 | $223,000 |
| 2018 | $1,773 | $223,000 +3.4% |
| 2017 | -- | $215,600 |
| 2016 | -- | $215,600 +1.5% |
| 2015 | -- | $212,500 |
| 2014 | -- | $212,500 -0.7% |
| 2013 | -- | $214,100 |
| 2012 | -- | $214,100 -5.8% |
| 2011 | -- | $227,300 |
| 2010 | -- | $227,300 -6.1% |
| 2009 | -- | $242,000 |
| 2008 | -- | $242,000 +5% |
| 2007 | -- | $230,500 |
| 2006 | -- | $230,500 +66.9% |
| 2005 | -- | $138,100 +352.8% |
| 2004 | -- | $30,500 |
| 2003 | -- | -- |
Find assessor info on the county website
Monthly payment
Est. payment
Payment breakdown
Explore the cost of this home by adjusting the details. Changes won't be saved.Climate risks
Neighborhood: 23692
Nearby schools
GreatSchools rating
- 10/10Seaford Elementary SchoolGrades: K-5Distance: 1.7 mi
- 7/10Yorktown Middle SchoolGrades: 6-8Distance: 4.7 mi
- 8/10York High SchoolGrades: 9-12Distance: 3 mi
Schools provided by the listing agent
- Elementary: Seaford Elementary
- Middle: Yorktown Middle
- High: York
Source: REIN Inc.. This data may not be complete. We recommend contacting the local school district to confirm school assignments for this home.
- $334,2002 bd3 ba1.5k sqft403 Dorothy Dr, Yorktown, VA 23692Off Market

- $377,9003 bd3 ba1.6k sqft405 Dorothy Dr, Yorktown, VA 23692Off Market
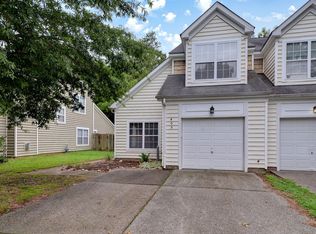
- $364,9003 bd3 ba1.5k sqft311 Dorothy Dr, Yorktown, VA 23692Off Market
- $370,2004 bd2 ba1.7k sqft407 Dorothy Dr, Yorktown, VA 23692Off Market
- $384,7003 bd3 ba1.7k sqft208 Trevor Trce, Yorktown, VA 23692Off Market
- $349,9003 bd2 ba1.7k sqft309 Dorothy Dr, Yorktown, VA 23692Off Market
- $367,9003 bd3 ba1.6k sqft409 Dorothy Dr, Yorktown, VA 23692Off Market
- $345,5002 bd2 ba1.7k sqft206 Trevor Trce, Yorktown, VA 23692Off Market
A local agent can set up tours, give advice and negotiate with sellers.
Similar homes
- $350,0003 bd3 ba1.6k sqft112 Kevin Ct, Yorktown, VA 23692For Sale
 MLS ID #10646522, Greg Garrett. REIN Inc.
 - $335,0003 bd2 ba1.4k sqft117 Three Notched Rd, Yorktown, VA 23692For Sale
 MLS ID #10645237, Jason Goodin. REIN Inc.
 - $350,0003 bd3 ba1.6k sqft101 Barn Swallow Rdg, Yorktown, VA 23692For Sale
 MLS ID #10646948, Greg Garrett. REIN Inc.
 - $368,0003 bd3 ba1.6k sqft119 Wainwrights Bnd, Yorktown, VA 23692For Sale
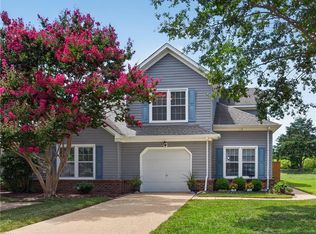 MLS ID #10647274, Maggie Gui. REIN Inc.
 - $320,0003 bd3 ba1.8k sqft121 Burnt Run, Yorktown, VA 23692For SaleMLS ID #10643055, Phillip Jones. REIN Inc.
- $355,0003 bd3 ba1.6k sqft100 Songbird Trl, Yorktown, VA 23692For SaleMLS ID #10645226, Jennifer Brewer. REIN Inc.
- $475,0004 bd3 ba2.1k sqft101 Warehouse Crse, Yorktown, VA 23692For SaleMLS ID #10649421, Trish Borowski. REIN Inc.
- $409,9003 bd3 ba1.7k sqft213 Wineberry Way, Yorktown, VA 23692For SaleMLS ID #10645690, Michael Pattison. REIN Inc.
- $264,9003 bd2 ba1.2k sqft114 Solebay St, Yorktown, VA 23692For SaleMLS ID #10643223, Lori Jones. REIN Inc.
- $420,0003 bd3 ba1.8k sqft605 Holmes Blvd, Yorktown, VA 23692For Sale By Owner
- $480,0004 bd3 ba2k sqft209 Oak Point Dr, Yorktown, VA 23692For SaleMLS ID #10649075, Deborah Warren. REIN Inc.
- $400,0003 bd3 ba1.6k sqft113 Crandol Dr, Yorktown, VA 23693For SaleMLS ID #10649297, Rick Brandt. REIN Inc.
- $249,9002 bd2 ba1.2k sqft114 Choisy Cres, Yorktown, VA 23692For SaleMLS ID #10649091, Ingrid Bayne. REIN Inc.
- $300,0002 bd3 ba1.6k sqft103 Daybeacon St, Yorktown, VA 23692For SaleMLS ID #10606475, Greg Garrett. REIN Inc.
- $315,0002 bd2 ba1.3k sqft100 Laydon Way Ste 3B, Yorktown, VA 23692For SaleMLS ID #10646599, Ashley Horak. REIN Inc.
- $335,0003 bd2 ba1.3k sqft203 Old Seaford Rd, Seaford, VA 23696For SaleMLS ID #10647955, Michael Reames. REIN Inc.
- $398,7203 bd2 ba1.1k sqft1016 Old York Hampton Hwy, Yorktown, VA 23692For SaleMLS ID #10632799, Aaron Holmes. REIN Inc.
- $415,0003 bd2 ba1.3k sqft203 York Ln, Yorktown, VA 23692For SaleMLS ID #10647999, Cristina Garcia. REIN Inc.
- $279,9002 bd2 ba1.3k sqft901 Bridge Xing APT B, Yorktown, VA 23692For SaleMLS ID #10648159, Herbert Morewitz. REIN Inc.
- $339,0003 bd3 ba1.4k sqft2027 Chartwell Dr, Newport News, VA 23608For SaleMLS ID #10647486, Kyle Willis. REIN Inc.
