Luxury. Location. Lifestyle. Your North Fork escape starts here.
An ultra-rare 2-bedroom, 2-bathroom ground-floor corner residence in one of the North Fork Wine Trail’s most desirable waterfront communities. Enjoy expanded outdoor living space, water views, exceptional proximity to the private beach, and the added privacy of a corner unit—all while being perfectly positioned to enjoy everything the North Fork has to offer.
The amenities make everyday feel like a getaway, with a private beach, swimming pool, tennis courts, pickleball courts, and fitness center right at your fingertips.
Offered fully furnished and ready from Day One, this turnkey retreat is equally suited as your full-time North Fork home, vacation escape, or a potential rental opportunity. Thoughtfully designed with an elevated coastal aesthetic and unmistakable North Fork flair, this is more than a home—it’s an opportunity to start living the lifestyle you’ve been waiting for.
Coming soon 09/04
$689,999
401 Fox Hill Drive #401, Baiting Hollow, NY 11933
2beds
1,305sqft
Single Family Residence, Residential
Built in 1984
5,663 Square Feet Lot
$-- Zestimate®
$529/sqft
$720/mo HOA
What's special
- 2 days |
- 310 |
- 12 |
Zillow last checked:
Listing updated:
Listed by:
Daniel Gale Sothebys Intl Rlty 631-288-1050,
Jacqulene Mitrani PSA SFR 631-833-9074
Source: OneKey® MLS as distributed by MLS GRID,MLS#: 1032714
Facts & features
Interior
Bedrooms & bathrooms
- Bedrooms: 2
- Bathrooms: 2
- Full bathrooms: 2
Heating
- Forced Air
Cooling
- Central Air
Appliances
- Included: Dishwasher, Dryer, Oven, Range, Refrigerator, Washer
- Laundry: Inside
Features
- First Floor Bedroom
- Flooring: Laminate, Tile
- Windows: Casement
- Attic: None
- Has fireplace: Yes
- Fireplace features: Living Room
Interior area
- Total structure area: 1,305
- Total interior livable area: 1,305 sqft
Property
Parking
- Total spaces: 2
- Parking features: Assigned
Features
- Patio & porch: Covered, Deck
- Pool features: Community
- Has view: Yes
- View description: Panoramic, Water
- Has water view: Yes
- Water view: Water
- Waterfront features: Sound
Lot
- Size: 5,663 Square Feet
Details
- Parcel number: 0600011010100073000
- Special conditions: None
Construction
Type & style
- Home type: SingleFamily
- Architectural style: A-Frame
- Property subtype: Single Family Residence, Residential
- Attached to another structure: Yes
Materials
- Advanced Framing Technique
Condition
- Year built: 1984
Utilities & green energy
- Sewer: Shared Septic
- Water: Shared Well
- Utilities for property: Cable Connected, Electricity Connected
Community & HOA
Community
- Features: Clubhouse, Golf, Pool, Tennis Court(s)
HOA
- Has HOA: Yes
- Amenities included: Clubhouse, Fitness Center, Golf Course, Pool, Tennis Court(s)
- Services included: Common Area Maintenance
- HOA fee: $720 monthly
Location
- Region: Calverton
Financial & listing details
- Price per square foot: $529/sqft
- Tax assessed value: $29,500
- Annual tax amount: $5,175
- Date on market: 9/4/2026
- Listing agreement: Exclusive Right To Sell
- Inclusions: Fully Furnished
- Electric utility on property: Yes
Estimated market value
Not available
Estimated sales range
Not available
Not available
Price history
Price history is unavailable.
Public tax history
Tax history is unavailable.
Monthly payment
Climate risks
Neighborhood: 11933
Nearby schools
GreatSchools rating
- 2/10Riley Avenue SchoolGrades: PK-4Distance: 2 mi
- 3/10Riverhead Middle SchoolGrades: 6-8Distance: 4.7 mi
- 3/10Riverhead Senior High SchoolGrades: 9-12Distance: 4.5 mi
Schools provided by the listing agent
- Elementary: Riley Avenue School
- Middle: Riverhead Middle School
- High: Riverhead Senior High School
Source: OneKey® MLS as distributed by MLS GRID. This data may not be complete. We recommend contacting the local school district to confirm school assignments for this home.
- $529,7002 bd2 ba1.3k sqft401 Fox Hill Dr, Baiting Hollow, NY 11933Off Market
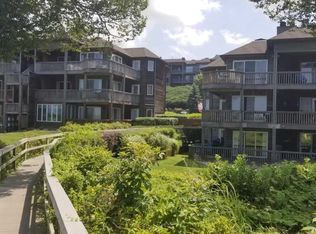
- $621,5002 bd2 ba1.3k sqft402 Fox Hill Dr, Baiting Hollow, NY 11933Off Market

- $672,9002 bd2 ba1.3k sqft403 Fox Hill Dr, Baiting Hollow, NY 11933Off Market
- $659,0002 bd1 ba1.3k sqft404 Fox Hill Dr, Baiting Hollow, NY 11933Sold
- $552,8002 bd1 ba1.3k sqft405 Fox Hill Dr, Baiting Hollow, NY 11933Off Market
- $634,1002 bd2 ba1.3k sqft406 Fox Hill Dr, Baiting Hollow, NY 11933Off Market
- $587,5002 bd2 ba1.3k sqft407 Fox Hill Dr, Baiting Hollow, NY 11933Off Market
- $565,0002 bd1 ba1.3k sqft408 Fox Hill Dr, Baiting Hollow, NY 11933Sold
A local agent can set up tours, give advice and negotiate with sellers.
Similar homes
- $699,0003 bd2 ba1.4k sqft124 Donna Drive, Baiting Hollow, NY 11933For Sale
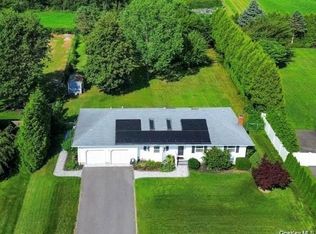
 MLS ID #1034520, Deirdre Fedun, Listing by: Fedun Real Estate Inc. OneKey® MLS as distributed by MLS GRID
 - $649,9002 bd2 ba1.3k sqft215 Fox Hill Drive, Baiting Hollow, NY 11933For Sale
 MLS ID #1016145, Stephan Mandresh CBR, Listing by: Douglas Elliman Real Estate. OneKey® MLS as distributed by MLS GRID
 - $665,0002 bd2 ba1.2k sqft805 Bluffs Dr N, Baiting Hollow, NY 11933For Sale
 MLS ID #394505, Jeanmarie Bay - Real Estate Sales Person, Listing by: William Raveis Real Estate. Out East
 - $665,0002 bd2 ba1.2k sqft805 Bluffs Drive N #805, Baiting Hollow, NY 11933For Sale
 MLS ID #968860, Jean Marie Bay, Listing by: William Raveis New York LLC. OneKey® MLS as distributed by MLS GRID
 - $749,0002 bd2 ba1.3k sqft103 Fox Hill Drive, Baiting Hollow, NY 11933For SaleMLS ID #1019114, Joshua Whalley, Listing by: Douglas Elliman Real Estate. OneKey® MLS as distributed by MLS GRID
- $749,0003 bd2 ba1.3k sqft606 Fox Hill Drive, Baiting Hollow, NY 11933For SaleMLS ID #1015883, William Rahner SRES, Listing by: RE/MAX Reliance. OneKey® MLS as distributed by MLS GRID
- $715,0003 bd3 ba1.9k sqft4010 The Fairway, Baiting Hollow, NY 11933For SaleMLS ID #1026327, Catherine Marchesano CBR SRES, Listing by: Signature Premier Properties. OneKey® MLS as distributed by MLS GRID
- $749,0002 bd2 ba1.3k sqft605 Fox Hill Drive, Baiting Hollow, NY 11933For SaleMLS ID #991855, Ernest F. Bonifazio CBR, Listing by: Dotcom Realty Inc. OneKey® MLS as distributed by MLS GRID
- $699,0003 bd2 ba1.5k sqft69 Hill Drive, Riverhead, NY 11901For SaleMLS ID #1038260, Gina A. Galante, Listing by: BH&G R E Realty Connect. OneKey® MLS as distributed by MLS GRID
- $795,9993 bd3 ba1.4k sqft71 Triangle Lane, Baiting Hollow, NY 11933For SaleMLS ID #1037404, Sean Darbyshire RENE, Listing by: Signature Premier Properties. OneKey® MLS as distributed by MLS GRID
- $599,0002 bd2 ba1.1k sqft4102 Fox Hill Dr, Calverton, NY 11933For SaleMLS ID #396185, Nancy Stearns - Real Estate Sales Person, Listing by: Douglas Elliman Real Estate. Out East
- $799,0003 bd2 ba1.7k sqft4004 The Fairway, Baiting Hollow, NY 11933For SaleMLS ID #1014667, Denise A. Voelker CBR, Listing by: Daniel Gale Sothebys Intl Rlty. OneKey® MLS as distributed by MLS GRID
- $749,9994 bd3 ba1.7k sqft64 Glen Road, Baiting Hollow, NY 11933For SaleMLS ID #993678, Richard Bitzer, Listing by: H & G Realty New York. OneKey® MLS as distributed by MLS GRID
- $650,0003 bd4 ba1.3k sqft276 Parkway Drive, Calverton, NY 11933For SaleMLS ID #1012293, Donna Neyland CBR SRS, Listing by: Coldwell Banker M&D Good Life. OneKey® MLS as distributed by MLS GRID
- $780,0003 bd1 ba1.4k sqft61 Timber Drive, Calverton, NY 11933For SaleMLS ID #1029041, Vanessa M. Lotito, Listing by: Douglas Elliman Real Estate. OneKey® MLS as distributed by MLS GRID
- $444,9003 bd2 ba1.3k sqft356 Oakleigh Avenue #17, Baiting Hollow, NY 11933For SaleMLS ID #969723, Anna Beigelman, Listing by: EXIT Realty Premier. OneKey® MLS as distributed by MLS GRID
- $659,0002 bd1 ba1.2k sqft188 Hallock Street, Riverhead, NY 11901For SaleMLS ID #1027691, Joshua Whalley, Listing by: Douglas Elliman Real Estate. OneKey® MLS as distributed by MLS GRID
- $650,0003 bd2 ba1.5k sqft1553 Northville Turnpike, Riverhead, NY 11901For SaleMLS ID #885840, Yan Wong, Listing by: Modern Realty and Management. OneKey® MLS as distributed by MLS GRID
- $680,0003 bd2 ba1.1k sqft60 Hubbard Avenue, Riverhead, NY 11901For SaleMLS ID #1031536, Salvatore Catalano, Listing by: Signature Premier Properties. OneKey® MLS as distributed by MLS GRID
- $525,0003 bd1 ba1.1k sqft3 Newcomb Trail, Ridge, NY 11961For SaleMLS ID #1040443, Michele L. Mullady, Listing by: Exit Realty Island Elite. OneKey® MLS as distributed by MLS GRID
