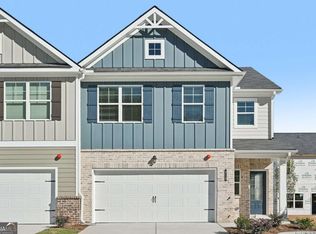
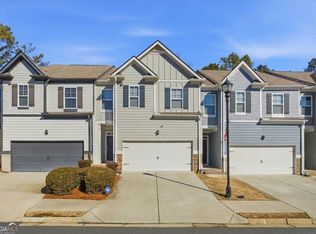
Welcome to The Newbury Plan! This beautifully designed 1805 sqft townhome located in the vibrant and highly sought-after community of Woodstock, GA. Boasting 4 spacious bedrooms and 2.5 modern baths, this home offers the perfect blend of comfort, style, and convenience. Step inside to discover soaring 9-foot ceilings and durable luxury vinyl plank (LVP) flooring throughout the main living areas. Enjoy a bright, open-concept layout enhanced by energy-efficient LED downlights that create a warm and inviting ambiance. The chef-inspired kitchen features sleek granite countertops, ample cabinetry, and a large island perfect for entertaining or casual dining. The elegant owner's suite includes a luxurious double vanity and plenty of space to unwind after a long day. Additional highlights include an open rail staircase that adds architectural charm and a sense of flow to the space. Located just minutes from downtown Woodstock, top-rated schools, shopping, dining, and parks - this home has it all! Don't miss your chance to own this turnkey townhome in one of metro Atlanta's most desirable suburbs. Schedule your private tour today!
Pending
$369,900
401 Lanier Cir, Woodstock, GA 30189
4beds
--sqft
:
Get pre-qualified$2,549/mo
Townhouse
Built in 2026
-- sqft lot
$369,900 Zestimate®
$--/sqft
$165/mo HOA
What's special
Bright open-concept layoutEnergy-efficient led downlightsSleek granite countertopsAmple cabinetryChef-inspired kitchenLuxurious double vanity
- 88 days |
- 13 |
- 1 |
Zillow last checked:
Listing updated:
Listed by:
Bobbi Cowart 770-722-9757,
Direct Residential Realty
Source: GAMLS,MLS#: 10742588
Facts & features
Interior
Bedrooms & bathrooms
- Bedrooms: 4
- Bathrooms: 3
- Full bathrooms: 2
- 1/2 bathrooms: 1
Rooms
- Room types: Other
Heating
- Central
Cooling
- Central Air
Appliances
- Included: Dishwasher, Microwave
- Laundry: In Hall, Upper Level
Features
- Double Vanity
- Flooring: Carpet, Vinyl
- Windows: Double Pane Windows
- Basement: None
- Number of fireplaces: 1
- Common walls with other units/homes: 2+ Common Walls
Interior area
- Total structure area: 0
- Finished area above ground: 0
- Finished area below ground: 0
Property
Parking
- Total spaces: 2
- Parking features: Attached, Garage
- Has attached garage: Yes
Features
- Levels: Two
- Stories: 2
- Patio & porch: Patio
- Waterfront features: No Dock Or Boathouse
- Body of water: None
Lot
- Features: Level
Details
- Parcel number: 0009
Construction
Type & style
- Home type: Townhouse
- Architectural style: Traditional
- Property subtype: Townhouse
- Attached to another structure: Yes
Materials
- Concrete
- Foundation: Slab
- Roof: Composition
Condition
- New Construction
- New construction: Yes
- Year built: 2026
Details
- Warranty included: Yes
Utilities & green energy
- Electric: 220 Volts
- Sewer: Public Sewer
- Water: Public
- Utilities for property: Cable Available, Electricity Available, Sewer Available, Water Available
Green energy
- Energy efficient items: Appliances
Community & HOA
Community
- Features: Sidewalks, Walk To Schools, Near Shopping
- Security: Smoke Detector(s)
- Subdivision: Chastain Heights
HOA
- Has HOA: Yes
- Services included: Maintenance Grounds
- HOA fee: $1,980 annually
Location
- Region: Woodstock
Financial & listing details
- Date on market: 4/28/2026
- Cumulative days on market: 88 days
- Listing agreement: Exclusive Right To Sell
- Electric utility on property: Yes
Estimated market value
$369,900
$351,000 - $388,000
$2,607/mo
Price history
| Date | Event | Price |
|---|---|---|
| 5/18/2026 | Pending sale | $369,900 |
Source:  FMLS GA #7760814 Report a problem FMLS GA #7760814 Report a problem | ||
| 4/28/2026 | Listed for sale | $369,900 |
Source: FMLS GA #7760814 Report a problem | ||
Public tax history
Tax history is unavailable.
Monthly payment
Est. payment
Payment breakdown
Explore the cost of this home by adjusting the details. Changes won't be saved.Climate risks
Neighborhood: 30189
Nearby schools
GreatSchools rating
- 8/10Carmel Elementary SchoolGrades: PK-5Distance: 1.2 mi
- 8/10Woodstock Middle SchoolGrades: 6-8Distance: 1.5 mi
- 8/10Woodstock High SchoolGrades: 9-12Distance: 1.5 mi
Schools provided by the listing agent
- Elementary: Carmel
- Middle: Woodstock
- High: Woodstock
Source: GAMLS. This data may not be complete. We recommend contacting the local school district to confirm school assignments for this home.
- $384,9004 bd3 ba-- sqft383 Lanier Cir, Woodstock, GA 30189Pending
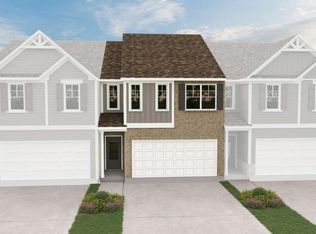
- $379,9003 bd3 ba-- sqft406 Lanier Cir, Woodstock, GA 30189Sold

- $389,9003 bd3 ba-- sqft334 Lanier Cir, Woodstock, GA 30189Sold
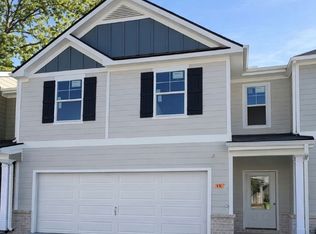
- $369,9004 bd3 ba-- sqft375 Lanier Cir, Woodstock, GA 30189Sold
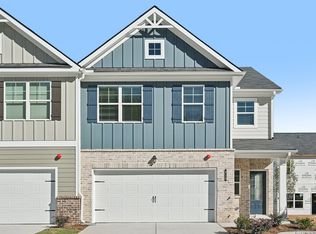
- from $389,9004 bd3 ba1.8k sqftThe Newbury Plan, Chastain Heights, Woodstock, GA 30189New Construction
- from $389,9003 bd3 ba1.9k sqftThe Essex Plan, Chastain Heights, Woodstock, GA 30189New Construction
- $399,9003 bd3 ba1.9k sqft423 Lanier Cir, Woodstock, GA 30189Sold
- $384,9003 bd3 ba1.9k sqft358 Lanier Cir, Woodstock, GA 30189Sold
A local agent can set up tours, give advice and negotiate with sellers.
Similar homes
- from $389,9003 bd3 ba1.9k sqftThe Essex Plan, Chastain Heights, Woodstock, GA 30189New Construction
 Direct Residential Communities
 - $390,0003 bd3 ba2k sqft139 Madison Bnd, Woodstock, GA 30188Active

 MLS ID #10811970, Esra Morgan, BHHS Georgia Properties. GAMLS
 - $399,9003 bd3 ba1.8k sqft570 Ashland Pkwy, Woodstock, GA 30189Active
 MLS ID #10802575, Michael McGee, Mainstay Brokerage. GAMLS
 - $415,0003 bd4 ba2.4k sqft776 Woodstock Grove Dr, Woodstock, GA 30188Active
 MLS ID #10799607, Aaron Davis, Davis & Davis Real Estate. GAMLS
 - $375,0003 bd3 ba1.6k sqft514 Altama Way, Acworth, GA 30102ActiveMLS ID #10735957, Sekhar Putta, Maximum One Executive Realtors. GAMLS
- $335,0003 bd3 ba1.8k sqft4118 Mars Bay Building 27, Acworth, GA 30101ActiveMLS ID #10812206, The Premier Group, Keller Williams Realty Partners. GAMLS
- $364,3753 bd3 ba1.6k sqft204 Everton Dr, Woodstock, GA 30188New ConstructionSmith Douglas Homes
- $364,3753 bd3 ba1.6k sqft204 Everton Dr #2, Woodstock, GA 30188New Construction
 FMLS GA
 - $390,0004 bd3 ba2.1k sqft58 Macland Mill Ct, Dallas, GA 30157ActiveMLS ID #10810187, Maninga Capehart, HomeSmart. GAMLS
- $500,0003 bd3 ba2k sqft100 Grove View Rd, Woodstock, GA 30189ActiveMLS ID #10803796, Kristin Ribley, Atlanta Communities. GAMLS
- $389,9903 bd3 ba2.1k sqft4903 Balsa Point, Acworth, GA 30101ActiveGAMLS
- $365,0003 bd3 ba1.9k sqft1514 Dolcetto Trce NW, Kennesaw, GA 30152ActiveMLS ID #10760658, Spenser Thomas, Coldwell Banker Realty. GAMLS
- $379,9003 bd3 ba1.6k sqft1935 Kinnard Aly, Kennesaw, GA 30144New ConstructionMLS ID #7799509, Sophie Turcotte, Traton Homes Realty, Inc.. FMLS GA
- $370,0003 bd3 ba1.6k sqft3022 Lake Park Trl, Acworth, GA 30101ActiveMLS ID #10733946, Stella Harris, WM Realty LLC. GAMLS
- $369,0003 bd3 ba1.7k sqft2113 Wesson Ct, Kennesaw, GA 30144For SaleMLS ID #7780675, Paige Woodhouse, Dorsey Alston Realtors. FMLS GA
- $359,9003 bd3 ba1.6k sqft1929 Kinnard Aly, Kennesaw, GA 30144New ConstructionFMLS GA
- $307,5003 bd3 ba1.9k sqft369 Franklin Ln, Acworth, GA 30102For SaleMLS ID #7794271, Jennifer Talbott, 1 Look Real Estate. FMLS GA
- $354,9003 bd3 ba1.6k sqft1933 Kinnard Aly, Kennesaw, GA 30144New ConstructionFMLS GA
- $349,9003 bd3 ba1.6k sqft1931 Kinnard Aly, Kennesaw, GA 30144New ConstructionFMLS GA
- $430,0003 bd3 ba-- sqft487 Bishop Ln, Woodstock, GA 30188ActiveMLS ID #10798501, Taylor Thompson, Keller Williams Realty Consultants. GAMLS
