Skip main navigation
Pending
  • $229,900

    401 Main St, Gordon, OH 45304

    3beds
    2,692sqft
    : 
    $1,616/mo
    Get pre-qualified
    Single Family Residence
    Built in 1935
    0.25 Acres Lot
    $233,300 Zestimate®
    $85/sqft
    $-- HOA

    What's special

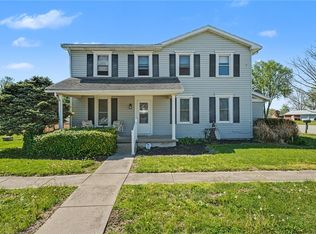
    Charming two-story home full of space! Relax on the inviting front porch before stepping inside to find expansive living areas perfect for everyday living and entertaining. The main level features a spacious kitchen offering abundant cabinetry, a center island, and a cozy breakfast area highlighted by a freestanding wood stove. A full bathroom on the main level for convenience with a double-sink vanity. Upstairs you'll find generously sized bedrooms and an additional full bath, providing plenty of room for family or guests. Outside, enjoy summer days in the above-ground pool or unwind on the brand-new composite deck (2025). A detached two-car garage that was updated in 2023 with workbench, cabinetry, fresh paint and storage shelves adds convenience and extra storage. Recent updates include a new well (2022), upgraded 200-amp electrical service panel (2025), and a new water softener (2026), giving added peace of mind.
    138 days
    9
    1

    Zillow last checked:

    Listing updated:

    Listed by:

    David W. Besecker 937-890-9111,

    Keller Williams Home Town Realty

    Source: WRIST,MLS#: 1045229MLS Logo

      Facts & features

      Interior

      Bedrooms & bathrooms
      • Bedrooms: 3
      • Bathrooms: 2
      • Full bathrooms: 2
      Primary bedroom
      • Level: First
      • Area: 221 Square Feet
      • Dimensions: 13.00 x 17.00
      Bedroom 1
      • Level: First
      • Area: 150 Square Feet
      • Dimensions: 10.00 x 15.00
      Bedroom 2
      • Level: First
      • Area: 91 Square Feet
      • Dimensions: 7.00 x 13.00
      Breakfast
      • Level: First
      • Area: 96 Square Feet
      • Dimensions: 8.00 x 12.00
      Other
      • Level: First
      • Area: 161 Square Feet
      • Dimensions: 7.00 x 23.00
      Family room
      • Level: First
      • Area: 289 Square Feet
      • Dimensions: 17.00 x 17.00
      Kitchen
      • Level: First
      • Area: 144 Square Feet
      • Dimensions: 12.00 x 12.00
      Living room
      • Level: First
      • Area: 289 Square Feet
      • Dimensions: 17.00 x 17.00
      Utility room
      • Level: First
      • Area: 91 Square Feet
      • Dimensions: 7.00 x 13.00
      Heating
      • Baseboard, Electric, Forced Air, Natural Gas
      Cooling
      • Central Air
      Appliances
      • Included: Dishwasher, Microwave, Range, Refrigerator, Water Softener Owned
      Features
      • Basement: Crawl Space
      • Has fireplace: Yes
      • Fireplace features: Gas
      Interior area
      • Total structure area: 2,692
      • Total interior livable area: 2,692 sqft
      Video & virtual tour

      Property

      Parking
      • Total spaces: 2
      • Parking features: Workshop in Garage
      • Garage spaces: 2
      Features
      • Levels: Two
      • Stories: 2
      • Patio & porch: Porch, Patio, Deck
      Lot
      • Size: 0.25 Acres
      • Dimensions: 83 x 132
      • Features: Residential Lot
      Details
      • Parcel number: P60430835010212400
      • Zoning description: Residential

      Construction

      Type & style
      • Home type: SingleFamily
      • Property subtype: Single Family Residence
      Materials
      • Vinyl Siding, Wood Siding
      Condition
      • Year built: 1935

      Utilities & green energy

      • Sewer: Septic Tank
      • Water: Well
      • Utilities for property: Natural Gas Connected

      Community & HOA

      Community
      • Subdivision: Gordon
      HOA
      • Has HOA: No
      Location
      • Region: Gordon

      Financial & listing details

      • Price per square foot: $85/sqft
      • Tax assessed value: $174,480
      • Annual tax amount: $2,392
      • Date on market: 4/25/2026
      • Listing terms: Cash,Conventional

        Estimated market value

        $233,300

        $208,000 - $259,000

        $1,363/mo

        Price history

        DateEventPrice
        4/27/2026Pending sale$229,900$85/sqft
        Source: WRIST #1045229 Report a problem
        4/25/2026Listed for sale$229,900+26.7%$85/sqft
        Source: WRIST #1045229 Report a problem
        9/14/2022Sold$181,500+1.4%$67/sqft
        Source: WRIST #1018567 Report a problem
        6/9/2022Contingent$179,000$66/sqft
        Source: WRIST #1018567 Report a problem
        5/27/2022Listed for sale$179,000$66/sqft
        Source: WRIST #1018567 Report a problem

        Public tax history

        YearProperty taxesTax assessment
        2024$2,392 -0.2%$61,070
        2023$2,397 +91.5%$61,070 +63.7%
        2022$1,252 -1%$37,300
        2021$1,264 +2.8%$37,300
        2020$1,229 +19.9%$37,300 +16.1%
        2019$1,025 +0.8%$32,140
        2018$1,018 +3.5%$32,140
        2017$983 +10%$32,140 +7.3%
        2016$894 -0.1%$29,940
        2015$894 -1.1%$29,940
        2014$904 -4.3%$29,940
        2013$945 +11.3%$29,940
        2012$849 +0.1%$29,940
        2011$848 $29,940
        Find assessor info on the county website

        Monthly payment

        Est. payment

        Payment breakdown

        Explore the cost of this home by adjusting the details. Changes won't be saved.
        All calculations are estimates and provided by Zillow, Inc. for informational purposes only. Actual amounts may vary.
        HOA fees may include property taxes on listings classified as Co-Ops. Contact the listing agent and/or owner for fee details.
        See how much you could borrow to make a competitive offer.

        Climate risks

        Neighborhood: 45304

        Getting around

        0 / 100
        Car-Dependent
        25 / 100
        Somewhat Bikeable

        Nearby schools

        GreatSchools rating

        A local agent can set up tours, give advice and negotiate with sellers.

        Browse local experts