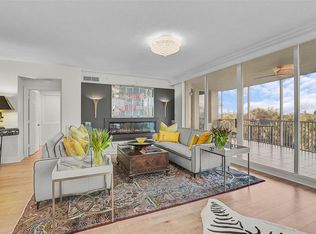
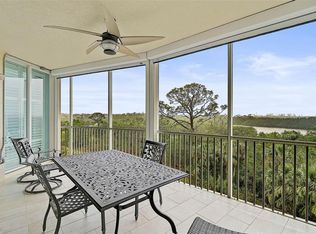
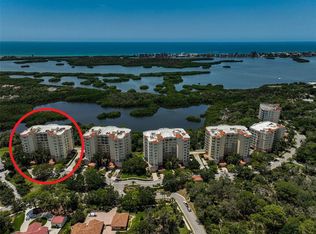
Enjoy luxury living at its finest in this TOTALLY RENOVATED 3 bedroom, 3 bath residence with a PRIVATE ONE CAR GARAGE plus one parking space under the building. Located in Meridian, behind the secure gates of The Oaks Preserve, you truly feel like you have found the perfect tropical hide-a-away. From the entrance, with gleaming wood floors, to the large master bedroom and new bath with an incredible walk-in shower and soaking tub and everywhere in between, you will enjoy spacious, light-filled, comfortable rooms. Situated on the 7th floor, above the treetops, you are treated to an amazing vista taking in Little Sarasota Bay, and beyond to the Gulf, from the screened private balcony. Imagine how relaxing it will be to watch the sun set, painting the sky with vibrant color, at the end of another beautiful Florida day. Located on the north side of the building, this unit is just steps away from the Meridian residents-only pool, hot tub and workout room. And, as club members you can enjoy everything that The Oaks Clubside offers; two championship golf courses, 12 HAR TRU tennis courts, pickle ball and croquet courts, a junior Olympic community pool, state-of-the-art WellFit Center, incredible dining venues and a wide variety of social and recreational options. Club membership required with homeownership. INITIATION FEES GOING UP ON 2/1/2025. BUY NOW BEFORE THE INCREASE!
Sold for $1,275,000
$1,275,000
401 N Point Rd APT 701, Osprey, FL 34229
3beds
2,594sqft
Condominium
Built in 2003
-- sqft lot
$1,170,900 Zestimate®
$492/sqft
$5,024 Estimated rent
Home value
$1,170,900
$1.05M - $1.30M
$5,024/mo
Zestimate® history
Loading...
Owner options
List your home for rent
$5,024/mo
Rent Zestimate®
Find your next renter with Zillow Rental Manager. Plus, with online applications, you can quickly screen prospective tenants – for free.
Learn more$5,024/mo
Rent Zestimate®
Refinance and save
$10,113/mo
Est. payment
Refinancing to a lower rate could help reduce your monthly payments and save thousands over the life of the loan.
See today's rates$10,113/mo
Est. payment
Explore your selling options
Work with a Zillow partner agent
Leverage their expertise and Zillow's premium Showcase listings to get your home seen by more buyers.
Get startedList with your own agent
Get your home in front of millions of buyers by listing it on Zillow.
Learn how to do itSell it yourself
Take full control of how buyers see your home on Zillow by listing For Sale by Owner (FSBO).
List your homeWhat's special
Hot tubAmazing vistaNew bathWorkout roomSoaking tubSpacious light-filled comfortable roomsGleaming wood floors
Zillow last checked:
Listing updated:
Listing Provided by:
Steve Abbe 941-400-3969,
COLDWELL BANKER REALTY 941-383-6411
Bought with:
Steve Abbe, 3099254
COLDWELL BANKER REALTY
Source: Stellar MLS,MLS#: A4597633 Originating MLS: Sarasota - Manatee
Originating MLS: Sarasota - Manatee
Facts & features
Interior
Bedrooms & bathrooms
- Bedrooms: 3
- Bathrooms: 3
- Full bathrooms: 3
Primary bedroom
- Features: Walk-In Closet(s)
- Level: First
- Dimensions: 20x14
Bedroom 2
- Features: Built-in Closet
- Level: First
- Dimensions: 12x12
Bedroom 3
- Features: Built-in Closet
- Level: First
- Dimensions: 12x12
Balcony porch lanai
- Level: First
- Dimensions: 24x12
Den
- Level: First
- Dimensions: 13x11
Great room
- Level: First
- Dimensions: 19x27
Kitchen
- Features: Breakfast Bar, Pantry
- Level: First
- Dimensions: 19x13
Heating
- Central, Electric, Heat Pump
Cooling
- Central Air, Zoned
Appliances
- Included: Oven, Cooktop, Dishwasher, Disposal, Dryer, Electric Water Heater, Exhaust Fan, Refrigerator, Washer
- Laundry: Inside
Features
- Ceiling Fan(s), Eating Space In Kitchen, Elevator, High Ceilings, Kitchen/Family Room Combo, Open Floorplan, Solid Wood Cabinets, Split Bedroom, Stone Counters, Walk-In Closet(s)
- Flooring: Carpet, Hardwood
- Windows: Thermal Windows, Window Treatments
- Has fireplace: No
Interior area
- Total structure area: 2,837
- Total interior livable area: 2,594 sqft
Property
Parking
- Total spaces: 2
- Parking features: Underground
- Garage spaces: 1
- Carport spaces: 1
- Covered spaces: 2
Features
- Levels: One
- Stories: 1
- Exterior features: Balcony
- Pool features: Heated, In Ground
- Has spa: Yes
- Spa features: Heated
- Has view: Yes
- View description: Water, Bay/Harbor - Full, Gulf/Ocean - Full
- Has water view: Yes
- Water view: Water,Bay/Harbor - Full,Gulf/Ocean - Full
Lot
- Features: FloodZone
Details
- Parcel number: 0133051217
- Zoning: PUD
- Special conditions: None
Construction
Type & style
- Home type: Condo
- Architectural style: Custom,Florida,Mediterranean
- Property subtype: Condominium
Materials
- Block, Stucco
- Foundation: Stem Wall
- Roof: Membrane
Condition
- New construction: No
- Year built: 2003
Details
- Builder model: A
- Builder name: Taylor Woodrow
Utilities & green energy
- Sewer: Public Sewer
- Water: Public
- Utilities for property: BB/HS Internet Available, Cable Available, Electricity Connected, Public
Community & neighborhood
Security
- Security features: Fire Sprinkler System, Gated Community, Smoke Detector(s)
Community
- Community features: Buyer Approval Required, Deed Restrictions, Fitness Center, Golf, Pool
Location
- Region: Osprey
- Subdivision: MERIDIAN AT THE OAKS PRESERVE
HOA & financial
HOA
- Has HOA: Yes
- HOA fee: $1,913 monthly
- Amenities included: Elevator(s), Fitness Center, Gated, Maintenance, Security, Spa/Hot Tub, Tennis Court(s)
- Services included: Community Pool, Reserve Fund, Fidelity Bond, Insurance, Maintenance Structure, Maintenance Grounds, Maintenance Repairs, Manager, Pest Control, Private Road, Security, Sewer, Water
- Association name: Lighthouse Management
- Association phone: 941-460-5550
Other fees
- Pet fee: $0 monthly
Other financial information
- Total actual rent: 0
Other
Other facts
- Listing terms: Cash,Conventional
- Ownership: Condominium
- Road surface type: Paved
Price history
| Date | Event | Price |
|---|---|---|
| 12/12/2024 | Sold | $1,275,000-8.9%$492/sqft |
Source:  Stellar MLS #A4597633 Report a problem Stellar MLS #A4597633 Report a problem | ||
| 11/25/2024 | Pending sale | $1,400,000$540/sqft |
Source: Stellar MLS #A4597633 Report a problem | ||
| 2/5/2024 | Listed for sale | $1,400,000+86.7%$540/sqft |
Source: Stellar MLS #A4597633 Report a problem | ||
| 10/28/2020 | Sold | $750,000-6.3%$289/sqft |
Source: Public Record Report a problem | ||
| 6/2/2020 | Pending sale | $800,000$308/sqft |
Source: COLDWELL BANKER REALTY #A4451061 Report a problem | ||
| 3/19/2020 | Listed for sale | $800,000$308/sqft |
Source: Coldwell Banker Realty - Longboat Key #A4451061 Report a problem | ||
| 12/22/2019 | Pending sale | $800,000$308/sqft |
Source: Coldwell Banker Residential Real Estate - Longboat Key #A4451061 Report a problem | ||
| 11/18/2019 | Listed for sale | $800,000+9.6%$308/sqft |
Source: COLDWELL BANKER RES R E #A4451061 Report a problem | ||
| 7/31/2018 | Sold | $730,000-8.2%$281/sqft |
Source: Public Record Report a problem | ||
| 5/12/2018 | Pending sale | $795,000$306/sqft |
Source: Coldwell Banker Residential Real Estate - Longboat Key #A4214138 Report a problem | ||
| 3/22/2018 | Listed for sale | $795,000+21.7%$306/sqft |
Source: Coldwell Banker Residential Real Estate - Longboat Key #A4214138 Report a problem | ||
| 5/16/2003 | Sold | $653,000$252/sqft |
Source: Public Record Report a problem | ||
Public tax history
| Year | Property taxes | Tax assessment |
|---|---|---|
| 2025 | -- | $1,026,600 +13.2% |
| 2024 | $10,802 +3.1% | $907,262 +3% |
| 2023 | $10,472 +12.7% | $880,837 +13.2% |
| 2022 | $9,290 +8.8% | $777,900 +18.9% |
| 2021 | $8,542 +8.5% | $654,300 +11.4% |
| 2020 | $7,874 +18.9% | $587,500 +11.4% |
| 2019 | $6,621 | $527,292 -4.7% |
| 2018 | $6,621 -10.3% | $553,400 +1.5% |
| 2017 | $7,383 +0.7% | $545,200 0% |
| 2016 | $7,328 | $545,400 +6.3% |
| 2015 | $7,328 | $513,000 +18.2% |
| 2014 | $7,328 +14.2% | $433,950 |
| 2013 | $6,415 +10.4% | $433,950 +10% |
| 2012 | $5,809 +1.6% | $394,500 |
| 2011 | $5,717 -10% | $394,500 -8.3% |
| 2010 | $6,355 -23.5% | $430,000 -14.9% |
| 2009 | $8,311 | $505,000 -18.5% |
| 2008 | $8,311 -16% | $619,700 -16.4% |
| 2007 | $9,894 | $741,000 -5% |
| 2006 | -- | $780,000 +30.3% |
| 2005 | -- | $598,500 +5% |
| 2004 | $8,884 | $570,000 |
Find assessor info on the county website
Neighborhood: 34229
Nearby schools
GreatSchools rating
- 5/10Gulf Gate Elementary SchoolGrades: PK-5Distance: 3.2 mi
- 6/10Brookside Middle SchoolGrades: 6-8Distance: 6.1 mi
- 7/10Riverview High SchoolGrades: PK,9-12Distance: 4.8 mi
Schools provided by the listing agent
- Elementary: Gulf Gate Elementary
- Middle: Brookside Middle
- High: Riverview High
Source: Stellar MLS. This data may not be complete. We recommend contacting the local school district to confirm school assignments for this home.
Get a cash offer in 3 minutes
Find out how much your home could sell for in as little as 3 minutes with a no-obligation cash offer.
Estimated market value
$1,170,900
Get a cash offer in 3 minutes
Find out how much your home could sell for in as little as 3 minutes with a no-obligation cash offer.
Estimated market value
$1,170,900
- Florida
- Sarasota County
- Osprey
- 34229
- 401 N Point Rd Apartment 701
Nearby cities
Nearby zip codes
Other Osprey Topics
