+++++OFFER DEADLINE MONDAY, AUGUST 3RD 8:00PM+++++f you are looking for a secluded farmette conveniently located only minutes to town, then this unique 10+ acre Lebanon County property might be for you! Say “hello” to Willow Bend Farm and all its charm and character! Step back in time as you enter the Civil War era traditional farmhouse offering plenty of space to spread out. The main level features a spacious formal dining room, double living room, and functional kitchen, plus a breezy screened in back porch area perfect for summer evening dining or just watching the fireflies! Upstairs in the farmhouse there are 3 bedrooms and a full bath while up a final flight of stairs to the 3rd floor you will find 2 more heated bedrooms with built-in shelving. The farmhouse is believed to have been built in the 1860’s and has since been connected to the original settler’s cabin (circa late 1700’s) featuring exposed beams and a wood burning fireplace. This section of the home is currently being used as a main level primary bedroom and its upper-level loft functions nicely as a changing room/walk in closet. Just off the settler’s cabin and connecting to the farmhouse, you’ll find the main level full bath with soaking tub and stall shower. All total, the finished living space in this property is over 2,400 square feet with 4-zone, hot water oil heat and wood floors throughout most of the home. The grounds are equally impressive! Step outside to enjoy all that this property has to offer… rolling hills and wooded areas, as well as a babbling brook trickling through the parcel. There is also a natural spring and spring house, mature fruit producing trees and berry bushes, a 32'x64' enclosed garden, not to mention the large 5-bay bank barn (originally used as a dairy barn with milk house) with metal roof. An additional building attached to the bank barn can be used to house other animals but was originally set up as a chicken coup and pig barn. So much potential and very affordable thanks to enrollment in Clean and Green with TOTAL taxes UNDER $3,000 for the year. Whether you plan to homestead, raise livestock, equine, or just long for your own peaceful retreat, look no further! This may be the property you have been waiting for! Conveniently located close to I-81/I-78 for easy commuting west towards Hershey/Harrisburg or east towards Reading/Allentown. Sellers are offering a 1 Year HSA Home Warranty with acceptable offer. Showings start July 29th but can be scheduled now. Contact your agent or listing office to schedule your appointment and please do not enter driveway without a confirmed appointment. Property being sold "as-is".
Pending
$695,000
401 N State Route 934, Annville, PA 17003
5beds
2,411sqft
:
Get pre-qualified$4,450/mo
Single Family Residence
Built in 1860
10.48 Acres Lot
$662,600 Zestimate®
$288/sqft
$-- HOA
What's special
Secluded farmetteSpacious formal dining roomFunctional kitchen
- 8 days |
- 3,637 |
- 239 |
Likely to sell faster than
Zillow last checked:
Listing updated:
Listed by:
Wyatt Dresch 717-383-2874,
Howard Hanna Krall Real Estate 7172731631,
Co-Listing Agent: Melissa Macbride 717-813-5769,
Howard Hanna Krall Real Estate
Source: Bright MLS,MLS#: PALN2027344
Facts & features
Interior
Bedrooms & bathrooms
- Bedrooms: 5
- Bathrooms: 2
- Full bathrooms: 2
- Main level bathrooms: 1
Basement
- Area: 0
Heating
- Forced Air, Oil
Cooling
- Window Unit(s), Electric
Appliances
- Included: Cooktop, Dryer, Washer, Extra Refrigerator/Freezer, Electric Water Heater
- Laundry: In Basement
Features
- Flooring: Wood
- Windows: Wood Frames
- Basement: Unfinished
- Number of fireplaces: 1
- Fireplace features: Stone
Interior area
- Total structure area: 2,411
- Total interior livable area: 2,411 sqft
- Finished area above ground: 2,411
- Finished area below ground: 0
Property
Parking
- Total spaces: 8
- Parking features: Driveway
- Uncovered spaces: 8
Accessibility
- Accessibility features: None
Features
- Levels: Three
- Stories: 3
- Patio & porch: Porch
- Pool features: None
- Fencing: Other
- Has view: Yes
- View description: Trees/Woods, Creek/Stream, Garden, Scenic Vista
- Has water view: Yes
- Water view: Creek/Stream
- Frontage type: Road Frontage
Lot
- Size: 10.48 Acres
- Features: Wooded, Stream/Creek
Details
- Additional structures: Above Grade, Below Grade, Outbuilding
- Parcel number: 2523095493712500000
- Zoning: AGRICULTURAL
- Special conditions: Standard
Construction
Type & style
- Home type: SingleFamily
- Architectural style: Cabin/Lodge,Farmhouse/National Folk,Traditional
- Property subtype: Single Family Residence
Materials
- Log Siding
- Foundation: Stone
- Roof: Metal
Condition
- New construction: No
- Year built: 1860
Utilities & green energy
- Electric: 200+ Amp Service
- Sewer: On Site Septic
- Water: Well
Community & HOA
Community
- Subdivision: None Available
HOA
- Has HOA: No
Location
- Region: Annville
- Municipality: NORTH ANNVILLE TWP
Financial & listing details
- Price per square foot: $288/sqft
- Tax assessed value: $114,500
- Annual tax amount: $2,598
- Date on market: 7/29/2026
- Listing agreement: Exclusive Right To Sell
- Listing terms: Cash,Conventional,Farm Credit Service
- Inclusions: Washer, Dryer, Kitchen Refrigerator, Stove, Dishwasher, Freezer, Refrigerator In Basement, Freezer In Milk House
- Exclusions: Miscellaneous Bedding Plants - Some Elderberry Bushes
- Ownership: Fee Simple
Estimated market value
$662,600
$629,000 - $696,000
$2,367/mo
Price history
| Date | Event | Price |
|---|---|---|
| 8/5/2026 | Pending sale | $695,000$288/sqft |
Source:  Bright MLS #PALN2027344 Report a problem Bright MLS #PALN2027344 Report a problem | ||
| 7/29/2026 | Listed for sale | $695,000+59.8%$288/sqft |
Source: Bright MLS #PALN2027344 Report a problem | ||
| 9/2/2005 | Sold | $435,000$180/sqft |
Source: Public Record Report a problem | ||
Public tax history
| Year | Property taxes | Tax assessment |
|---|---|---|
| 2025 | $2,482 -63.2% | $114,500 -64.7% |
| 2024 | $6,752 +2.5% | $324,500 |
| 2023 | $6,589 +4% | $324,500 |
| 2022 | $6,336 +8.6% | $324,500 |
| 2021 | $5,831 +1.3% | $324,500 -0.2% |
| 2020 | $5,755 +1425.2% | $325,200 |
| 2019 | $377 -74% | $325,200 |
| 2018 | $1,450 | $325,200 |
| 2017 | -- | $325,200 |
| 2016 | -- | $325,200 |
| 2015 | -- | $325,200 -1.3% |
| 2014 | -- | $329,600 +1009.8% |
| 2012 | -- | $29,700 |
| 2011 | -- | $29,700 |
| 2010 | -- | $29,700 |
| 2009 | -- | $29,700 |
| 2007 | -- | $29,700 |
| 2006 | -- | $29,700 |
Find assessor info on the county website
Monthly payment
Est. payment
Payment breakdown
Explore the cost of this home by adjusting the details. Changes won't be saved.Climate risks
Neighborhood: 17003
Nearby schools
GreatSchools rating
- 6/10Annville El SchoolGrades: 3-6Distance: 1.5 mi
- 7/10Annville-Cleona MsGrades: 7-8Distance: 1.7 mi
- 6/10Annville Cleona High SchoolGrades: 9-12Distance: 1.7 mi
Schools provided by the listing agent
- District: Annville-cleona
Source: Bright MLS. This data may not be complete. We recommend contacting the local school district to confirm school assignments for this home.
- $430,7003 bd2 ba2.7k sqft344 Kauffman Rd, Annville, PA 17003Off Market
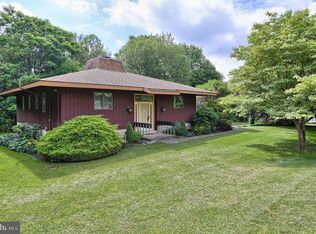
- $373,4003 bd2 ba1.5k sqft334 Kauffman Rd, Annville, PA 17003Off Market
- $612,0004 bd2 ba2.9k sqft375 N State Route 934 #L-0002, Annville, PA 17003Off Market
- $702,9004 bd4 ba3k sqft330 Kauffman Rd #L-0001, Annville, PA 17003Off Market
- $418,4003 bd2 ba1.3k sqft350 Kauffman Rd, Annville, PA 17003Off Market
- $255,6002 bd1 ba1.1k sqft351 Kauffman Rd, Annville, PA 17003Off Market
- $461,0003 bd1 ba1.9k sqft356 Kauffman Rd, Annville, PA 17003Off Market
- $896,9004 bd5 ba3.3k sqft326 Kauffman Rd #L-0003, Annville, PA 17003Off Market
A local agent can set up tours, give advice and negotiate with sellers.
A local lender can help you make sure your offer is ready when you are.
Similar homes
- $650,0004 bd3 ba2.7k sqft581 Hostetter Ln #L-0002, Annville, PA 17003For Sale
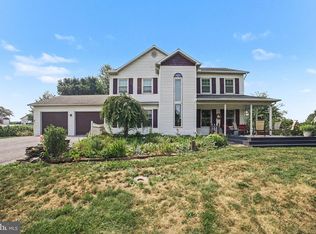
 MLS ID #PALN2027508, Penny Harris, Berkshire Hathaway HomeServices Homesale Realty. Bright MLS
 - $579,0005 bd3 ba3.4k sqft330 E Main St, Annville, PA 17003For Sale
 MLS ID #PALN2025028, Jean Taylor, Berkshire Hathaway HomeServices Homesale Realty. Bright MLS
 - $694,0004 bd4 ba3.4k sqft111 Crabapple Ct, Hummelstown, PA 17036For Sale
 MLS ID #PADA2062292, CHRISTOPHER BLACK, Keller Williams Realty. Bright MLS
 - $465,0004 bd3 ba2k sqft2005 Yordys Bridge Rd, Annville, PA 17003For Sale
 MLS ID #PALN2027048, Jessica L Barnes, Joy Daniels Real Estate Group, Ltd. Bright MLS
 - $433,0004 bd3 ba2k sqft610 E Walnut St, Annville, PA 17003For SaleMLS ID #PALN2027140, AUDREY Wentling, Coldwell Banker Realty. Bright MLS
- $695,0002 bd2 ba2.2k sqft1575 Pine Grove Rd, Bethel, PA 19507For SaleMLS ID #PABK2069846, JIM BEDORF, Coldwell Banker Realty. Bright MLS
- $650,0003 bd2 ba2.7k sqft205 Fox Rd, Lebanon, PA 17042AuctionMLS ID #PALN2027284, Keith Snyder, Kingsway Realty - Ephrata. Bright MLS
- $625,0005 bd2 ba3.1k sqft3740 Beagle Rd, Middletown, PA 17057For SaleMLS ID #PADA2061278, Emily Cummings, Coldwell Banker Realty. Bright MLS
- $369,0003 bd2 ba2k sqft124 S Spruce St, Annville, PA 17003For SaleMLS ID #PALN2026788, John Miller, Suburban Realty. Bright MLS
- $640,0005 bd3 ba3.4k sqft304 Iron Valley Dr, Lebanon, PA 17042For SaleMLS ID #PALN2027442, Tommy Long, Howard Hanna Krall Real Estate. Bright MLS
- $575,0006 bd2 ba2.6k sqft1443 Shumaker Rd, Manheim, PA 17545For SaleMLS ID #PALA2091762, Kim Sutter Eckels, Keller Williams Elite. Bright MLS
- $584,0004 bd3 ba2.5k sqft13 Blue Jay Way, Lebanon, PA 17042For SaleMLS ID #PALN2027214, AUDREY Wentling, Coldwell Banker Realty. Bright MLS
- $600,0003 bd2 ba1.5k sqft350 Golf Rd, Myerstown, PA 17067AuctionMLS ID #PALN2027396, Randal Kline, Kingsway Realty - Ephrata. Bright MLS
- $599,0003 bd2 ba2.4k sqft515 W 28th Division Hwy, Lititz, PA 17543For SaleMLS ID #PALA2088708, Roy Shirk, Suburban Realty. Bright MLS
- $399,5004 bd2 ba2.3k sqft1 Ardmore Dr, Hummelstown, PA 17036For SaleMLS ID #PADA2062708, JERRY SHILLING, Coldwell Banker Realty. Bright MLS
- $629,9004 bd3 ba2.7k sqft2805 Ionoff Rd, Harrisburg, PA 17110For SaleMLS ID #PADA2060982, REUEL MAY, Berkshire Hathaway HomeServices Homesale Realty. Bright MLS
- $515,0004 bd3 ba2.8k sqft15 Oak Knoll Cir, Lebanon, PA 17042For SaleMLS ID #PALN2027594, Tommy Long, Howard Hanna Krall Real Estate. Bright MLS
- $380,0004 bd3 ba2k sqft121 Cedar St, Lebanon, PA 17042For SaleMLS ID #PALN2027408, Kim Jones, Iron Valley Real Estate. Bright MLS
- $539,9003 bd2 ba2.1k sqft709 Jeffsu Ln, Annville, PA 17003For SaleMLS ID #PALN2027578, VICKI A CALOIERO, Berkshire Hathaway HomeServices Homesale Realty. Bright MLS
- $455,0004 bd4 ba2.8k sqft25 Springbrook Dr, Palmyra, PA 17078For SaleMLS ID #PALN2026372, Prajwal Khanal, ExecuHome Realty-Hanover. Bright MLS
