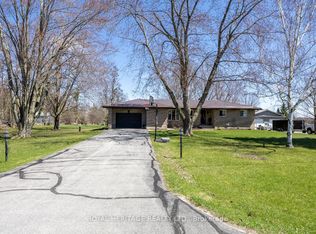
Escape the City, Your Private 9.39-Acre Retreat Awaits! Welcome to 401 Ogemah Road, Little Britain, A peaceful country property set on 9.39 acres in the heart of the Kawarthas, offering space, privacy, and move-in-ready comfort just a short drive to Port Perry and the GTA. This well maintained bungalow with a fully finished top and bottom features 3 bedrooms and 2 bathrooms, perfect for families or those seeking a quiet lifestyle with room to roam. The main level offers a bright living and dining area with hardwood flooring, and a functional kitchen with walk-out from the dining room to a large deck, ideal for entertaining or enjoying the scenic surroundings. The finished lower level adds even more living space with a spacious rec room featuring a cozy wood-burning fireplace and a walk-out to the backyard, creating great in-law or guest potential. Outside, enjoy your own private pond, mature landscape, and tranquil setting, the perfect escape from busy city life. Additional features include an attached 2 car garage with inside entry, paved driveway, and a propane furnace with central A/C. If you're looking for privacy, nature, and convenience all in one, this home delivers the lifestyle you've been waiting for!
Under contract
C$599,900
401 Ogemah Rd, Kawartha Lakes, ON K0M 2C0
3beds
2baths
Single Family Residence
Built in ----
9 Square Feet Lot
$-- Zestimate®
C$--/sqft
C$-- HOA
What's special
Hardwood flooringFunctional kitchenLarge deckSpacious rec roomCozy wood-burning fireplaceWalk-out to the backyardPrivate pond
- 4 days |
- 33 |
- 3 |
Zillow last checked:
Listing updated:
Listed by:
RE/MAX HALLMARK EASTERN REALTY
Source: TRREB,MLS®#: X13532086 Originating MLS®#: Central Lakes Association of REALTORS
Originating MLS®#: Central Lakes Association of REALTORSFacts & features
Interior
Bedrooms & bathrooms
- Bedrooms: 3
- Bathrooms: 2
Primary bedroom
- Level: Main
- Dimensions: 4.2 x 3.5
Bedroom 2
- Level: Main
- Dimensions: 3.34 x 3.3
Bedroom 3
- Level: Main
- Dimensions: 3.3 x 3
Dining room
- Level: Main
- Dimensions: 3.6 x 3.3
Kitchen
- Level: Main
- Dimensions: 4.1 x 3.3
Living room
- Level: Main
- Dimensions: 5.44 x 4.8
Recreation
- Level: Basement
- Dimensions: 7.6 x 3.6
Utility room
- Level: Basement
- Dimensions: 6.1 x 3.2
Heating
- Forced Air, Propane
Cooling
- Central Air
Features
- Primary Bedroom - Main Floor
- Basement: Full,Finished,Finished with Walk-Out,Separate Entrance,Walk-Out Access,Other
- Has fireplace: Yes
- Fireplace features: Wood Burning, Recreation Room
Interior area
- Living area range: 1100-1500 null
Property
Parking
- Total spaces: 6
- Parking features: Private Double
- Has garage: Yes
Features
- Patio & porch: Deck
- Exterior features: Privacy, Private Pond, Year Round Living
- Pool features: None
- Has view: Yes
- View description: Garden, Trees/Woods, Pond, Skyline
- Has water view: Yes
- Water view: Pond
- Waterfront features: None
Lot
- Size: 9 Square Feet
- Features: Lake/Pond, Other, School, School Bus Route, Wooded/Treed, Golf, Rectangular Lot
- Topography: Level
Details
- Additional structures: Garden Shed, Other
- Parcel number: 631960079
Construction
Type & style
- Home type: SingleFamily
- Architectural style: Bungalow-Raised
- Property subtype: Single Family Residence
Materials
- Brick, Vinyl Siding
- Foundation: Concrete
- Roof: Asphalt Shingle
Utilities & green energy
- Sewer: Septic
- Water: Dug Well
- Utilities for property: Cable Available, Electricity Connected, Garbage Pickup, Recycling Pickup, Other, Phone Available, Internet High Speed, Internet Other, Cell Services
Community & HOA
Community
- Security: Smoke Detector(s)
Location
- Region: Kawartha Lakes
Financial & listing details
- Tax assessed value: C$400,000
- Annual tax amount: C$4,703
- Date on market: 7/7/2026
RE/MAX HALLMARK EASTERN REALTY
RE/MAX HALLMARK EASTERN REALTY
By pressing Contact Agent, you agree that the real estate professional identified above may call/text you about your search, which may involve use of automated means and pre-recorded/artificial voices. You don't need to consent as a condition of buying any property, goods, or services. Message/data rates may apply. You also agree to our Terms of Use. Zillow does not endorse any real estate professionals. We may share information about your recent and future site activity with your agent to help them understand what you're looking for in a home.
Price history
Price history is unavailable.
Public tax history
Tax history is unavailable.
Climate risks
Neighborhood: K0M
Nearby schools
GreatSchools rating
No schools nearby
We couldn't find any schools near this home.
- C$999,0003 bd2 ba-- sqft421 Ogemah Rd S, Kawartha Lakes, ON K0M2C0For Sale

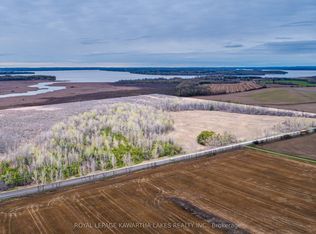
- C$675,000100.58 Square Feet890 Ramsey Rd, Kawartha Lakes, ON K0M2C0Lot/Land
- C$1,100,0003 bd4 ba-- sqft1205 Zion Rd, Kawartha Lakes, ON K0M2C0For Sale

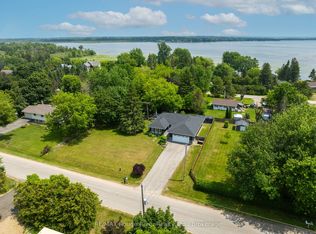
- C$794,9005 bd3 ba-- sqft257 Port Hoover Rd, Kawartha Lakes, ON K0M2C0For Sale
- C$1,399,0003 bd2 ba-- sqft106 Starr Blvd, Kawartha Lakes, ON K0M2C0For Sale
- C$1,079,0005 bd3 ba-- sqft47 Newman Rd, Kawartha Lakes, ON K0M2C0For Sale
- C$1,249,0004 bd3 ba-- sqft133 Oakdene Cres, Kawartha Lakes, ON K0M2C0For Sale
- C$799,0003 bd3 ba-- sqft284 Port Hoover Rd, Kawartha Lakes, ON K0M2C0For Sale
Similar homes
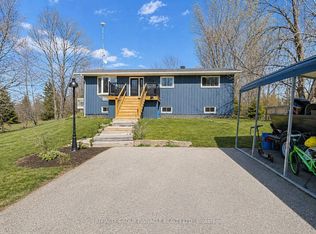
- C$639,9004 bd1 ba-- sqft39 Muskie Dr S, Kawartha Lakes, ON K0M 2C0For Sale
 MLS ID #X13059432, AFFINITY GROUP PINNACLE REALTY LTD.. TRREB
 - C$650,0003 bd2 ba-- sqft220 Linden Valley Rd, Kawartha Lakes, ON K0M 2T0For Sale
 MLS ID #X13543160, Royal LePage Frank Real Estate. TRREB
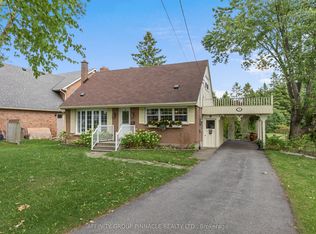
 - C$599,9003 bd2 ba-- sqft17 Richard Ave, Kawartha Lakes, ON K9V 5H4For Sale
 MLS ID #X13547814, AFFINITY GROUP PINNACLE REALTY LTD.. TRREB
 - C$739,0003 bd2 ba-- sqft116 Beach Rd, Kawartha Lakes, ON K0M 2C0For Sale
 MLS ID #X13039040, ROYAL HERITAGE REALTY LTD.. TRREB
 - C$794,9005 bd3 ba-- sqft257 Port Hoover Rd, Kawartha Lakes, ON K0M 2C0For SaleMLS ID #X13513818, RE/MAX ROUGE RIVER REALTY LTD.. TRREB
- C$579,8003 bd2 ba-- sqft114 Colborne St W, Kawartha Lakes, ON K9V 3T5For SaleMLS ID #X13526966, Royal Lepage Kawartha Lakes Realty Inc.. TRREB
- C$585,0005 bd3 ba-- sqft213 Angeline St S, Kawartha Lakes, ON K9V 0J7For SaleMLS ID #X13486184, RE/MAX REALTRON REALTY INC.. TRREB
- C$799,5003 bd1 ba-- sqft36 Wakeford Rd, Kawartha Lakes, ON K0M 2C0For SaleMLS ID #X13450670, Royal LePage Frank Real Estate. TRREB
- C$499,9003 bd2 ba-- sqft15790 McLaughlin Rd, Scugog, ON L0B 1L0For SaleMLS ID #E13543676, Re/Max All-Stars Realty Inc.. TRREB
- C$799,0003 bd2 ba-- sqft121 Nappadale St, Kawartha Lakes, ON K0M 2M0For SaleMLS ID #X13537324, RE/MAX HALLMARK FIRST GROUP REALTY LTD.. TRREB
- C$600,0003 bd3 ba-- sqft31 Lang Ct, Kawartha Lakes, ON K9V 6E5For SaleMLS ID #X13435874, Royal LePage Frank Real Estate. TRREB
- C$739,0002 bd1 ba-- sqft222 O'Reilly Ln, Kawartha Lakes, ON K0M 2C0For SaleMLS ID #X12943082, Royal Lepage Kawartha Lakes Realty Inc.. TRREB
- C$849,0004 bd3 ba-- sqft3 Summit Dr, Scugog, ON L0B 1E0For SaleMLS ID #E13549152, Royal LePage Frank Real Estate. TRREB
- C$675,0005 bd2 ba-- sqft28 Water St, Kawartha Lakes, ON K9V 2C8For SaleMLS ID #X13513112, AFFINITY GROUP PINNACLE REALTY LTD.. TRREB
- C$629,0003 bd2 ba-- sqft10126 Longsault Rd #14, Clarington, ON L0B 1J0For SaleMLS ID #E13527012, RE/MAX ROUGE RIVER REALTY LTD.. TRREB
- C$599,9003 bd1 ba-- sqft105 Victoria Dr, Kawartha Lakes, ON K0M 1G0For SaleMLS ID #X13438084, AFFINITY GROUP PINNACLE REALTY LTD.. TRREB
- C$589,9004 bd3 ba-- sqft34 Cedar Ct, Kawartha Lakes, ON K9V 6A9For SaleMLS ID #X13475928, RE/MAX ROUGE RIVER REALTY LTD.. TRREB
- C$579,0002 bd2 ba-- sqft70 Cook St, Kawartha Lakes, ON K9V 0C7For SaleMLS ID #X13497014, RE/MAX Escarpment Realty Inc., Brokerage. TRREB
- C$599,9004 bd2 ba-- sqft21 Alma St N, Kawartha Lakes, ON K0L 2W0For SaleMLS ID #X13421640, AFFINITY GROUP PINNACLE REALTY LTD.. TRREB
- C$609,9004 bd2 ba-- sqft19 Caroline St, Kawartha Lakes, ON K9V 1T2For SaleMLS ID #X13123568, RE/MAX ROUGE RIVER REALTY LTD.. TRREB
- Ontario
- Kawartha Lakes Division
- Kawartha Lakes
- K0M 2C0
- 401 Ogemah Rd
Nearby cities
Nearby zip codes
Other Kawartha Lakes Topics
