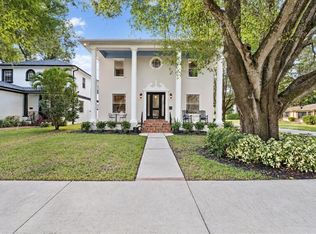
Rare New Construction with a Detached ADU in Oldsmar’s Historic District! Welcome to 401 Park Blvd, a stunning custom-built 2025 residence offering luxury, resilience, flexibility, and exceptional location. Situated on a quiet street in Oldsmar’s charming Historic District, this home places you minutes from waterfront parks, trails, local restaurants, and community events, while offering convenient access to both Tampa and St. Petersburg. The main residence features 4 bedrooms, 3.5 bathrooms, a 3-car garage, and over 3,000 sq ft of beautifully designed living space, with 10-foot ceilings, expansive windows, elegant finishes, and an open-concept layout. The chef’s kitchen is the heart of the home, featuring Bosch appliances, quartz waterfall island, custom cabinetry, and a spacious butler’s pantry. A standout feature is the detached 1-bedroom, 1-bath ADU/garage apartment, offering approximately 780 sq ft of private living space with its own AC and water heater. This separate apartment creates exceptional flexibility for multi-generational living, an in-law suite, private guest accommodations, a home office, or potential rental/income-producing use—a valuable feature rarely found in brand-new construction. Built for Florida living and peace of mind, the home sits at approximately a 12-foot elevation and features solid concrete block construction, full impact-rated windows and doors, and spray foam insulation for added durability and energy efficiency. Outdoor living includes covered front porche, and lanai, paver driveway, irrigation system, lush landscaping, and privacy fencing. Enjoy the ability to bike or walk to R.E. Olds Park, waterfront trails, and Oldsmar’s historic downtown area. Location is a major advantage: approximately 20 minutes to Downtown Tampa and Tampa International Airport, with easy access to Clearwater, Honeymoon Island, St. Petersburg, and Tampa Bay’s renowned beaches and waterfront destinations. Positioned between Hillsborough and Pinellas Counties, Oldsmar offers the rare combination of historic charm, modern convenience, and easy access to everything Tampa Bay has to offer. A truly unique opportunity to own brand-new luxury construction with a separate ADU in one of Oldsmar’s most desirable and character-rich locations.
Pending
$1,050,000
401 PARK BOULEVARD, OLDSMAR, FL 34677
5beds
3,811sqft
Single Family Residence
Built in 2025
8,690 Square Feet Lot
$1,043,100 Zestimate®
$276/sqft
$-- HOA
What's special
Expansive windowsPrivacy fencingQuartz waterfall islandElegant finishesOpen-concept layoutCovered front porchBosch appliances
- 27 days
- 727
- 55
Likely to sell faster than
Zillow last checked:
Listing updated:
Listed by:
Daniele Facciuto 813-928-9652,
VITANOVA REALTY GROUP LLC 813-433-8277,
Jessica Scialletti 754-217-9348,
VITANOVA REALTY GROUP LLC
Source: Stellar MLS,MLS#: TB8552563 Originating MLS: Suncoast Tampa
Facts & features
Interior
Bedrooms & bathrooms
- Bedrooms: 5
- Bathrooms: 5
- Full bathrooms: 4
- 1/2 bathrooms: 1
Primary bedroom
- Features: Walk-In Closet(s)
- Level: Second
Bedroom 2
- Features: Built-in Closet
- Level: Second
Bedroom 3
- Features: Built-in Closet
- Level: Second
Bedroom 4
- Features: Built-in Closet
- Level: Second
Primary bathroom
- Level: Second
Balcony porch lanai
- Level: First
Dining room
- Level: First
Kitchen
- Features: Storage Closet
- Level: First
Living room
- Level: First
Heating
- Central
Cooling
- Central Air
Appliances
- Included: Oven, Cooktop, Dishwasher, Disposal, Dryer, Exhaust Fan, Microwave, Refrigerator, Washer, Wine Refrigerator
- Laundry: Laundry Room
Features
- Ceiling Fan(s), High Ceilings, Kitchen/Family Room Combo, Living Room/Dining Room Combo, Open Floorplan, PrimaryBedroom Upstairs, Thermostat, Walk-In Closet(s)
- Flooring: Ceramic Tile, Luxury Vinyl
- Doors: Sliding Doors
- Has fireplace: No
- Common walls with other units/homes: Corner Unit
Interior area
- Total structure area: 5,482
- Total interior livable area: 3,811 sqft
Video & virtual tour
Property
Parking
- Total spaces: 3
- Parking features: Driveway, Garage Door Opener, Garage Faces Rear
- Garage spaces: 3
- Has uncovered spaces: Yes
Features
- Levels: Two
- Stories: 2
- Patio & porch: Deck, Front Porch, Rear Porch
- Exterior features: Irrigation System, Private Mailbox, Rain Gutters, Sidewalk
- Fencing: Vinyl
Lot
- Size: 8,690 Square Feet
- Dimensions: 54 x 157
- Features: Corner Lot
Details
- Parcel number: 232816639360100010
- Special conditions: None
Construction
Type & style
- Home type: SingleFamily
- Architectural style: Colonial
- Property subtype: Single Family Residence
Materials
- Block, Concrete
- Foundation: Block, Slab
- Roof: Shingle
Condition
- Completed
- New construction: Yes
- Year built: 2025
Details
- Builder name: DANVA CONSTRUCTION
Utilities & green energy
- Sewer: Public Sewer
- Water: Public
- Utilities for property: Cable Available, Electricity Available
Community & HOA
Community
- Pet fee: $0 monthly
- Subdivision: OLDSMAR REV MAP
HOA
- Has HOA: No
Location
- Region: Oldsmar
Financial & listing details
- Price per square foot: $276/sqft
- Tax assessed value: $87,415
- Annual tax amount: $1,531
- Date on market: 9/27/2026
- Cumulative days on market: 23 days
- Ownership: Fee Simple
- Total actual rent: 0
- Electric utility on property: Yes
- Road surface type: Asphalt
Estimated market value
$1,043,100
$991,000 - $1.10M
$5,449/mo
Price history
| Date | Event | Price |
|---|---|---|
| 10/4/2026 | Pending sale | $1,050,000$276/sqft |
Source:  Stellar MLS #TB8552563 Report a problem | ||
| 9/27/2026 | Listed for sale | $1,050,000-8.7%$276/sqft |
Source: Stellar MLS #TB8552563 Report a problem | ||
| 7/1/2026 | Listing removed | $1,150,000$302/sqft |
Source: Stellar MLS #TB8420002 Report a problem | ||
| 4/25/2026 | Price change | $1,150,000-4.1%$302/sqft |
Source: Stellar MLS #TB8420002 Report a problem | ||
| 11/19/2025 | Price change | $1,199,000-7.1%$315/sqft |
Source: Stellar MLS #TB8420002 Report a problem | ||
| 10/20/2025 | Price change | $1,290,000-7.2%$338/sqft |
Source: Stellar MLS #TB8420002 Report a problem | ||
| 8/22/2025 | Listed for sale | $1,390,000-7.3%$365/sqft |
Source: Stellar MLS #TB8420002 Report a problem | ||
| 1/17/2025 | Listing removed | $1,500,000$394/sqft |
Source: Stellar MLS #TB8319051 Report a problem | ||
| 1/15/2025 | Listed for sale | $1,500,000+233.3%$394/sqft |
Source: Stellar MLS #TB8319051 Report a problem | ||
| 1/6/2025 | Listing removed | $450,000-70%$118/sqft |
Source: Stellar MLS #T3321274 Report a problem | ||
| 11/13/2024 | Listed for sale | $1,500,000+66.9%$394/sqft |
Source: Stellar MLS #TB8319051 Report a problem | ||
| 6/16/2023 | Listing removed | -- |
Source: Stellar MLS #T3374335 Report a problem | ||
| 3/22/2023 | Listed for sale | $899,000$236/sqft |
Source: Stellar MLS #T3374335 Report a problem | ||
| 12/8/2022 | Pending sale | $899,000$236/sqft |
Source: Stellar MLS #T3374335 Report a problem | ||
| 9/23/2022 | Listed for sale | $899,000+180.9%$236/sqft |
Source: Stellar MLS #T3374335 Report a problem | ||
| 1/5/2022 | Sold | $320,000-28.9%$84/sqft |
Source: Public Record Report a problem | ||
| 10/19/2021 | Pending sale | $450,000$118/sqft |
Source: Stellar MLS #T3321274 Report a problem | ||
| 8/5/2021 | Listed for sale | $450,000$118/sqft |
Source: Stellar MLS #T3321274 Report a problem | ||
Public tax history
| Year | Property taxes | Tax assessment |
|---|---|---|
| 2025 | $1,531 -25.8% | $87,415 -27.5% |
| 2024 | $2,064 -17.2% | $120,630 -15.6% |
| 2023 | $2,494 -25.3% | $142,967 -24.8% |
| 2022 | $3,339 +275.8% | $190,192 +88% |
| 2021 | $889 +0.8% | $101,156 +1.4% |
| 2020 | $881 +2.4% | $99,759 +2.3% |
| 2019 | $861 | $97,516 +1.9% |
| 2018 | $861 +1% | $95,698 +2.1% |
| 2017 | $852 +2.2% | $93,730 +2.1% |
| 2016 | $834 -2.3% | $91,802 +0.7% |
| 2015 | $854 +0.7% | $91,164 +0.8% |
| 2014 | $847 +0.8% | $90,440 +1.5% |
| 2013 | $840 -13.7% | $89,103 +1.7% |
| 2012 | $974 | $87,614 +1.2% |
| 2011 | -- | $86,567 +4.2% |
| 2010 | -- | $83,060 +2.7% |
| 2009 | -- | $80,876 +0.1% |
| 2008 | $808 | $80,795 +3% |
| 2007 | -- | $78,442 -43.4% |
| 2005 | -- | $138,600 +10.6% |
| 2004 | $1,032 +2.3% | $125,300 +21.4% |
| 2003 | $1,009 +4.8% | $103,200 +11.1% |
| 2002 | $963 | $92,900 +6.2% |
| 2001 | $963 +5.1% | $87,500 +17.3% |
| 2000 | $917 | $74,600 |
Find assessor info on the county website
Monthly payment
Est. payment
Payment breakdown
Explore the cost of this home by adjusting the details. Changes won't be saved.Climate risks
Neighborhood: 34677
Nearby schools
Schools provided by the listing agent
- Elementary: Oldsmar Elementary-PN
- Middle: Carwise Middle-PN
- High: East Lake High-PN
Source: Stellar MLS. This data may not be complete. We recommend contacting the local school district to confirm school assignments for this home.


Similar homes
- $1,190,0004 bd3 ba3.1k sqft2722 N MYRTLE AVENUE, TAMPA, FL 33602For Sale
 MLS ID #TB8560217, Jakea Cates, KELLER WILLIAMS REALTY- PALM HARBOR. Stellar MLS
- $799,9994 bd3 ba2.5k sqft2700 SEDGEFIELD COURT E, CLEARWATER, FL 33761For Sale
 MLS ID #TB8512379, Stephanie Bell, SANCTUARY REAL ESTATE GROUP, LLC. Stellar MLS
- $755,9004 bd3 ba2.4k sqft3093 CREST DRIVE, CLEARWATER, FL 33759For Sale
 MLS ID #TB8541868, Arian Kushta, CHARLES RUTENBERG REALTY INC. Stellar MLS
- $1,075,0005 bd4 ba3.2k sqft310 PARK STREET N, ST PETERSBURG, FL 33710For Sale
 MLS ID #TB8522579, William Thomas, COMPASS FLORIDA LLC. Stellar MLS
- $835,0004 bd2 ba2.5k sqft3969 TALAH DRIVE, PALM HARBOR, FL 34684For SaleMLS ID #TB8522671, Silvia Giorgi, KELLER WILLIAMS TAMPA CENTRAL. Stellar MLS
- $1,075,0004 bd3 ba2.5k sqft1336 HAYS ROAD, TARPON SPRINGS, FL 34689New ConstructionMLS ID #TB8521200, Iryna Karavan, BHHS FLORIDA PROPERTIES GROUP. Stellar MLS
- $1,287,0004 bd4 ba2.8k sqft1105 CONANT AVENUE, SAFETY HARBOR, FL 34695New ConstructionMLS ID #TB8510607, Victoria Palacios, PALACIOS INTERNATIONAL REALTY LLC. Stellar MLS
- $1,045,0004 bd5 ba3.1k sqft4122 W NASSAU STREET, TAMPA, FL 33607New ConstructionMLS ID #TB8537584, Abdulrahman Al-Eryani, DALTON WADE INC. Stellar MLS
- $1,100,0005 bd4 ba3k sqft5818 1/2 S 6TH STREET, TAMPA, FL 33611For SaleMLS ID #TB8529258, Sheila Awad, PALERMO REAL ESTATE PROF. INC.. Stellar MLS
- $1,080,0004 bd3 ba2.5k sqft3306 W VAN BUREN DRIVE, TAMPA, FL 33611For SaleMLS ID #TB8513459, Kamilla Altunyan, KELLER WILLIAMS TAMPA CENTRAL. Stellar MLS
- $1,099,9004 bd5 ba3.1k sqft6401 S RICHARD AVENUE, TAMPA, FL 33616New ConstructionMLS ID #TB8554459, Aaron Barker, KELLER WILLIAMS SOUTH TAMPA. Stellar MLS
- $1,309,0005 bd5 ba3k sqft842 30TH AVENUE, ST PETERSBURG, FL 33704New ConstructionMLS ID #TB8484317, Megan Lacombe, CORCORAN DWELLINGS. Stellar MLS
- $720,0004 bd3 ba1.9k sqft13824 CHERRY BROOK LANE, TAMPA, FL 33618For SaleMLS ID #TB8560441, Mauricio Diaz Diaz, HOME PRIME REALTY LLC. Stellar MLS
- $1,098,0004 bd4 ba3k sqft2914 W WALNUT STREET, TAMPA, FL 33607New ConstructionMLS ID #TB8538946, Juan Morejon, CENTRO REAL ESTATE. Stellar MLS
- $1,100,0005 bd3 ba2.8k sqft1727 MARYLAND AVENUE NE, ST PETERSBURG, FL 33703For SaleMLS ID #TB8513425, Amanda Baldwin, COMPASS FLORIDA LLC. Stellar MLS
- $939,9004 bd3 ba2.1k sqft4708 W NEPTUNE STREET, TAMPA, FL 33629For SaleMLS ID #TB8525575, Gregory Margliano, COMPASS FLORIDA LLC. Stellar MLS
- $795,0003 bd4 ba1.9k sqft8725 THORNWOOD LANE, TAMPA, FL 33615For SaleMLS ID #TB8549305, Annielys Moya Toledo, DALTON WADE INC. Stellar MLS
- $799,9004 bd3 ba2.4k sqft2338 MEADOWBROOK DRIVE, LUTZ, FL 33558For SaleMLS ID #TB8538382, Clifford Howell, FUTURE HOME REALTY INC. Stellar MLS
- $899,0004 bd3 ba2.3k sqft850 RAFAEL BOULEVARD NE, ST PETERSBURG, FL 33704For SaleMLS ID #TB8526779, Dania Perry, CENTURY 21 JIM WHITE & ASSOC. Stellar MLS
- $1,299,9995 bd4 ba2.9k sqft606 INDIANA AVENUE, CRYSTAL BEACH, FL 34681New ConstructionMLS ID #O6281455, Jason Schonholtz, COLDWELL BANKER REALTY. Stellar MLS
