Thoughtfully designed and beautifully finished, this three-bedroom, two-full-bath home combines a sophisticated European design sensibility with an exceptionally functional layout. Extensively rebuilt in 2017, with only the original brick shell remaining, the renovation included a new roof and skylights, systems, electrical, plumbing, fencing and deck, creating a home that blends the character of an established neighborhood with modern amenities and exceptional attention to detail. The bright, open main level is anchored by a sleek gas kitchen featuring Carrara marble countertops, stainless steel appliances, custom Walker Creek cabinetry and an expansive island with seating. Solid wood floors and doors, recessed lighting and clean architectural lines continue throughout, while abundant windows and skylights fill the home with natural light. Upstairs are two bright bedrooms and a beautifully finished full bath. The fully finished lower level adds a third bedroom, second full bath and recreation room, offering terrific flexibility for guests, a home office or additional living space. The baths feature high-quality Grohe, HansGrohe and Kohler fixtures, including a dual-head walk-in shower and deep soaking tub. Outside, the serene front porch is a welcoming spot to start or end the day, while the fenced backyard is a gardener’s delight with plenty of room to plant, play and entertain. Off-street parking adds even more convenience. The location makes everyday life easy, with Walmart, Aldi, Riggs-LaSalle Recreation Center and Fort Totten Metro just steps away, plus the shops, restaurants and neighborhood favorites of Takoma Park only minutes from home. Stylish, exceptionally well-built and thoughtfully designed, this is a home where quality shows in every detail.
Under contract
$565,000
401 Peabody St NE, Washington, DC 20011
3beds
1,392sqft
Single Family Residence
Built in 1940
1,565 Square Feet Lot
$565,800 Zestimate®
$406/sqft
$-- HOA
What's special
Clean architectural linesSophisticated european design sensibilityOff-street parkingCarrara marble countertopsFully finished lower levelFenced backyardThree-bedroom two-full-bath home
- 29 days
- 350
- 53
Likely to sell faster than
Zillow last checked:
Listing updated:
Listed by:
Heather Davenport 202-821-3311,
Compass
Source: Bright MLS,MLS#: DCDC2277584
Facts & features
Interior
Bedrooms & bathrooms
- Bedrooms: 3
- Bathrooms: 2
- Full bathrooms: 2
Basement
- Area: 464
Heating
- Forced Air, Natural Gas
Cooling
- Central Air, Electric
Appliances
- Included: Electric Water Heater
- Laundry: Main Level
Features
- Basement: Full
- Has fireplace: No
Interior area
- Total structure area: 1,392
- Total interior livable area: 1,392 sqft
- Finished area above ground: 928
- Finished area below ground: 464
Property
Parking
- Total spaces: 1
- Parking features: Off Street
Accessibility
- Accessibility features: None
Features
- Levels: Three
- Stories: 3
- Pool features: None
Lot
- Size: 1,565 Square Feet
- Features: Unknown Soil Type
Details
- Additional structures: Above Grade, Below Grade
- Parcel number: 3733//0830
- Zoning: R-2
- Special conditions: Standard
Construction
Type & style
- Home type: SingleFamily
- Architectural style: Contemporary
- Property subtype: Single Family Residence
- Attached to another structure: Yes
Materials
- Brick
- Foundation: Slab
Condition
- New construction: No
- Year built: 1940
- Major remodel year: 2016
Utilities & green energy
- Sewer: Public Sewer
- Water: Public
Community & HOA
Community
- Subdivision: Riggs Park
HOA
- Has HOA: No
Location
- Region: Washington
Financial & listing details
- Price per square foot: $406/sqft
- Tax assessed value: $598,630
- Annual tax amount: $4,374
- Date on market: 9/10/2026
- Listing agreement: Exclusive Right To Sell
- Ownership: Fee Simple
Estimated market value
$565,800
$538,000 - $594,000
$3,465/mo
Price history
| Date | Event | Price |
|---|---|---|
| 9/18/2026 | Contingent | $565,000$406/sqft |
Source:  Bright MLS #DCDC2277584 Report a problem Bright MLS #DCDC2277584 Report a problem | ||
| 9/10/2026 | Listed for sale | $565,000+3.6%$406/sqft |
Source: Bright MLS #DCDC2277584 Report a problem | ||
| 2/21/2024 | Listing removed | -- |
Source: Zillow Rentals Report a problem | ||
| 2/2/2024 | Listed for rent | $3,000+3.4%$2/sqft |
Source: Zillow Rentals Report a problem | ||
| 2/9/2023 | Listing removed | -- |
Source: Zillow Rentals Report a problem | ||
| 1/31/2023 | Price change | $2,900-3.2%$2/sqft |
Source: Zillow Rentals Report a problem | ||
| 12/27/2022 | Price change | $2,995-14.4%$2/sqft |
Source: Zillow Rentals Report a problem | ||
| 11/7/2022 | Listed for rent | $3,500$3/sqft |
Source: Zillow Rental Network Premium Report a problem | ||
| 1/27/2017 | Sold | $545,250+98.3%$392/sqft |
Source: Public Record Report a problem | ||
| 5/3/2016 | Sold | $275,000$198/sqft |
Source: Public Record Report a problem | ||
Public tax history
| Year | Property taxes | Tax assessment |
|---|---|---|
| 2026 | $4,374 -0.5% | $606,550 -0.1% |
| 2025 | $4,395 +1.8% | $606,860 +2% |
| 2024 | $4,315 +1.2% | $594,700 +1.6% |
| 2023 | $4,262 +4.1% | $585,450 +4.5% |
| 2022 | $4,093 +4.6% | $560,180 +4.4% |
| 2021 | $3,912 +0.4% | $536,590 +0.5% |
| 2020 | $3,895 +84.4% | $533,970 +65.9% |
| 2018 | $2,113 +21.8% | $321,930 +9.7% |
| 2017 | $1,735 -20.9% | $293,370 +13.7% |
| 2016 | $2,193 +250.3% | $258,030 +18% |
| 2015 | $626 +9% | $218,740 +6.5% |
| 2014 | $574 +0.5% | $205,320 +0.9% |
| 2013 | $572 +2% | $203,570 -3.7% |
| 2012 | $561 | $211,360 |
| 2011 | $561 +21% | $211,360 -14.5% |
| 2010 | $463 +10% | $247,100 -9.7% |
| 2009 | $421 +8.2% | $273,750 +23.7% |
| 2007 | $389 -47.4% | $221,220 +26.2% |
| 2006 | $740 -17.2% | $175,300 +19.6% |
| 2005 | $894 +12% | $146,520 +20% |
| 2004 | $798 +12% | $122,130 +17.2% |
| 2003 | $712 +1.8% | $104,203 +1.3% |
| 2002 | $700 +1.9% | $102,867 +1.3% |
| 2001 | $687 | $101,531 |
Find assessor info on the county website
Monthly payment
Est. payment
Payment breakdown
Explore the cost of this home by adjusting the details. Changes won't be saved.Climate risks
Neighborhood: Riggs Park
Nearby schools
Schools provided by the listing agent
- District: District Of Columbia Public Schools
Source: Bright MLS. This data may not be complete. We recommend contacting the local school district to confirm school assignments for this home.
Similar homes
- $580,0003 bd3 ba1.3k sqft554 Ingraham St NE, Washington, DC 20011For Sale

 MLS ID #DCDC2280594, LaShanda Pullam, CENTURY 21 New Millennium. Bright MLS
 - $575,0003 bd5 ba1.7k sqft125 Urell Pl NE, Washington, DC 20011For Sale
 MLS ID #DCDC2281290, Christian Givens, Compass. Bright MLS
 - $675,0003 bd4 ba1.4k sqft5412 9th St NW, Washington, DC 20011For Sale
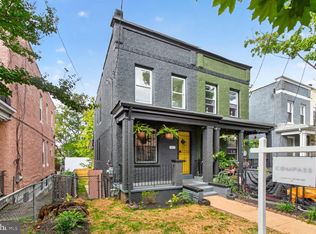 MLS ID #DCDC2285634, Margaret Babbington, Compass. Bright MLS
 - $629,9903 bd2 ba1.2k sqft5018 8th St NE, Washington, DC 20017For Sale
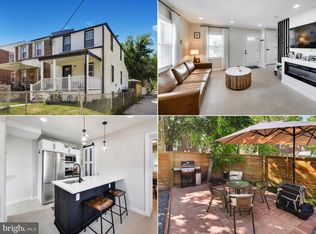 MLS ID #DCDC2269534, Charles Cornell, Compass. Bright MLS
 - $650,0003 bd3 ba1.8k sqft5703 9th St NW #A, Washington, DC 20011For SaleMLS ID #DCDC2274796, Molly Branson, TTR Sotheby's International Realty. Bright MLS
- $549,0002 bd2 ba1k sqftColumbia Heights, Washington, DC 20011For SaleMLS ID #DCDC2263124, Katie Dwyer, Compass. Bright MLS
- $525,0003 bd3 ba1k sqft1712 U St SE, Washington, DC 20020For SaleMLS ID #DCDC2279102, Shane Brownell, RE/MAX Executives. Bright MLS
- $374,0003 bd2 ba1.1k sqft844 50th Pl NE, Washington, DC 20019For SaleMLS ID #DCDC2286754, Jonathan Eng, Century 21 Redwood Realty. Bright MLS
- $799,9994 bd4 ba1.6k sqft219 Jefferson St NW, Washington, DC 20011For SaleMLS ID #DCDC2283118, Phillip Gentile, Vylla Home. Bright MLS
- $749,9003 bd3 ba1.8k sqft510 Irving St NW, Washington, DC 20010For SaleMLS ID #DCDC2285506, Koki Adasi, Compass. Bright MLS
- $500,0003 bd3 ba1.4k sqft1910 T Pl SE, Washington, DC 20020For SaleMLS ID #DCDC2282834, Yo-G Gozner, Compass. Bright MLS
- $549,9002 bd2 ba966 sqftColumbia Heights, Washington, DC 20010For SaleMLS ID #DCDC2282630, Mike Favazzo, TTR Sotheby's International Realty. Bright MLS
- $729,0003 bd3 ba1.3k sqftEckington, Washington, DC 20002For SaleMLS ID #DCDC2286496, Jenn Smira, Compass. Bright MLS
- $465,0002 bd2 ba1.2k sqft309 35th St NE, Washington, DC 20019For SaleMLS ID #DCDC2287026, Melinda Hines, RE/MAX Realty Services. Bright MLS
- $475,0003 bd3 ba1.5k sqft1111 Anacostia Rd SE, Washington, DC 20019For SaleMLS ID #DCDC2282156, Andy Hewitt, Compass. Bright MLS
- $575,0004 bd3 ba1.2k sqft1538 Levis St NE, Washington, DC 20002New ConstructionMLS ID #DCDC2285948, TSION MOLLALGNE, Samson Properties. Bright MLS
- $825,0004 bd4 ba2k sqft4902 4th St NW, Washington, DC 20011For SaleMLS ID #DCDC2283824, Ben Puchalski, Compass. Bright MLS
- $592,5002 bd2 ba1k sqftColumbia Heights, Washington, DC 20010For SaleMLS ID #DCDC2282150, Josh Zuares, Compass. Bright MLS
- $599,0002 bd2 ba957 sqft2812 Georgia Ave NW #7, Washington, DC 20001For SaleMLS ID #DCDC2285856, Jesse Grimste, Compass. Bright MLS
- $650,0003 bd3 ba1.6k sqftTrinidad, Washington, DC 20002For SaleMLS ID #DCDC2285646, Stephen Gabauer, CENTURY 21 New Millennium. Bright MLS
