Experience one-of-a-kind mountain living in this custom-built residence nestled in desirable Forest Springs. Timeless character shines throughout, beginning with a soaring great room highlighted by an ornate brick fireplace and rich tongue-and-groove woodwork. The spacious primary suite opens through elegant French doors to a rear deck. Its ensuite bath features both a shower and a relaxing jetted tub—perfect for unwinding after a day in the mountains.
Set on a large, fully fenced, and well-treed lot, the home offers a welcoming wraparound front deck, new kitchen appliances, a generous pantry, and a practical mudroom with extra storage just off the garage. Underground utilities and thoughtful appointments complete this well-maintained property. Located in one of Big Bear City’s most sought-after neighborhoods, this residence delivers privacy, comfort, and classic mountain charm—close to everything Big Bear has to offer. Ideal for the discerning buyer seeking a true mountain retreat.
For sale
$613,000
401 Pintail Dr, Big Bear City, CA 92314
3beds
1,676sqft
Single Family Residence
Built in 1991
7,210 Square Feet Lot
$590,900 Zestimate®
$366/sqft
$-- HOA
What's special
Ornate brick fireplaceUnderground utilitiesSpacious primary suiteSoaring great roomNew kitchen appliancesRear deckWelcoming wraparound front deck
- 2 days |
- 80 |
- 3 |
Likely to sell faster than
Zillow last checked:
Listing updated:
Listed by:
Christopher Harris,
Blue Skies R.E.
Source: Mountain Resort Communities AOR,MLS#: 32601951 Originating MLS: Big Bear Association of REALTORS
Originating MLS: Big Bear Association of REALTORSFacts & features
Interior
Bedrooms & bathrooms
- Bedrooms: 3
- Bathrooms: 2
- 3/4 bathrooms: 2
Heating
- Forced Air, Natural Gas
Appliances
- Included: Dishwasher, Disposal, Gas Oven, Gas Range, Gas Water Heater, Microwave
- Laundry: Washer Hookup, Dryer Hookup
Features
- Bedroom on Main Level, Living/Dining Room, Skylights, Vaulted Ceiling(s)
- Flooring: Wood, Hardwood, Partially Carpeted, Tile
- Windows: Blinds, Double Pane Windows, Skylight(s)
- Has fireplace: Yes
- Fireplace features: Living Room
Interior area
- Total structure area: 1,676
- Total interior livable area: 1,676 sqft
Property
Parking
- Total spaces: 2
- Parking features: Garage, Two Car Garage, Parking Space(s), Garage Door Opener
- Garage spaces: 2
- Has uncovered spaces: Yes
Features
- Levels: One
- Stories: 1
- Patio & porch: Deck
- Exterior features: Concrete Driveway, Deck, Fence, Sprinkler/Irrigation, Landscaping
- Has view: Yes
- View description: Mountain(s), Trees/Woods
- Frontage length: 50,50
Lot
- Size: 7,210 Square Feet
- Dimensions: 50 x 82
- Features: Level
- Topography: Level
Details
- Parcel number: 0312381520000
Construction
Type & style
- Home type: SingleFamily
- Architectural style: Custom,Ranch
- Property subtype: Single Family Residence
Materials
- Stick Built
- Roof: Composition
Condition
- Resale
- Year built: 1991
Utilities & green energy
- Sewer: Connected
- Water: Community/Coop
- Utilities for property: Electricity Connected, Natural Gas Connected
Community & HOA
Location
- Region: Big Bear City
Financial & listing details
- Price per square foot: $366/sqft
- Tax assessed value: $619,300
- Annual tax amount: $7,747
- Date on market: 8/20/2026
- Cumulative days on market: 4 days
- Listing agreement: Exclusive Right To Sell
- Listing terms: Cash to New Loan
- Electric utility on property: Yes
- Road surface type: Paved
Estimated market value
$590,900
$561,000 - $620,000
$2,571/mo
Price history
| Date | Event | Price |
|---|---|---|
| 8/21/2026 | Listed for sale | $613,000-1.1%$366/sqft |
Source:  Mountain Resort Communities AOR #32601951 Report a problem Mountain Resort Communities AOR #32601951 Report a problem | ||
| 1/26/2022 | Sold | $620,000-0.8%$370/sqft |
Source: Mountain Resort Communities AOR #32108484 Report a problem | ||
| 12/7/2021 | Contingent | $625,000$373/sqft |
Source:  Mountain Resort Communities AOR #32108484 Report a problem Mountain Resort Communities AOR #32108484 Report a problem | ||
| 11/19/2021 | Listed for sale | $625,000+259.2%$373/sqft |
Source: Mountain Resort Communities AOR #32108484 Report a problem | ||
| 2/24/2000 | Sold | $174,000$104/sqft |
Source: Public Record Report a problem | ||
Public tax history
| Year | Property taxes | Tax assessment |
|---|---|---|
| 2025 | $7,747 -1.3% | $619,300 -4% |
| 2024 | $7,849 +2% | $645,048 +2% |
| 2023 | $7,694 +108.9% | $632,400 +150.9% |
| 2022 | $3,684 +4.2% | $252,008 +2% |
| 2021 | $3,535 -0.5% | $247,067 +1% |
| 2020 | $3,553 +1.7% | $244,534 +2% |
| 2019 | $3,495 +3.9% | $239,739 +2% |
| 2018 | $3,365 +2.7% | $235,038 +2% |
| 2017 | $3,276 | $230,430 +2% |
| 2016 | $3,276 +2.5% | $225,911 +1.5% |
| 2015 | $3,196 -0.9% | $222,518 +2% |
| 2014 | $3,225 | $218,159 +0.5% |
| 2013 | -- | $217,174 +2% |
| 2012 | -- | $212,915 +2% |
| 2011 | -- | $208,740 +0.8% |
| 2010 | -- | $207,180 -0.2% |
| 2009 | -- | $207,672 +2% |
| 2008 | -- | $203,600 +2% |
| 2007 | -- | $199,608 +2% |
| 2006 | -- | $195,695 +2% |
| 2005 | -- | $191,858 +2% |
| 2004 | -- | $188,097 +1.9% |
| 2003 | -- | $184,649 +2% |
| 2002 | -- | $181,029 +2% |
| 2001 | -- | $177,480 +2.6% |
| 2000 | -- | $172,934 |
Find assessor info on the county website
Monthly payment
Est. payment
Payment breakdown
Explore the cost of this home by adjusting the details. Changes won't be saved.Climate risks
Neighborhood: 92314
Nearby schools
GreatSchools rating
- 4/10Baldwin Lane Elementary SchoolGrades: K-5Distance: 0.9 mi
- 6/10Big Bear Middle SchoolGrades: 6-8Distance: 4 mi
- 6/10Big Bear High SchoolGrades: 9-12Distance: 0.8 mi
- $536,3004 bd2 ba1.7k sqft543 E Barker Blvd, Big Bear City, CA 92314Off Market
- $533,5003 bd2 ba1.9k sqft421 Pintail Dr, Big Bear City, CA 92314Off Market
- $481,1002 bd2 ba1.4k sqft542 E Angeles Blvd, Big Bear City, CA 92314Off Market

- $519,8003 bd2 ba1.8k sqft400 Pintail Dr, Big Bear City, CA 92314Off Market

- $502,5003 bd2 ba1.8k sqft537 E Barker Blvd, Big Bear City, CA 92314Off Market
- $589,7003 bd2 ba2.3k sqft420 Pintail Dr, Big Bear City, CA 92314Off Market
- $632,6004 bd2 ba2.2k sqft321 Pintail Dr, Big Bear City, CA 92314Off Market
- $520,7003 bd2 ba1.4k sqft536 E Angeles Blvd, Big Bear City, CA 92314Off Market
A local agent can set up tours, give advice and negotiate with sellers.
Similar homes
- $624,9003 bd3 ba1.7k sqft436 E Fairway Blvd, Big Bear City, CA 92314For Sale
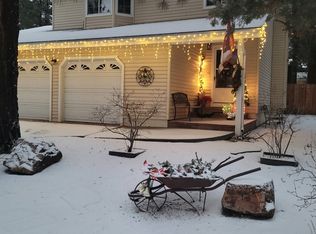 MLS ID #32601977, Jill Sano. Mountain Resort Communities AOR
 - $519,9003 bd3 ba1.8k sqft444 Elysian Blvd, Big Bear City, CA 92314For Sale
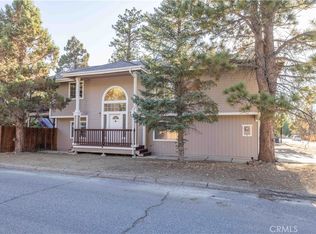 MLS ID #IG26183798, RACHAEL SMITH, RE/MAX BIG BEAR. CRMLS
 - $624,9003 bd3 ba2.2k sqft737 E Mountain View Blvd, Big Bear City, CA 92314For Sale
 MLS ID #IG26043460, Michael Dolan, KELLER WILLIAMS BIG BEAR. CRMLS
 - $599,9994 bd2 ba1.4k sqft744 E Big Bear Blvd, Big Bear City, CA 92314For Sale
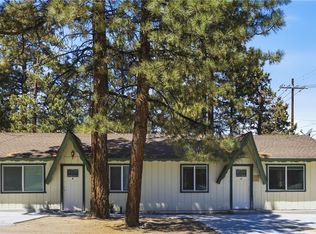 MLS ID #IV26099873, TERESA CONTRERAS, HOMELINK REALTY INC.. CRMLS
 - $589,0003 bd3 ba1.7k sqft505 Barrett Way, Big Bear City, CA 92314For SaleMLS ID #32601491, Michael Hoffman. Mountain Resort Communities AOR
- $525,0004 bd3 ba1.5k sqft131 E Aeroplane Blvd, Big Bear City, CA 92314For SaleMLS ID #NDP2607815, Lance Decker Trinidad, Lux Team. CRMLS
- $599,0004 bd3 ba1.8k sqft1113 Michael Ave, Big Bear City, CA 92314For SaleMLS ID #32600467, Tim Cook. Mountain Resort Communities AOR
- $554,9003 bd2 ba1.1k sqft542 E Barker Blvd, Big Bear City, CA 92314For SaleMLS ID #DW26089872, Gloria Campa, Excellence RE Real Estate, Inc.. CRMLS
- $475,0003 bd2 ba1.4k sqft301 S Shakespeare Ln, Big Bear City, CA 92314For SaleMLS ID #IG26137006, Kassam Hamideh, Pharos Realty. CRMLS
- $649,9994 bd4 ba2.2k sqft529 Bernhardt Ln, Big Bear City, CA 92314For SaleMLS ID #IG26095461, Joshua Simonek, KELLER WILLIAMS BIG BEAR. CRMLS
- $569,0003 bd3 ba2k sqft904 E Barker Blvd, Big Bear City, CA 92314For SaleMLS ID #CV25239114, Cynthia Seddon, KELLER WILLIAMS EMPIRE ESTATES. CRMLS
- $549,0003 bd2 ba2.2k sqft509 Wallace Ln, Big Bear City, CA 92314For SaleMLS ID #32600402, Kanita Rees. Mountain Resort Communities AOR
- $459,9002 bd2 ba1.2k sqft525 Bernhardt Ln, Big Bear City, CA 92314For SaleMLS ID #219151502DA, Bob Angilella, RE/MAX Big Bear. CRMLS
- $519,0003 bd2 ba1.3k sqft1017 E Country Club Blvd, Big Bear City, CA 92314For SaleMLS ID #219150789PS, Priscilla Hagerman, Oakview Real Estate. CRMLS
- $560,0003 bd2 ba1.6k sqft700 Booth Way, Big Bear City, CA 92314For SaleMLS ID #SR26162709, Kristina Platonova, Rodeo Realty. CRMLS
- $685,0003 bd2 ba2k sqft337 Lookout Dr, Big Bear City, CA 92314For SaleMLS ID #219148308DA, Bob Angilella, RE/MAX Big Bear. CRMLS
- $545,0003 bd2 ba1k sqft712 Maltby Blvd, Big Bear City, CA 92314For SaleMLS ID #CV26021377, Anthony Razzouk, JOHNHART CORP. CRMLS
- $475,0003 bd2 ba1.8k sqft328 Grenfall Ln, Big Bear City, CA 92314For SaleMLS ID #CV26145183, Jawad Afzal, REALTY 365. CRMLS
- $569,9993 bd2 ba1.4k sqft345 W Sherwood Blvd, Big Bear City, CA 92314For SaleMLS ID #DW26097064, Manuel Flores Canchola, Iberri & Associates Real Estate. CRMLS
- $519,0003 bd2 ba1.2k sqft304 Greenspot Blvd, Big Bear City, CA 92314For SaleMLS ID #IG26178860, Sarah Stitt, RE/MAX BIG BEAR. CRMLS
Local buyer's agents are ready to help
