Move-In Ready New Construction with Modern Style and Value
Set within the Pacific Sunshine community beside the protected Wetlands of Watsonville, this newly-built three-level single-family residence is a rare find with high ceilings, stunning finishes, and an attached two-car garage. Featuring three ensuite bedrooms including a flexible ground-floor suite, this home offers the space and privacy genuinely hard to find at this price point in Santa Cruz County. The main level is open and light-filled, anchored by a well-appointed kitchen with quartz countertops, a large island, and upgraded appliances, plus a balcony off the living area for indoor-outdoor living. The primary suite is an expansive retreat with a freestanding soaking tub, frameless glass shower, dual vanities, and a walk-in closet. Step outside and you're adjacent to over seven miles of public wetlands trails, 220+ species of migratory birds along the Pacific Flyway, and some of the most serene open space on the Central Coast. Sunset State Beach and Manresa State Beach are nearby, along with Watsonville's conveniences, including local stores, schools, and Highway 1 for everyday ease. Ask about builder incentives & home warranties!
Under contract
Price cut: $29K (7/7)
$900,000
401 San Luis Ave, Watsonville, CA 95076
3beds
2,402sqft
:
Get pre-qualified$6,383/mo
Single Family Residence, Residential
Built in 2022
3,419 Square Feet Lot
$896,100 Zestimate®
$375/sqft
$305/mo HOA
What's special
- 48 days |
- 511 |
- 32 |
Zillow last checked:
Listing updated:
Listed by:
Mario Desantis 02119587 831-291-0511,
Coldwell Banker Realty 831-469-8000
Source: MLSListings Inc,MLS#: ML82051097
Facts & features
Interior
Bedrooms & bathrooms
- Bedrooms: 3
- Bathrooms: 4
- Full bathrooms: 3
- 1/2 bathrooms: 1
Bedroom
- Features: GroundFloorBedroom, WalkinCloset, PrimaryBedroom2plus
Bathroom
- Features: DoubleSinks, PrimaryStallShowers, ShowerandTub, StallShower, Tile, Tub, TubinPrimaryBedroom, UpdatedBaths, FullonGroundFloor
Dining room
- Features: DiningAreainLivingRoom, EatinKitchen
Family room
- Features: KitchenFamilyRoomCombo
Kitchen
- Features: ExhaustFan, Island, Pantry
Heating
- Central Forced Air Gas
Cooling
- None
Appliances
- Included: Dishwasher, Exhaust Fan, Disposal, Oven/Range, Refrigerator
- Laundry: Gas Dryer Hookup, Upper Floor, Inside
Features
- Flooring: Carpet, Other
Interior area
- Total structure area: 2,402
- Total interior livable area: 2,402 sqft
Video & virtual tour
Property
Parking
- Total spaces: 2
- Parking features: Attached
- Attached garage spaces: 2
Features
- Stories: 3
- Fencing: Back Yard,Wood
Lot
- Size: 3,419 Square Feet
Details
- Parcel number: 01873201000
- Zoning: Residential
- Special conditions: Standard
Construction
Type & style
- Home type: SingleFamily
- Property subtype: Single Family Residence, Residential
Materials
- Foundation: Slab
- Roof: Composition
Condition
- New construction: Yes
- Year built: 2022
Utilities & green energy
- Gas: PublicUtilities
- Sewer: Public Sewer
- Water: Public
- Utilities for property: Public Utilities, Water Public
Community & HOA
HOA
- Has HOA: Yes
- HOA fee: $305 monthly
Location
- Region: Watsonville
Financial & listing details
- Price per square foot: $375/sqft
- Date on market: 6/15/2026
- Listing agreement: ExclusiveAgency
Estimated market value
$896,100
$851,000 - $941,000
$5,320/mo
Price history
| Date | Event | Price |
|---|---|---|
| 7/21/2026 | Contingent | $900,000$375/sqft |
Source:  MLSListings Inc #ML82051097 Report a problem MLSListings Inc #ML82051097 Report a problem | ||
| 7/7/2026 | Price change | $900,000-3.1%$375/sqft |
Source: MLSListings Inc #ML82051097 Report a problem | ||
| 6/15/2026 | Listed for sale | $929,000$387/sqft |
Source: MLSListings Inc #ML82051097 Report a problem | ||
Public tax history
Tax history is unavailable.
Monthly payment
Est. payment
Payment breakdown
Explore the cost of this home by adjusting the details. Changes won't be saved.Climate risks
Neighborhood: 95076
Nearby schools
GreatSchools rating
- 2/10Landmark Elementary SchoolGrades: K-5Distance: 0.4 mi
- 2/10Rolling Hills Middle SchoolGrades: 6-8Distance: 1.3 mi
- 4/10Watsonville High SchoolGrades: 9-12Distance: 1.1 mi
Schools provided by the listing agent
- District: PajaroValleyUnified
Source: MLSListings Inc. This data may not be complete. We recommend contacting the local school district to confirm school assignments for this home.
- $1,050,8003 bd3 ba2.8k sqft401 San Luis Ave, Watsonville, CA 95076Off Market
- $524,7993 bd3 ba2.1k sqft405 San Luis Ave, Watsonville, CA 95076Sold
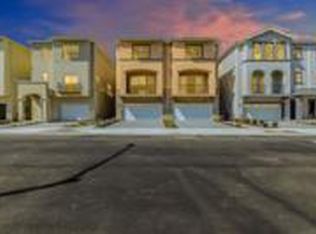
- $815,0003 bd3 ba2.8k sqft409 San Luis Ave, Watsonville, CA 95076Sold
- $935,6003 bd3 ba2.8k sqft413 San Luis Ave, Watsonville, CA 95076Off Market
- $3,866,800-- bd-- ba9.2k sqft1759 Santa Victoria Ave, Watsonville, CA 95076Off Market
- $918,3004 bd3 ba2.2k sqft343 San Luis Ave, Watsonville, CA 95076Off Market
- $975,0003 bd3 ba2.4k sqft417 San Luis Ave, Watsonville, CA 95076Sold
- $888,3004 bd2 ba2k sqft250 Lighthouse Dr, Watsonville, CA 95076Off Market
A local agent can set up tours, give advice and negotiate with sellers.
Similar homes
- $899,0004 bd3 ba2.1k sqft21 La Jolla St, Watsonville, CA 95076For Sale
 MLS ID #ML82052556, Shannon Farrell. MLSListings Inc
 - $875,0003 bd4 ba1.6k sqft413 Annie Dr, Watsonville, CA 95076New Construction
 MLS ID #ML82043571, Megan Lyng. MLSListings Inc
 - $925,0003 bd4 ba1.6k sqft102 Skyline Vista Way, Watsonville, CA 95076New Construction
 MLS ID #ML82039714, Megan Lyng. MLSListings Inc
 - $949,0003 bd4 ba1.7k sqft417 Annie Dr, Watsonville, CA 95076New Construction
 MLS ID #ML82041197, Paul Burrowes. MLSListings Inc
 - $774,9003 bd3 ba1.4k sqft37 Winding Way, Watsonville, CA 95076For SaleMLS ID #ML82046419, Dennis Bol. MLSListings Inc
- $1,299,0003 bd3 ba1.7k sqft136 Cutter Dr, Watsonville, CA 95076For SaleMLS ID #ML82050866, Winnie Pritchard-Kepler. MLSListings Inc
- $900,0004 bd3 ba2.1k sqft30680 Loma Chiquita Rd, Los Gatos, CA 95033For SaleMLS ID #ML82054756, Sandy Jamison. MLSListings Inc
- $1,225,0002 bd2 ba1.2k sqft1100 Spring Hills Dr, Watsonville, CA 95076For SaleMLS ID #ML82052768, Teresa Marlow. MLSListings Inc
- $609,0002 bd2 ba1.2k sqft478 Vivienne Dr, Watsonville, CA 95076For SaleMLS ID #ML82050015, Nick Torres. MLSListings Inc
- $909,0003 bd3 ba1.9k sqft2790 Telegraph Blvd, Marina, CA 93933For SaleMLS ID #ML82052699, John Romley. MLSListings Inc
- $925,0003 bd2 ba1.7k sqft14462 Lee Ave, Marina, CA 93933For SaleMLS ID #ML82055436, The Finkle Team. MLSListings Inc
- $839,9003 bd2 ba1.2k sqft788 Bedford Dr, Salinas, CA 93901For SaleMLS ID #ML82056165, Uziel Aldair Ramirez. MLSListings Inc
- $829,0004 bd2 ba1.7k sqft69 Geil St, Salinas, CA 93901For SaleMLS ID #ML82056164, The Ruiz Group. MLSListings Inc
- $925,0003 bd2 ba1.7k sqft18470 McClellan Cir, Marina, CA 93933For SaleMLS ID #ML82051869, Robert Slawinski. MLSListings Inc
- $988,0003 bd2 ba1.5k sqft610 Nestora Ave, Aptos, CA 95003For SaleMLS ID #ML82041765, Erick Fernandez. MLSListings Inc
- $930,0003 bd2 ba1.7k sqft15050 Breckinridge Ave, Marina, CA 93933For SaleMLS ID #ML82052817, The Finkle Team. MLSListings Inc
- $865,2503 bd3 ba1.8k sqft19307 Stonehenge Ln, Marina, CA 93933For SaleMLS ID #ML82052214, Anthony Cardenas Ramos. MLSListings Inc
- $828,8883 bd3 ba1.6k sqft641 Eden St, Gilroy, CA 95020For SaleMLS ID #ML82055334, Michael Camarena. MLSListings Inc
- $1,175,0003 bd3 ba2.2k sqft270 10th St, Marina, CA 93933For SaleMLS ID #ML82054973, Nancy Stebbins. MLSListings Inc
- $474,9504 bd2 ba1.2k sqft2121 Kralj Dr #28, Watsonville, CA 95076For SaleMLS ID #226084478, Sherrie Johnston. MetroList Services of CA
Local buyer's agents are ready to help
