Welcome to this charming Santa Cruz floorplan with an expanded garage, perfectly situated in the highly desirable active adult community of Sun City Lincoln Hills. Designed with an emphasis on comfort and effortless elegance, this home embraces a modern great room concept with a wide-open floor plan that seamlessly connects your main living spaces. At the heart of the home is a spacious open kitchen. It comes beautifully appointed with high-end stainless-steel appliances, durable Silestone countertops, and rich maple cabinetry. Storage is a breeze thanks to a dedicated kitchen pantry, and you have multiple options for dining between the casual dining bar and a sunlit breakfast nook. The adjacent great room centers around a cozy gas fireplace, complemented throughout by high-end finishes like elegant crown molding, classic window shutters, and cooling ceiling fans. For those who like to craft or enjoy a quiet retreat, the den/office space features beautiful French doors for added privacy. The primary bedroom suite is a peaceful haven boasting dual sinks in the master bathroom. Everyday chores are simplified in the inside laundry room, which features built-in storage and an integrated ironing board. Step outside into your own private oasis. The backyard features a generous, covered patio overlooking a park-like yard, complete with a soothing water feature that creates a peaceful environment for morning coffee or evening relaxation. As part of the premier 55+ Sun City Lincoln Hills community, you will enjoy unparalleled resort-style amenities including fitness centers, pools, social clubs, and beautifully landscaped walking trails. This move-in ready home offers the perfect balance of luxury and active retirement living!
Active
$619,000
401 Snapdragon Ln, Lincoln, CA 95648
2beds
1,782sqft
Single Family Residence
Built in 2006
7,832 Square Feet Lot
$612,700 Zestimate®
$347/sqft
$188/mo HOA
What's special
Cozy gas fireplaceExpanded garagePark-like yardSoothing water featureCasual dining barRich maple cabinetryPrimary bedroom suite
- 8 hours
- 36
- 8
Zillow last checked:
Listing updated:
Listed by:
Michelle Cowles DRE #01821892 916-295-8532,
Coldwell Banker Sun Ridge Real Estate
Source: MetroList Services of CA,MLS#: 226109571Originating MLS: MetroList Services, Inc.
Facts & features
Interior
Bedrooms & bathrooms
- Bedrooms: 2
- Bathrooms: 2
- Full bathrooms: 2
Primary bathroom
- Features: Shower Stall(s), Double Vanity, Walk-In Closet(s)
Dining room
- Features: Breakfast Nook, Bar, Dining/Living Combo
Kitchen
- Features: Pantry Closet, Slab Counter, Kitchen Island
Heating
- Central
Cooling
- Ceiling Fan(s), Central Air
Appliances
- Included: Free-Standing Gas Range, Gas Plumbed, Gas Water Heater, Dishwasher, Disposal, Microwave, Plumbed For Ice Maker
- Laundry: Cabinets, Gas Dryer Hookup, Inside Room
Features
- Flooring: Carpet, Tile
- Number of fireplaces: 1
- Fireplace features: Family Room, Gas
Interior area
- Total interior livable area: 1,782 sqft
Property
Parking
- Total spaces: 2
- Parking features: 1/2 Car Space, Attached, Restrictions, Garage Door Opener, Garage Faces Front
- Attached garage spaces: 2
Features
- Has private pool: Yes
- Pool features: In Ground, Community
- Fencing: Back Yard,Wood
Lot
- Size: 7,832 Square Feet
- Features: Auto Sprinkler F&R, Close to Clubhouse, Street Lights
Details
- Parcel number: 338400069000
- Zoning: Residential
- Special conditions: Trust
Construction
Type & style
- Home type: SingleFamily
- Property subtype: Single Family Residence
Materials
- Stucco, Frame
- Foundation: Slab
- Roof: Tile
Condition
- Year built: 2006
Details
- Builder name: Pulte
Utilities & green energy
- Electric: 220 Volts
- Sewer: Public Sewer
- Water: Public
- Utilities for property: Public, Sewer In & Connected
Community & HOA
Community
- Senior community: Yes
- Subdivision: Sun City Lincoln Hills
HOA
- Has HOA: Yes
- Amenities included: Playground, Pool, Clubhouse, Recreation Room, Sport Court, Recreation Facilities, Fitness Center, Game Court Exterior, Spa/Hot Tub, Tennis Court(s), Greenbelt, Trail(s), Gym, Park
- Services included: Common Areas, Pool, Recreation Facility
- HOA fee: $188 monthly
Location
- Region: Lincoln
Financial & listing details
- Price per square foot: $347/sqft
- Tax assessed value: $454,801
- Price range: $619K - $619K
- Date on market: 10/21/2026
Estimated market value
$612,700
$582,000 - $643,000
$3,007/mo
Price history
| Date | Event | Price |
|---|---|---|
| 10/21/2026 | Listed for sale | $619,000+74.4%$347/sqft |
Source: MetroList Services of CA #226109571 Report a problem | ||
| 5/30/2012 | Sold | $355,000+2.9%$199/sqft |
Source: MetroList Services of CA #12030890 Report a problem | ||
| 4/8/2011 | Sold | $345,000-1.3%$194/sqft |
Source: MetroList Services of CA #10063159 Report a problem | ||
| 2/16/2011 | Price change | $349,500-6.8%$196/sqft |
Source: NRT California #10063159 Report a problem | ||
| 10/30/2010 | Price change | $374,900-6.3%$210/sqft |
Source: NRT California #10063159 Report a problem | ||
| 9/14/2010 | Price change | $399,900-5.9%$224/sqft |
Source: NRT California #10063159 Report a problem | ||
| 8/10/2010 | Listed for sale | $425,000-14.7%$238/sqft |
Source: NRT California #10063159 Report a problem | ||
| 5/12/2006 | Sold | $498,500$280/sqft |
Source: Public Record Report a problem | ||
Public tax history
| Year | Property taxes | Tax assessment |
|---|---|---|
| 2026 | -- | $454,801 +2% |
| 2025 | $4,660 +1.3% | $445,885 +2% |
| 2024 | $4,602 -6% | $437,143 +2% |
| 2023 | $4,896 +1.4% | $428,572 +2% |
| 2022 | $4,828 +1.8% | $420,170 +2% |
| 2021 | $4,740 +0.5% | $411,933 +1% |
| 2020 | $4,717 | $407,710 +2% |
| 2019 | $4,717 +4.8% | $399,717 +2% |
| 2018 | $4,500 +3% | $391,881 +2% |
| 2017 | $4,368 +2.3% | $384,198 +2% |
| 2016 | $4,272 +2.1% | $376,666 +1.5% |
| 2015 | $4,186 +2.4% | $371,009 +2% |
| 2014 | $4,087 | $363,743 +3.6% |
| 2013 | -- | $351,000 +13.2% |
| 2012 | -- | $310,000 |
| 2011 | -- | $310,000 -8.9% |
| 2010 | -- | $340,361 -4.5% |
| 2009 | -- | $356,399 -14.9% |
| 2008 | -- | $418,769 -10.4% |
| 2007 | -- | $467,335 +518.8% |
| 2006 | -- | $75,520 +28.7% |
| 2005 | -- | $58,699 |
Find assessor info on the county website
Monthly payment
Est. payment
Payment breakdown
Explore the cost of this home by adjusting the details. Changes won't be saved.Climate risks
Neighborhood: 95648


Similar homes
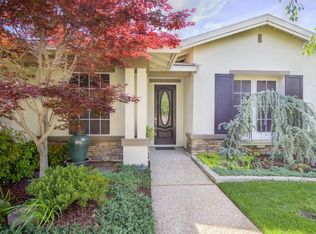
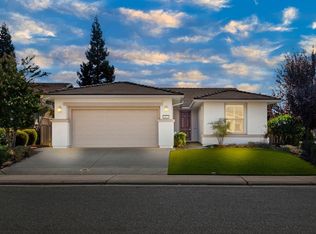
- $599,9503 bd2 ba1.5k sqft965 Dogwood Loop, Lincoln, CA 95648For Sale
 MLS ID #226129744, Scott Miller. MetroList Services of CA
- $725,0002 bd2 ba1.8k sqft869 Mossy Ridge Ln, Lincoln, CA 95648For Sale
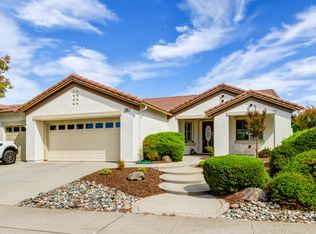 MLS ID #226129773, Shelley Lewis. MetroList Services of CA
- $549,0002 bd2 ba1.6k sqft1496 Edgewood Ln, Lincoln, CA 95648New Construction
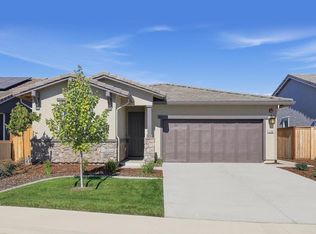 MetroList Services of CA
- $750,0002 bd3 ba2.2k sqft1317 Longhorn Ln, Lincoln, CA 95648For Sale
 MLS ID #226130611, Amy Flatt. MetroList Services of CA
