Welcome to this beautifully maintained 3-bedroom, 2-bath home nestled on an exceptional 2.7-acre homesite in the highly desirable Timberlake Subdivision in Woodworth. Situated on two lots, this property offers the perfect blend of wooded privacy and subdivision convenience.
Inside, you'll find a spacious floor plan featuring vaulted ceilings, a cozy fireplace, abundant natural light, and a bay-window breakfast nook overlooking the peaceful surroundings. The kitchen offers generous cabinet and counter space, while French doors lead to a charming flagstone courtyard—perfect for relaxing or entertaining.
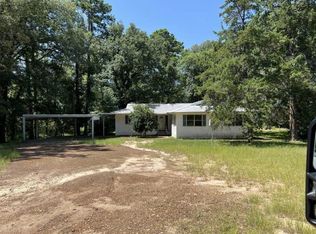
The park-like property is surrounded by mature trees, providing a private retreat with plenty of room to enjoy the outdoors. A storage building located at the rear of the property remains, providing additional space for lawn equipment, hobbies, or extra storage. The washer and dryer are also included, making this home move-in ready.
To help buyers make it their own, the sellers are offering up to a $9,000 allowance toward buyer-selected upgrades with an acceptable offer.
Don't miss this rare opportunity to own one of Timberlake's largest homesites with acreage, privacy, and endless potential in one of Woodworth's most sought-after neighborhoods.
Active
$299,000
401 Timber Ridge Dr, Woodworth, LA 71485
3beds
1,916sqft
Single Family Residence
Built in 1997
2.6 Acres Lot
$294,800 Zestimate®
$156/sqft
$42/mo HOA
What's special
Spacious floor planWooded privacySituated on two lotsCozy fireplaceVaulted ceilingsAbundant natural light
- 2 days
- 140
- 20
Likely to sell faster than
Zillow last checked:
Listing updated:
Listed by:
BRITTANI HATHORN,
CENTURY 21 BUELOW-MILLER REALTY 318-442-1381
Source: GCLRA,MLS#: 2567493Originating MLS: Greater Central Louisiana REALTORS Association
Facts & features
Interior
Bedrooms & bathrooms
- Bedrooms: 3
- Bathrooms: 2
- Full bathrooms: 2
Primary bedroom
- Description: Flooring: Carpet
- Level: Lower
- Dimensions: 15.5x14.5
Bedroom
- Description: Flooring: Carpet
- Level: Lower
- Dimensions: 12.5x11.5
Bedroom
- Description: Flooring: Carpet
- Level: Lower
- Dimensions: 11.5x11.5
Dining room
- Description: Flooring: Plank,Simulated Wood
- Level: Lower
- Dimensions: 12x10
Kitchen
- Description: Flooring: Plank,Simulated Wood
- Level: Lower
- Dimensions: 24.5x11
Living room
- Description: Flooring: Plank,Simulated Wood
- Level: Lower
- Dimensions: 19x16.5
Heating
- Central
Cooling
- Central Air, 1 Unit
Appliances
- Included: Cooktop, Double Oven, Dryer, Dishwasher, Refrigerator, Washer
- Laundry: Washer Hookup, Dryer Hookup
Features
- Attic, Cathedral Ceiling(s), High Ceilings, Pantry, Pull Down Attic Stairs, Vaulted Ceiling(s)
- Attic: Pull Down Stairs
- Has fireplace: Yes
- Fireplace features: Wood Burning
Interior area
- Total structure area: 2,809
- Total interior livable area: 1,916 sqft
Property
Parking
- Total spaces: 2
- Parking features: Two Spaces
Features
- Levels: One
- Stories: 1
- Patio & porch: Other, Pavers
- Spa features: None
Lot
- Size: 2.6 Acres
- Dimensions: 125' x 95' x 417' x 48 x 35 x 445'
- Features: 1 to 5 Acres, City Lot
Details
- Additional structures: Shed(s)
- Parcel number: 1020087200
- Special conditions: None
Construction
Type & style
- Home type: SingleFamily
- Architectural style: Acadian
- Property subtype: Single Family Residence
Materials
- Brick, Vinyl Siding, Wood Siding
- Foundation: Slab
- Roof: Shingle
Condition
- Very Good Condition
- Year built: 1997
Utilities & green energy
- Sewer: Public Sewer
- Water: Public
Community & HOA
Community
- Security: Security System
HOA
- Has HOA: Yes
- HOA fee: $125 quarterly
- HOA name: Timberlake
Location
- Region: Woodworth
Financial & listing details
- Price per square foot: $156/sqft
- Tax assessed value: $193,000
- Annual tax amount: $2,363
- Date on market: 7/23/2026
- Listing agreement: Exclusive Right To Sell
Estimated market value
$294,800
$280,000 - $310,000
Not available
Price history
| Date | Event | Price |
|---|---|---|
| 10/4/2026 | Listed for sale | $299,000$156/sqft |
Source: GCLRA #2567493 Report a problem | ||
| 9/4/2026 | Listing removed | $299,000$156/sqft |
Source: GCLRA #2567493 Report a problem | ||
| 8/17/2026 | Price change | $299,000-5.1%$156/sqft |
Source: GCLRA #2567493 Report a problem | ||
| 7/24/2026 | Listed for sale | $315,000$164/sqft |
Source: GCLRA #2567493 Report a problem | ||
| 10/16/2003 | Sold | -- |
Source: Agent Provided Report a problem | ||
Public tax history
| Year | Property taxes | Tax assessment |
|---|---|---|
| 2025 | $2,363 -1.2% | $19,300 |
| 2024 | $2,392 +3% | $19,300 +3.8% |
| 2023 | $2,323 -0.8% | $18,600 |
| 2022 | $2,341 +15.1% | $18,600 |
| 2021 | $2,033 +0% | $18,600 |
| 2020 | $2,033 +6.3% | $18,600 +6.3% |
| 2019 | $1,913 -7.3% | $17,500 |
| 2018 | $2,063 -0.4% | $17,500 |
| 2017 | $2,071 -0.4% | $17,500 |
| 2016 | $2,080 -0.1% | $17,500 -0.1% |
| 2015 | $2,083 -0.4% | $17,523 |
| 2014 | $2,092 -0.8% | $17,523 |
| 2013 | $2,109 +17.8% | $17,523 |
| 2012 | $1,791 +9.2% | $17,523 +8% |
| 2011 | $1,641 | $16,225 |
| 2010 | $1,641 +0.5% | $16,225 |
| 2009 | $1,633 +23.5% | $16,225 +22.2% |
| 2007 | $1,322 +1% | $13,275 |
| 2006 | $1,308 +83.1% | $13,275 |
| 2005 | $715 | $13,275 |
Find assessor info on the county website
Monthly payment
Est. payment
Payment breakdown
Explore the cost of this home by adjusting the details. Changes won't be saved.Climate risks
Neighborhood: 71485
Nearby schools
- $326,3003 bd2 ba2.3k sqft409 Timber Ridge Dr, Woodworth, LA 71485Off Market
- $400,4004 bd3 ba2.8k sqft398 Timber Ridge Dr, Woodworth, LA 71485Off Market
- $282,7003 bd2 ba2.1k sqft413 Timber Ridge Dr, Woodworth, LA 71485Off Market
- $322,9003 bd3 ba2.8k sqft375 Timber Ridge Dr, Woodworth, LA 71485Off Market
Similar homes
- $394,9004 bd2 ba2.5k sqft1205 Lake Dr, Woodworth, LA 71485For Sale
 MLS ID #2574435, CASEY COOPER, Cypress Realty Of Louisiana. GCLRA
 - $365,0003 bd3 ba2.1k sqft2691 E Coulee Dr, Woodworth, LA 71485For Sale
 MLS ID #11958121, Jon Norman, Louisiana Lagniappe Realty LLC. My State MLS
 - $--4 bd2 ba1.8k sqft186 Tison Rd, Colfax, LA 71417Auction
 Xome
Xome - $310,0003 bd3 ba2.2k sqft768 Lamourie Rd, Lecompte, LA 71346For Sale
 MLS ID #2571833, Hershel Lonidier, LATTER AND BLUM Central Realty LLC. GCLRA
