Easy living starts here! Nestled in a sought-after Millcreek neighborhood, this 2-bedroom, 2-bath condo is ready for its next chapter. Enjoy fresh new flooring throughout, a new HVAC system, and a comfortable layout designed for everyday living. Whether you’re downsizing, looking for less maintenance, or simply searching for a place to call home, this charming condo offers the perfect blend of comfort, convenience, and peace of mind.
Pending
$199,900
4010 Greenway Dr, Erie, PA 16506
2beds
896sqft
Condominium
Built in 1985
-- sqft lot
$-- Zestimate®
$223/sqft
$250/mo HOA
What's special
New hvac systemCharming condoFresh new flooring throughout
- 27 days |
- 1,924 |
- 67 |
Likely to sell faster than
Zillow last checked:
Listing updated:
Listed by:
Stephanie Montgomery (814)636-0436,
Coldwell Banker Select - Airport 814-838-2299
Source: GEMLS,MLS#: 191448Originating MLS: Greater Erie Board Of Realtors
Facts & features
Interior
Bedrooms & bathrooms
- Bedrooms: 2
- Bathrooms: 2
- Full bathrooms: 1
- 1/2 bathrooms: 1
Primary bedroom
- Level: First
- Dimensions: 12x14
Bedroom
- Level: First
- Dimensions: 12x12
Other
- Level: First
Half bath
- Level: First
Kitchen
- Level: First
- Dimensions: 8x17
Living room
- Level: First
- Dimensions: 12x19
Heating
- Forced Air, Gas
Features
- Flooring: Vinyl
- Basement: Unfinished
- Has fireplace: No
Interior area
- Total structure area: 896
- Total interior livable area: 896 sqft
Property
Parking
- Total spaces: 1
- Parking features: Garage
- Garage spaces: 1
Features
- Levels: One
- Stories: 1
- Patio & porch: Patio, Porch
- Exterior features: Porch, Patio
Lot
- Features: Landscaped
Details
- Parcel number: 33084392.0007.50
- Zoning description: R-1
Construction
Type & style
- Home type: Condo
- Architectural style: One Story
- Property subtype: Condominium
Materials
- Frame
- Roof: Composition
Condition
- Resale
- Year built: 1985
Utilities & green energy
- Sewer: Public Sewer
- Water: Public
Community & HOA
Community
- Subdivision: Woodridge Place
HOA
- Has HOA: Yes
- HOA fee: $250 monthly
Location
- Region: Erie
Financial & listing details
- Price per square foot: $223/sqft
- Tax assessed value: $100,980
- Annual tax amount: $2,877
- Date on market: 6/25/2026
- Cumulative days on market: 27 days
Estimated market value
Not available
Estimated sales range
Not available
Not available
Price history
| Date | Event | Price |
|---|---|---|
| 7/12/2026 | Pending sale | $199,900$223/sqft |
Source: GEMLS #191448 Report a problem | ||
| 6/25/2026 | Listed for sale | $199,900+59.9%$223/sqft |
Source: GEMLS #191448 Report a problem | ||
| 8/1/2014 | Sold | $125,000$140/sqft |
Source: Public Record Report a problem | ||
| 3/20/2014 | Listed for sale | $125,000$140/sqft |
Source: Coldwell Banker Select, REALTORS #37342 Report a problem | ||
| 4/28/2010 | Sold | $125,000+8.7%$140/sqft |
Source: Public Record Report a problem | ||
| 8/4/2003 | Sold | $115,000$128/sqft |
Source: Public Record Report a problem | ||
Public tax history
| Year | Property taxes | Tax assessment |
|---|---|---|
| 2025 | $2,823 +3.2% | $100,980 |
| 2024 | $2,735 +8.9% | $100,980 |
| 2023 | $2,511 +2.4% | $100,980 |
| 2022 | $2,451 | $100,980 |
| 2021 | $2,451 +162% | $100,980 |
| 2020 | $935 -60.4% | $100,980 |
| 2019 | $2,360 -17.1% | $100,980 |
| 2018 | $2,848 +6.4% | $100,980 |
| 2017 | $2,675 +1% | $100,980 |
| 2016 | $2,650 +209.4% | $100,980 |
| 2015 | $857 | $100,980 |
| 2014 | $857 +72.1% | $100,980 |
| 2013 | $498 +4.6% | $100,980 +28.4% |
| 2012 | $476 | $78,670 |
| 2011 | $476 | $78,670 |
| 2010 | $476 +11% | $78,670 |
| 2009 | $429 | $78,670 |
| 2008 | -- | $78,670 |
| 2005 | $562 -1.3% | $78,670 |
| 2004 | $569 | $78,670 |
| 2003 | -- | $78,670 +278% |
| 2002 | -- | $20,810 |
| 2000 | -- | $20,810 |
Find assessor info on the county website
Monthly payment
Est. payment
Payment breakdown
Explore the cost of this home by adjusting the details. Changes won't be saved.Climate risks
Neighborhood: 16506
Nearby schools
GreatSchools rating
- 9/10Grandview El SchoolGrades: K-5Distance: 0.8 mi
- 10/10Walnut Creek Middle SchoolGrades: 6-8Distance: 2.2 mi
- 7/10McDowell High SchoolGrades: PK,9-12Distance: 0.2 mi
Schools provided by the listing agent
- District: Millcreek
Source: GEMLS. This data may not be complete. We recommend contacting the local school district to confirm school assignments for this home.
- $229,0002 bd1 ba1.1k sqft4012 Greenway Dr, Erie, PA 16506Off Market
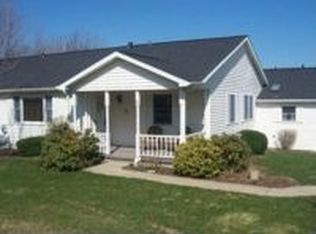
- $271,5003 bd2 ba1.5k sqft4008 Greenway Dr, Erie, PA 16506Off Market
- $229,0002 bd2 ba1.1k sqft4014 Greenway Dr, Erie, PA 16506Off Market

- $211,8002 bd2 ba1k sqft4006 Greenway Dr, Erie, PA 16506Off Market
- $250,4002 bd2 ba1.2k sqft4016 Greenway Dr, Erie, PA 16506Off Market
- $213,6002 bd2 ba1k sqft4004 Greenway Dr, Erie, PA 16506Off Market
- $250,4003 bd2 ba1.3k sqft4002 Greenway Dr, Erie, PA 16506Off Market
- $331,1003 bd2 ba1.6k sqft3925 Greenway Dr, Erie, PA 16506Off Market
A local agent can set up tours, give advice and negotiate with sellers.
Similar homes
- $179,9003 bd2 ba1.3k sqft3613 Pennsylvania Ave, Erie, PA 16504For SaleMLS ID #192202, Steve Szumigale, RE/MAX Real Estate Group Erie. GEMLS
- $159,9002 bd1 ba820 sqft2812 Court Ave, Erie, PA 16506For Sale
 MLS ID #192181, John Easter Jr, Pennington Lines Real Estate. GEMLS
 - $154,9002 bd1 ba958 sqft3519 Hampshire Rd, Erie, PA 16506For Sale
 MLS ID #191834, PJ Albrecht, Agresti Real Estate - Meadville. GEMLS
 - $249,9003 bd1 ba1.2k sqft2506 Loveland Ave, Erie, PA 16506For Sale
 MLS ID #191371, Max Rankin, RE/MAX Lakeland Realty - Erie. GEMLS
 - $189,5003 bd1 ba1.2k sqft3306 Davison Ave, Erie, PA 16504For SaleMLS ID #192130, Leslie Jaglowski, RE/MAX Real Estate Group Erie. GEMLS
- $189,9003 bd2 ba1.1k sqft2806 Melrose Ave, Erie, PA 16508For SaleMLS ID #191374, Jake Scheloske, Agresti Real Estate. GEMLS
- $152,9003 bd1 ba1.3k sqft952 W 25th St, Erie, PA 16502For SaleMLS ID #190654, Nathan Sherman, Thrive Real Estate LLC. GEMLS
- $225,0003 bd1 ba1.1k sqft2703 Emerson Ave, Erie, PA 16508For SaleMLS ID #191777, Max Rankin, RE/MAX Lakeland Realty - Erie. GEMLS
- $--2 bd1 ba900 sqft2028 Eastern Ave, Erie, PA 16510AuctionAuction.com 2
- $186,9003 bd2 ba1.1k sqft5233 Bryant St, Erie, PA 16509New ConstructionMLS ID #190413, Isaac Yurkewicz, Agresti Real Estate. GEMLS
- $199,9003 bd1 ba1k sqft8608 W Lake Rd, Lake City, PA 16423For SaleMLS ID #191393, Daniel Maher, Coldwell Banker Select - Airport. GEMLS
- $229,9003 bd1 ba1.1k sqft712 Shenley Dr, Erie, PA 16505For SaleMLS ID #191939, Shahed Latzo, Coldwell Banker Select - Airport. GEMLS
- $158,0003 bd1 ba864 sqft2516 Downing Ave, Erie, PA 16510For SaleMLS ID #191961, Nathan Sherman, Thrive Real Estate LLC. GEMLS
- $179,9003 bd1 ba1.3k sqft2913 Elmwood Ave, Erie, PA 16508For SaleMLS ID #190504, Heather Switala, Agresti Real Estate. GEMLS
- $205,0003 bd1 ba1.3k sqft2957 Poplar St, Erie, PA 16508For SaleMLS ID #190502, Tim Bogdanets, Howard Hanna Erie Southwest. GEMLS
- $184,9003 bd2 ba1.2k sqft4209 Longview Ave, Erie, PA 16510For SaleMLS ID #191687, Jennie Bone, Howard Hanna Erie Southwest. GEMLS
- $199,9004 bd1 ba1.3k sqft247 W 26th St, Erie, PA 16508For SaleMLS ID #191527, Caleb Kowalczyk, eXp Realty - Meadville. GEMLS
- $199,9004 bd1 ba1.3k sqft243 W 26th St, Erie, PA 16508For SaleMLS ID #191523, Caleb Kowalczyk, eXp Realty - Meadville. GEMLS
- $209,9003 bd1 ba1.2k sqft1128 E 27th St, Erie, PA 16504For SaleMLS ID #191758, Steve Szumigale, RE/MAX Real Estate Group Erie. GEMLS
- $164,9003 bd2 ba1.3k sqft521 W 29th St, Erie, PA 16508For SaleMLS ID #191549, Tim Bogdanets, Howard Hanna Erie Southwest. GEMLS
