This home has it all: Paver Driveway and Entry, Paver Front Porch, 9' Ceiling and 8' Interior Doors, Tankless Water Heater, Gas Stub for Range/Oven, Gas Stub at Back Patio, Soft Water Loop, 8' Garage Door for those of you with taller vehicles and additional window in Master Bedroom. Kitchen has 42'' Premier White Cabinets w/ Hardware, Quartz Countertop, Tile Backsplash, Pendant Lights and SS Appliances. Wood-laminate Flooring can be found throughout the common areas w/ Plank Tile Flooring in the laundry & bathrooms and upgraded Carpet/Pad in the bedrooms. Home has upgraded Baseboards. Both bathrooms have Raised Vanities, upgraded Cabinets and the Master Shower has a Tile Surround. Ceiling Fan's in all Bedrooms, Great Room & Covered Patio. Hot tube/BBQ do not convey
For sale
Price cut: $20K (7/22)
$379,000
40105 W ELM Drive, Maricopa, AZ 85138
3beds
1,599sqft
:
Get pre-qualified$2,482/mo
Single Family Residence
Built in 2024
5,177 Square Feet Lot
$-- Zestimate®
$237/sqft
$91/mo HOA
What's special
Covered patioPaver front porchTile backsplashSs appliancesQuartz countertopTankless water heaterPendant lights
- 57 days |
- 153 |
- 4 |
Zillow last checked:
Listing updated:
Listed by:
George Panagos 480-274-7627,
eXp Realty
Source: ARMLS,MLS#: 7041971
Facts & features
Interior
Bedrooms & bathrooms
- Bedrooms: 3
- Bathrooms: 2
- Full bathrooms: 2
Heating
- Natural Gas
Cooling
- Central Air, Ceiling Fan(s), Programmable Thmstat
Appliances
- Included: Dryer, Washer, Water Softener Owned, Gas Stub for Range, Refrigerator, Built-in Microwave, Dishwasher, Disposal, Gas Range, Gas Cooktop
Features
- Non-laminate Counter, High Speed Internet, Double Vanity, Eat-in Kitchen, Breakfast Bar, 9+ Flat Ceilings, No Interior Steps, Kitchen Island, 3/4 Bath Master Bdrm
- Flooring: Carpet, Laminate, Tile
- Windows: Screens, Low Emissivity Windows, Double Pane Windows, Vinyl Frame
- Has basement: No
- Has fireplace: No
Interior area
- Total structure area: 1,599
- Total interior livable area: 1,599 sqft
Property
Parking
- Total spaces: 4
- Parking features: Attached, Garage Door Opener
- Attached garage spaces: 2
- Uncovered spaces: 2
Features
- Stories: 1
- Patio & porch: Covered
- Spa features: None
- Fencing: Block
Lot
- Size: 5,177 Square Feet
- Features: North/South Exposure, Desert Front, Gravel/Stone Front, Gravel/Stone Back, Synthetic Grass Frnt, Synthetic Grass Back, Auto Timer H2O Front, Auto Timer H2O Back
Details
- Additional structures: Gazebo
- Parcel number: 51250641
Construction
Type & style
- Home type: SingleFamily
- Architectural style: Ranch
- Property subtype: Single Family Residence
Materials
- Stucco, Wood Frame, Blown Cellulose, Painted
- Foundation: Slab
- Roof: Tile
Condition
- Year built: 2024
Details
- Builder name: Richmond American Homes
Utilities & green energy
- Sewer: Public Sewer
- Water: City Water
Green energy
- Water conservation: Tankless Ht Wtr Heat
Community & HOA
Community
- Features: Lake, Playground
- Subdivision: RANCHO EL DORADO PHASE III PARCEL 55
HOA
- Has HOA: Yes
- Services included: Maintenance Grounds
- HOA fee: $91 monthly
- HOA name: Rancho El Dorado
- HOA phone: 480-921-7500
Location
- Region: Maricopa
Financial & listing details
- Price per square foot: $237/sqft
- Tax assessed value: $319,343
- Annual tax amount: $1,246
- Date on market: 6/9/2026
- Cumulative days on market: 52 days
- Listing terms: Cash,Conventional,FHA,VA Loan
- Ownership: Fee Simple
- Road surface type: Asphalt
Estimated market value
Not available
Estimated sales range
Not available
Not available
Price history
| Date | Event | Price |
|---|---|---|
| 7/22/2026 | Price change | $379,000-5%$237/sqft |
Source:  ARMLS #7041971 Report a problem ARMLS #7041971 Report a problem | ||
| 7/14/2026 | Price change | $399,000-2.7%$250/sqft |
Source: ARMLS #7041971 Report a problem | ||
| 6/29/2026 | Price change | $409,980-2.1%$256/sqft |
Source: ARMLS #7041971 Report a problem | ||
| 6/15/2026 | Listed for sale | $418,900+12.9%$262/sqft |
Source: ARMLS #7041971 Report a problem | ||
| 3/12/2025 | Listing removed | $370,995$232/sqft |
Source: Richmond Homes Report a problem | ||
| 3/11/2025 | Listed for sale | $370,995+3.1%$232/sqft |
Source: Richmond Homes Report a problem | ||
| 2/26/2025 | Sold | $359,995-1.4%$225/sqft |
Source: ARMLS #6714885 Report a problem | ||
| 2/3/2025 | Pending sale | $364,995$228/sqft |
Source: ARMLS #6714885 Report a problem | ||
| 1/23/2025 | Price change | $364,995-1.6%$228/sqft |
Source: ARMLS #6714885 Report a problem | ||
| 12/30/2024 | Price change | $370,995+3.1%$232/sqft |
Source: ARMLS #6714885 Report a problem | ||
| 12/4/2024 | Price change | $359,995-1.6%$225/sqft |
Source: ARMLS #6714885 Report a problem | ||
| 11/20/2024 | Price change | $365,995+0.5%$229/sqft |
Source: Richmond Homes Report a problem | ||
| 11/1/2024 | Price change | $363,995+1.1%$228/sqft |
Source: Richmond Homes Report a problem | ||
| 10/16/2024 | Price change | $359,995-2.7%$225/sqft |
Source: Richmond Homes Report a problem | ||
| 9/20/2024 | Price change | $369,995+1.4%$231/sqft |
Source: ARMLS #6714885 Report a problem | ||
| 7/17/2024 | Price change | $364,995+1.4%$228/sqft |
Source: ARMLS #6714885 Report a problem | ||
| 6/5/2024 | Price change | $359,995$225/sqft |
Source: ARMLS #6714885 Report a problem | ||
| 6/3/2024 | Listed for sale | -- |
Source: Richmond Homes Report a problem | ||
Public tax history
| Year | Property taxes | Tax assessment |
|---|---|---|
| 2026 | $1,246 -2.2% | $31,934 +90.5% |
| 2025 | $1,274 -1% | $16,767 +8% |
| 2024 | $1,287 | $15,525 +53.8% |
| 2023 | -- | $10,091 |
Find assessor info on the county website
Monthly payment
Est. payment
Payment breakdown
Explore the cost of this home by adjusting the details. Changes won't be saved.Climate risks
Neighborhood: Rancho el Dorado
Nearby schools
GreatSchools rating
- 5/10Santa Rosa Elementary SchoolGrades: PK-6Distance: 1.8 mi
- 2/10Desert Wind Middle SchoolGrades: 6-8Distance: 3.3 mi
- 4/10Maricopa High SchoolGrades: 6-12Distance: 3.4 mi
Schools provided by the listing agent
- Elementary: Santa Cruz Elementary School
- Middle: Desert Wind Middle School
- High: Maricopa High School
- District: Maricopa Unified School District
Source: ARMLS. This data may not be complete. We recommend contacting the local school district to confirm school assignments for this home.
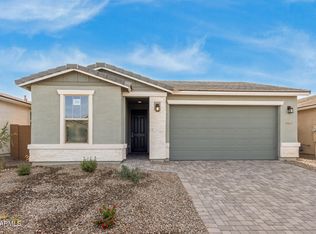
- $364,9954 bd3 ba1.8k sqft40115 W Elm Dr, Maricopa, AZ 85138Sold
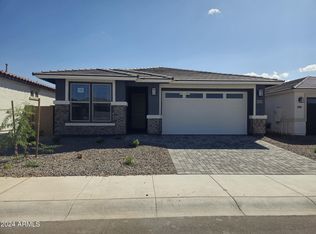
- $374,9954 bd3 ba1.8k sqft40085 W Elm Dr, Maricopa, AZ 85138Sold
- $359,9953 bd2 ba1.5k sqft40135 W Elm Dr, Maricopa, AZ 85138Sold

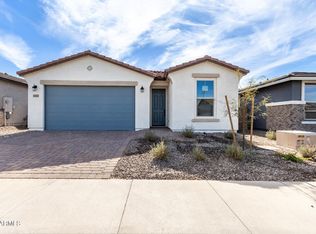
- $359,9953 bd2 ba1.8k sqft40075 W Elm Dr, Maricopa, AZ 85138Sold
- $349,995-- bd-- ba1.5k sqft40145 W Elm Dr, Maricopa, AZ 85138Sold
- $359,9954 bd2 ba1.7k sqft40065 W Elm Dr, Maricopa, AZ 85138Sold
- $363,6004 bd3 ba1.8k sqft39965 W Anne Ln, Maricopa, AZ 85138Off Market
- $353,9954 bd2 ba1.8k sqft40070 W Anne Ln, Maricopa, AZ 85138Pending
A local agent can set up tours, give advice and negotiate with sellers.
Similar homes
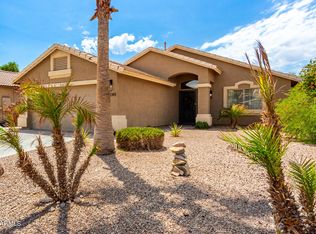
- $379,0003 bd2 ba1.3k sqft43301 W CHISHOLM Drive, Maricopa, AZ 85138For Sale
 MLS ID #7062156, Adrian Keller, HomeSmart. ARMLS
 - $379,9005 bd3 ba2.3k sqft41284 W COLBY Court, Maricopa, AZ 85138For Sale
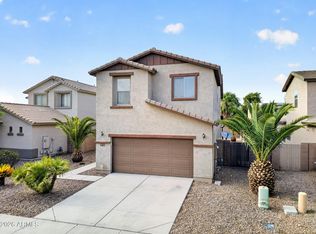 MLS ID #7062639, Renee Hollingsworth, West USA Realty. ARMLS
 - $379,0004 bd2 ba1.7k sqft40385 W HALEY Drive, Maricopa, AZ 85138For Sale
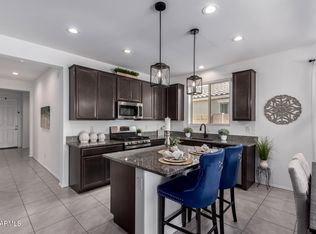 MLS ID #6981288, EJ Tallman, Realty ONE Group. ARMLS
 - $355,0003 bd2 ba1.7k sqft40054 W JAMES Lane, Maricopa, AZ 85138For Sale
 MLS ID #7047617, Rute Haag, HomeSmart Premier. ARMLS
 - $330,0003 bd2 ba1.5k sqft40026 W ROBBINS Drive, Maricopa, AZ 85138For SaleMLS ID #7007043, Sarah Ahlstrom, HomeSmart. ARMLS
- $370,0004 bd3 ba2.2k sqft39910 W CURTIS Way, Maricopa, AZ 85138For SaleMLS ID #7040880, Tiffany Buhr, ProSmart Realty. ARMLS
- $379,0003 bd2 ba1.6k sqft40820 W HILLMAN Drive, Maricopa, AZ 85138For SaleMLS ID #6911084, Richard G Hargarten, Highgarden Real Estate. ARMLS
- $414,9904 bd2 ba1.9k sqft22295 N RUMMLER Lane, Maricopa, AZ 85138New ConstructionARMLS
- $395,0004 bd3 ba2.3k sqft40525 W CHAMBERS Drive, Maricopa, AZ 85138For SaleMLS ID #6995436, Stephanie A Bishop, Bliss Realty & Investments. ARMLS
- $399,9005 bd3 ba2k sqft40285 W CHAMBERS Drive, Maricopa, AZ 85138For SaleMLS ID #7033377, Shannon LeAnn Reindl, West USA Realty. ARMLS
- $362,0002 bd2 ba1.6k sqft41845 W Mesquite Road, Maricopa, AZ 85138For SaleMLS ID #7048638, Eliza T Smith, eXp Realty. ARMLS
- $299,9993 bd2 ba1.4k sqft21705 N RUMMLER Lane, Maricopa, AZ 85138For SaleMLS ID #6995086, Karin Lee Camptell, West USA Realty. ARMLS
- $377,9904 bd2 ba1.7k sqft19379 N SANDALWOOD Drive, Maricopa, AZ 85138For SaleMLS ID #6971728, Michael Heth, West USA Realty. ARMLS
- $359,9002 bd2 ba1.6k sqft42110 W Morning Glory Way, Maricopa, AZ 85138For SaleMLS ID #7052334, Jill K Dames, Realty ONE Group. ARMLS
- $360,0005 bd3 ba2.1k sqft41382 W ANNE Lane, Maricopa, AZ 85138For SaleMLS ID #7021961, Carlos C. Martinez, West USA Realty. ARMLS
- $295,0003 bd2 ba1.2k sqft22685 N ROCCO Road, Maricopa, AZ 85138For SaleMLS ID #7060326, Michael A Millet, W and Partners, LLC. ARMLS
- $345,0004 bd3 ba2k sqft40026 W HENSLEY Way, Maricopa, AZ 85138For SaleMLS ID #6969608, Jacquelynn Hamilton, Maricopa Home Realty. ARMLS
- $330,0003 bd2 ba1.8k sqft43961 W KRAMER Lane, Maricopa, AZ 85138For SaleMLS ID #7058276, Cleopatra A Avery, eXp Realty. ARMLS
- $399,0004 bd3 ba2.2k sqft37942 W SANTA BARBARA Avenue, Maricopa, AZ 85138For SaleMLS ID #7025338, Joseph E Dodds, eXp Realty. ARMLS
- $324,9903 bd2 ba1.6k sqft22355 N Rummler Lane, Maricopa, AZ 85138New ConstructionARMLS
