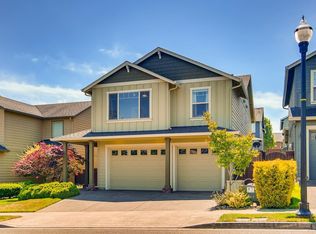
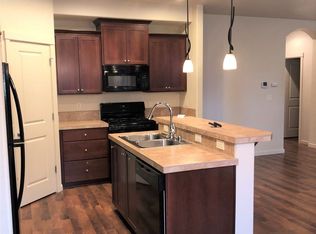
Welcome to 4013 N Pioneer Canyon in beautiful Ridgefield, WA! This spacious 3-bedroom, 2.5-bath home offers an open-concept layout with 9-foot ceilings, a bright, modern kitchen complete with all appliances, and the convenience of an in-home washer and dryer. Enjoy relaxing or entertaining on the covered patio overlooking the fully fenced backyard. Located in a vibrant community with parks, walking trails, and green spaces, this move-in-ready home also provides easy access to schools, shopping, dining, and commuter routes. Schedule your showing today and make this wonderful home yours!
Pending
Price cut: $29.9K (8/28)
$450,000
4013 N Pioneer Canyon Dr, Ridgefield, WA 98642
3beds
1,528sqft
Residential, Single Family Residence
Built in 2012
3,484 Square Feet Lot
$-- Zestimate®
$295/sqft
$79/mo HOA
What's special
Covered patioIn-home washer and dryerFully fenced backyardOpen-concept layout
- 101 days
- 29
- 0
Zillow last checked:
Listing updated:
Listed by:
Avenir Gedarevich 360-773-7379,
Vancouver Property Group LLC
Source: RMLS (OR),MLS#: 695659842
Facts & features
Interior
Bedrooms & bathrooms
- Bedrooms: 3
- Bathrooms: 3
- Full bathrooms: 2
- Partial bathrooms: 1
- Main level bathrooms: 1
Rooms
- Room types: Bedroom 2, Bedroom 3, Dining Room, Family Room, Kitchen, Living Room, Primary Bedroom
Primary bedroom
- Level: Upper
Bedroom 2
- Level: Upper
Bedroom 3
- Level: Upper
Heating
- Forced Air
Appliances
- Included: Dishwasher, Free-Standing Range, Free-Standing Refrigerator, Gas Appliances, Microwave, Range Hood, Gas Water Heater
Features
- Ceiling Fan(s), Cook Island
- Flooring: Laminate, Wall to Wall Carpet
- Windows: Double Pane Windows
- Basement: Crawl Space
Interior area
- Total structure area: 1,528
- Total interior livable area: 1,528 sqft
Property
Parking
- Total spaces: 2
- Parking features: Driveway, Attached
- Attached garage spaces: 2
- Has uncovered spaces: Yes
Features
- Levels: Two
- Stories: 2
- Patio & porch: Patio, Porch
- Exterior features: Yard
Lot
- Size: 3,484 Square Feet
- Features: Gentle Sloping, Level, Sprinkler, SqFt 3000 to 4999
Details
- Parcel number: 986027678
Construction
Type & style
- Home type: SingleFamily
- Architectural style: Custom Style
- Property subtype: Residential, Single Family Residence
Materials
- Cement Siding
- Roof: Composition
Condition
- Resale
- New construction: No
- Year built: 2012
Utilities & green energy
- Gas: Gas
- Sewer: Public Sewer
- Water: Public
- Utilities for property: Cable Connected
Community & HOA
HOA
- Has HOA: Yes
- Amenities included: Basketball Court, Commons, Front Yard Landscaping
- HOA fee: $79 monthly
Location
- Region: Ridgefield
Financial & listing details
- Price per square foot: $295/sqft
- Tax assessed value: $444,927
- Annual tax amount: $4,286
- Date on market: 7/16/2026
- Cumulative days on market: 101 days
- Listing terms: Cash,Conventional,FHA,VA Loan
- Road surface type: Paved
Estimated market value
Not available
Estimated sales range
Not available
Not available
Price history
| Date | Event | Price |
|---|---|---|
| 9/16/2026 | Pending sale | $450,000$295/sqft |
Source:  RMLS (OR) #695659842 Report a problem RMLS (OR) #695659842 Report a problem | ||
| 9/15/2026 | Listed for sale | $450,000$295/sqft |
Source: RMLS (OR) #695659842 Report a problem | ||
| 9/7/2026 | Pending sale | $450,000$295/sqft |
Source: RMLS (OR) #695659842 Report a problem | ||
| 8/28/2026 | Price change | $450,000-6.2%$295/sqft |
Source: RMLS (OR) #695659842 Report a problem | ||
| 7/16/2026 | Listed for sale | $479,900+146.4%$314/sqft |
Source: RMLS (OR) #695659842 Report a problem | ||
| 8/4/2025 | Listing removed | $2,795$2/sqft |
Source: Zillow Rentals Report a problem | ||
| 7/21/2025 | Listed for rent | $2,795$2/sqft |
Source: Zillow Rentals Report a problem | ||
| 6/28/2012 | Sold | $194,804$127/sqft |
Source: RMLS (OR) #11239050 Report a problem | ||
Public tax history
| Year | Property taxes | Tax assessment |
|---|---|---|
| 2025 | $4,286 +16.7% | $444,927 +7.3% |
| 2024 | $3,674 +4.6% | $414,510 -1.8% |
| 2023 | $3,514 +19.7% | $422,322 +6.6% |
| 2022 | $2,936 -1.9% | $396,089 +25.4% |
| 2021 | $2,993 +2.5% | $315,909 +4.9% |
| 2020 | $2,919 | $301,276 +3.9% |
| 2019 | $2,919 +1.8% | $289,857 +0.7% |
| 2018 | $2,868 +1.1% | $287,770 +17.1% |
| 2017 | $2,837 +25.6% | $245,750 +6.3% |
| 2016 | $2,259 | $231,184 +5.9% |
| 2015 | $2,259 +14.1% | $218,241 +17.5% |
| 2014 | $1,980 | $185,811 +1.5% |
| 2013 | $1,980 +378.8% | $183,092 +1.3% |
| 2012 | $414 | $180,753 |
Find assessor info on the county website
Monthly payment
Est. payment
Payment breakdown
Explore the cost of this home by adjusting the details. Changes won't be saved.Climate risks
Neighborhood: 98642
Nearby schools
Schools provided by the listing agent
- Elementary: Union Ridge
- Middle: View Ridge
- High: Ridgefield
Source: RMLS (OR). This data may not be complete. We recommend contacting the local school district to confirm school assignments for this home.
- $456,7003 bd3 ba1.6k sqft4101 N Pioneer Canyon Dr, Ridgefield, WA 98642Off Market
- $472,9003 bd2 ba1.8k sqft4009 N Pioneer Canyon Dr, Ridgefield, WA 98642Off Market

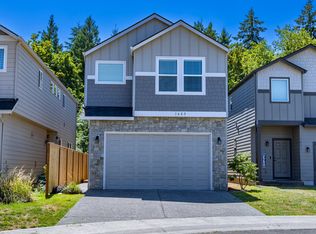
- $525,5003 bd3 ba2k sqft4005 N Pioneer Canyon Dr, Ridgefield, WA 98642Off Market
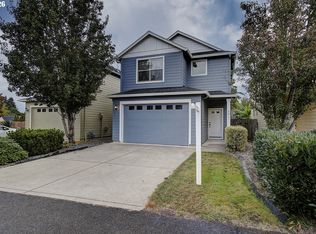
- $458,2003 bd2 ba1.6k sqft4105 N Pioneer Canyon Dr, Ridgefield, WA 98642Off Market
Similar homes
- $394,9003 bd3 ba1.5k sqft249 N 43rd Pl, Ridgefield, WA 98642Active

 MLS ID #285427033, Kendra Shirley, Wise Move Real Estate LLC. RMLS (OR)
 - $459,9003 bd3 ba1.8k sqft1409 NE 170th Cir, Ridgefield, WA 98642Active
 MLS ID #728148578, Chad Zoller, Lacamas Property Management LLC. RMLS (OR)
 - $585,0003 bd2 ba1.7k sqft1145 N 1st Ave, Ridgefield, WA 98642Active
 MLS ID #420372408, Bob Bloom, Realty Pro, Inc.. RMLS (OR)
 - $449,0003 bd3 ba1.7k sqft9817 NE 75th Cir, Vancouver, WA 98662Active
 MLS ID #267743993, Dayna Nyberg, Kelly Right Real Estate Vancouver. RMLS (OR)
 - $479,9003 bd3 ba1.5k sqft11619 NW 35th Ave, Vancouver, WA 98685ActiveMLS ID #619669699, Guy Jensen, Felida Real Estate. RMLS (OR)
- $499,0004 bd3 ba2.2k sqft1122 NW 148th Cir, Vancouver, WA 98686ActiveMLS ID #489219099, Jeff Foote, Kelly Right Real Estate Vancouver. RMLS (OR)
- $420,0003 bd3 ba1.6k sqft1106 SE 6th St, Battle Ground, WA 98604ActiveMLS ID #776002913, Brandon Fox, Keller Williams Realty. RMLS (OR)
- $440,0003 bd3 ba1.6k sqft5722 NE 59th Cir, Vancouver, WA 98661ActiveMLS ID #410956893, Jose Otalora Correa, Realty One Group Prestige. RMLS (OR)
- $435,0003 bd2 ba1k sqft7519 NE 51st St, Vancouver, WA 98662ActiveMLS ID #419132717, Kimberly Sessions-Freund, Windermere Northwest Living. RMLS (OR)
- $459,9003 bd2 ba1.7k sqft3917 NE 39th St, Vancouver, WA 98661ActiveMLS ID #359321294, Ronald Patterson, Premiere Property Group, LLC. RMLS (OR)
- $450,0003 bd2 ba1.4k sqft4503 NE 135th Ave, Vancouver, WA 98682ActiveMLS ID #604791158, Nick Shivers, eXp Realty LLC. RMLS (OR)
- $485,0003 bd3 ba1.5k sqft1816 SW 6th St, Battle Ground, WA 98604ActiveMLS ID #778460757, Victoria Gooley, Opt. RMLS (OR)
- $419,5003 bd3 ba1.5k sqft1138 W 29th St, Vancouver, WA 98660ActiveMLS ID #409551312, Alexandra Linstead, Invest West Management LLC.. RMLS (OR)
- $459,9003 bd3 ba1.6k sqft13718 NE 65th St, Vancouver, WA 98682ActiveMLS ID #164606551, Nadia Mulyar, Premiere Property Group, LLC. RMLS (OR)
- $525,0003 bd3 ba1.6k sqft425 Northstar Ct, Columbia City, OR 97018ActiveMLS ID #652714707, Lea Chitwood, RE/MAX Powerpros. RMLS (OR)
- $470,0003 bd3 ba1.8k sqft5320 NE 54th St, Vancouver, WA 98662ActiveMLS ID #200416488, Sue Briggs, MORE Realty. RMLS (OR)
- $400,0004 bd1 ba1.6k sqft779 Washington St, Woodland, WA 98674ActiveMLS ID #612383978, Gustavo Timpke, MORE Realty. RMLS (OR)
- $460,0003 bd2 ba1.2k sqft3301 NE 120th Cir, Vancouver, WA 98686ActiveMLS ID #587109980, Tonya Flory, Satori Realty WA. RMLS (OR)
