Completely remodeled, move-in-ready ranch home, close to Williams Brice Stadium and I77! This is the PERFECT property for 1st time homebuyers or INVESTORS looking to make passive income!! Updates include a new roof, new outdoor HVAC unit, new water heater, updated electrical, new stainless steel appliances, new cabinets, new granite countertops, updated bathrooms, new LVP floors in the living spaces and bathrooms, all new exterior and interior paint, new carpet in the bedrooms, new ceiling fans, lighting, and the list goes on!! With an open concept floor plan and a SECOND living room, this home offers flexible living space, allowing you to customize to your needs. With a covered front porch large enough for chairs and a table, and a large backyard that is ready for you to add your personal touches, this one will not last long!! Disclaimer: CMLS has not reviewed and, therefore, does not endorse vendors who may appear in listings.
For sale
$208,000
4013 Tavineer Dr, Columbia, SC 29209
4beds
1,680sqft
Single Family Residence
Built in 1970
8,712 Square Feet Lot
$207,700 Zestimate®
$124/sqft
$-- HOA
What's special
New roofNew cabinetsUpdated bathroomsNew granite countertopsOpen concept floor planLarge backyardNew stainless steel appliances
- 57 days
- 570
- 98
Zillow last checked:
Listing updated:
Listed by:
Hayley Carpenter,
JPAR Magnolia Group
Source: Consolidated MLS,MLS#: 642710
Facts & features
Interior
Bedrooms & bathrooms
- Bedrooms: 4
- Bathrooms: 2
- Full bathrooms: 2
- Main level bathrooms: 2
Primary bedroom
- Features: Double Vanity, Bath-Private, Walk-In Closet(s), Closet-Private, Steam Shower
- Level: Main
Bedroom 2
- Features: Bath-Shared, Tub-Shower, Closet-Private
- Level: Main
Bedroom 3
- Features: Bath-Shared, Closet-Private
- Level: Main
Bedroom 4
- Features: Bath-Shared, Closet-Private
- Level: Main
Dining room
- Level: Main
Kitchen
- Features: Eat-in Kitchen, Granite Counters, Cabinets-Painted, Recessed Lighting
- Level: Main
Living room
- Features: Ceiling Fan(s)
- Level: Main
Heating
- Electric, Heat Pump 1st Lvl
Cooling
- Central Air, Heat Pump 1st Lvl
Appliances
- Included: Smooth Surface, Dishwasher, Refrigerator, Microwave Above Stove
- Laundry: Heated Space, Main Level
Features
- Flooring: Luxury Vinyl, Carpet
- Basement: Crawl Space
- Attic: Pull Down Stairs
- Has fireplace: No
Interior area
- Total structure area: 1,680
- Total interior livable area: 1,680 sqft
Property
Parking
- Total spaces: 2
- Parking features: No Garage
Features
- Stories: 1
- Fencing: Rear Only-Chain Link
Lot
- Size: 8,712 Square Feet
Details
- Parcel number: 135140525
Construction
Type & style
- Home type: SingleFamily
- Architectural style: Ranch
- Property subtype: Single Family Residence
Materials
- Brick-Partial-AbvFound
Condition
- New construction: No
- Year built: 1970
Utilities & green energy
- Sewer: Public Sewer
- Water: Public
Community & HOA
Community
- Subdivision: BLUFF ESTATES
HOA
- Has HOA: No
Location
- Region: Columbia
Financial & listing details
- Price per square foot: $124/sqft
- Tax assessed value: $41,500
- Annual tax amount: $1,606
- Date on market: 9/10/2026
- Listing agreement: Exclusive Right To Sell
- Road surface type: Paved
Estimated market value
$207,700
$197,000 - $218,000
$1,693/mo
Price history
| Date | Event | Price |
|---|---|---|
| 9/30/2026 | Listed for sale | $208,000$124/sqft |
Source:  Consolidated MLS #642710 Report a problem | ||
| 9/27/2026 | Pending sale | $208,000$124/sqft |
Source: Consolidated MLS #642710 Report a problem | ||
| 9/12/2026 | Contingent | $208,000$124/sqft |
Source: Consolidated MLS #642710 Report a problem | ||
| 9/10/2026 | Listed for sale | $208,000+246.7%$124/sqft |
Source: Consolidated MLS #642710 Report a problem | ||
| 11/5/2025 | Sold | $60,000-39.4%$36/sqft |
Source: Public Record Report a problem | ||
| 10/3/2025 | Pending sale | $99,000$59/sqft |
Source: Consolidated MLS #613562 Report a problem | ||
| 9/18/2025 | Contingent | $99,000$59/sqft |
Source: Consolidated MLS #613562 Report a problem | ||
| 9/15/2025 | Price change | $99,000-13.9%$59/sqft |
Source: Consolidated MLS #613562 Report a problem | ||
| 7/21/2025 | Listed for sale | $115,000$68/sqft |
Source: Consolidated MLS #613562 Report a problem | ||
| 6/2/2025 | Listing removed | $115,000$68/sqft |
Source: Consolidated MLS #602535 Report a problem | ||
| 2/21/2025 | Listed for sale | $115,000$68/sqft |
Source: Consolidated MLS #602535 Report a problem | ||
| 2/21/2025 | Listing removed | $115,000$68/sqft |
Source:  Exit Realty #600916 Report a problem | ||
| 1/28/2025 | Listed for sale | $115,000$68/sqft |
Source: Consolidated MLS #600916 Report a problem | ||
| 1/2/2025 | Listing removed | $115,000$68/sqft |
Source: Exit Realty #588699 Report a problem | ||
| 12/4/2024 | Listed for sale | $115,000$68/sqft |
Source: Exit Realty #588699 Report a problem | ||
| 12/4/2024 | Listing removed | $115,000$68/sqft |
Source: Exit Realty #588699 Report a problem | ||
| 11/20/2024 | Listed for sale | $115,000$68/sqft |
Source: Exit Realty #588699 Report a problem | ||
| 11/2/2024 | Pending sale | $115,000$68/sqft |
Source: Consolidated MLS #588699 Report a problem | ||
| 10/18/2024 | Contingent | $115,000$68/sqft |
Source: Consolidated MLS #588699 Report a problem | ||
| 7/3/2024 | Listed for sale | $115,000$68/sqft |
Source: Consolidated MLS #588699 Report a problem | ||
| 6/19/2024 | Contingent | $115,000$68/sqft |
Source: Consolidated MLS #566891 Report a problem | ||
| 4/15/2024 | Listed for sale | $115,000$68/sqft |
Source: Consolidated MLS #566891 Report a problem | ||
| 4/9/2024 | Contingent | $115,000$68/sqft |
Source: Consolidated MLS #566891 Report a problem | ||
| 3/4/2024 | Listed for sale | $115,000$68/sqft |
Source: Consolidated MLS #566891 Report a problem | ||
| 2/27/2024 | Contingent | $115,000+447.6%$68/sqft |
Source: Consolidated MLS #566891 Report a problem | ||
| 9/23/2013 | Sold | $21,000-38.2%$13/sqft |
Source: Public Record Report a problem | ||
| 2/13/2008 | Sold | $34,000+1260%$20/sqft |
Source: Public Record Report a problem | ||
| 8/23/2007 | Sold | $2,500-96%$1/sqft |
Source: Public Record Report a problem | ||
| 9/6/2000 | Sold | $62,000$37/sqft |
Source: Public Record Report a problem | ||
Public tax history
| Year | Property taxes | Tax assessment |
|---|---|---|
| 2022 | $1,606 +11.4% | $2,490 |
| 2021 | $1,442 -0.4% | $2,490 |
| 2020 | $1,448 +2.2% | $2,490 |
| 2019 | $1,416 +13.8% | $2,490 +14.7% |
| 2018 | $1,244 | $2,170 |
| 2017 | $1,244 +2.5% | $2,170 |
| 2016 | $1,214 +1.5% | $2,170 |
| 2015 | $1,196 +1.2% | $2,170 -94% |
| 2014 | $1,181 +21% | $36,100 +1563.6% |
| 2013 | $976 | $2,170 -49.4% |
| 2012 | -- | $4,290 |
| 2011 | -- | $4,290 |
| 2010 | -- | $4,290 |
| 2009 | -- | $4,290 -4.5% |
| 2008 | -- | $4,490 |
| 2007 | -- | $4,490 +50.2% |
| 2006 | -- | $2,990 |
| 2005 | -- | $2,990 +35.3% |
| 2004 | -- | $2,210 |
| 2003 | -- | $2,210 |
| 2002 | -- | $2,210 |
| 2000 | -- | $2,210 |
Find assessor info on the county website
Monthly payment
Est. payment
Payment breakdown
Explore the cost of this home by adjusting the details. Changes won't be saved.Climate risks
Neighborhood: 29209
Nearby schools
Schools provided by the listing agent
- Elementary: Meadowfield
- Middle: Hand
- High: Dreher
- District: Richland One
Source: Consolidated MLS. This data may not be complete. We recommend contacting the local school district to confirm school assignments for this home.
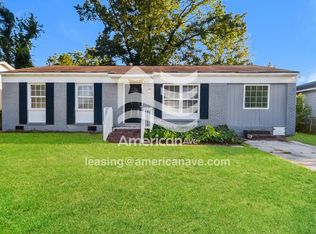
Similar homes
- $222,9003 bd2 ba1.1k sqft505 Burnside Dr, Columbia, SC 29209For Sale
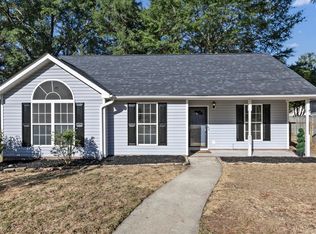 MLS ID #646292, Frances Smith. Consolidated MLS
- $194,9003 bd1 ba1.4k sqft1121 Woodlawn Ave, Columbia, SC 29209For Sale
 MLS ID #638025, Scott Baker. Consolidated MLS
- $225,0003 bd2 ba1.3k sqft1123 Sunnyside Dr, Cayce, SC 29033For Sale
 MLS ID #646318, Courtney Hood. Consolidated MLS
- $210,0003 bd1 ba1.4k sqft1115 Hancock St, Columbia, SC 29205For Sale
 MLS ID #640614, Chad Williams. Consolidated MLS
