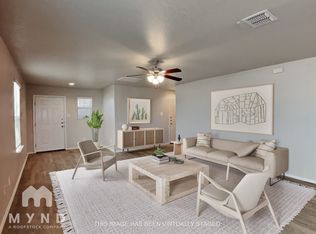
Welcome to 4019 Asher Alley, a spacious 4-bedroom, 2.5-bath home located in the growing Scott Hollow community of Saint Hedwig. Built with modern living in mind, this well-maintained home offers an open-concept floor plan, generous living spaces, and a functional layout perfect for families, entertaining, or working from home. The bright and inviting main living area flows seamlessly into the kitchen and dining space, creating the ideal setting for everyday living. The kitchen features ample cabinetry, abundant counter space, and overlooks the living area, making it easy to stay connected while preparing meals. Upstairs, the spacious primary suite provides a private retreat with an en-suite bath and walk-in closet, while three additional bedrooms offer flexibility for family, guests, or a home office. Situated in the highly desirable East Central ISD, this home enjoys convenient access to FM 78, Loop 1604, I-10, and nearby communities including Converse, Schertz, Universal City, and eastern San Antonio. Shopping, dining, grocery stores, and everyday conveniences are all just minutes away, while major employment centers throughout the Randolph area and eastern San Antonio provide an easy commute. This home offers an excellent opportunity for first-time buyers, growing households, or investors seeking a newer home in one of eastern Bexar County's expanding residential corridors. With continued development, strong commuter access, and attractive affordability compared to many nearby communities, this property delivers outstanding value. No known builder or seller incentives. Don't miss your opportunity to make 4019 Asher Alley your next home-schedule your private showing today!
Under contract
$225,000
4019 Asher, St Hedwig, TX 78152
4beds
1,903sqft
:
Get pre-qualified$1,681/mo
Single Family Residence
Built in 2020
4,791 Square Feet Lot
$223,300 Zestimate®
$118/sqft
$48/mo HOA
What's special
Open-concept floor planGenerous living spacesWalk-in closetAbundant counter spaceKitchen features ample cabinetryEn-suite bath
- 22 days |
- 271 |
- 33 |
Likely to sell faster than
Zillow last checked:
Listing updated:
Listed by:
Collin Corrington TREC #706046 (210) 602-6979,
White Line Realty LLC
Source: LERA MLS,MLS#: 1997377
Facts & features
Interior
Bedrooms & bathrooms
- Bedrooms: 4
- Bathrooms: 3
- Full bathrooms: 2
- 1/2 bathrooms: 1
Primary bedroom
- Features: Walk-In Closet(s), Full Bath
- Area: 182
- Dimensions: 14 x 13
Bedroom 2
- Area: 156
- Dimensions: 12 x 13
Bedroom 3
- Area: 156
- Dimensions: 13 x 12
Bedroom 4
- Area: 169
- Dimensions: 13 x 13
Primary bathroom
- Features: Tub/Shower Combo, Single Vanity
- Area: 156
- Dimensions: 13 x 12
Kitchen
- Area: 156
- Dimensions: 12 x 13
Living room
- Area: 270
- Dimensions: 18 x 15
Heating
- Central, Other
Cooling
- Central Air
Appliances
- Included: Range, Refrigerator, Dishwasher
Features
- One Living Area, Eat-in Kitchen, Open Floorplan, Walk-In Closet(s), Ceiling Fan(s)
- Flooring: Laminate
- Windows: Window Coverings
- Has basement: No
- Has fireplace: No
- Fireplace features: Not Applicable
Interior area
- Total interior livable area: 1,903 sqft
Property
Parking
- Total spaces: 2
- Parking features: Two Car Garage
- Garage spaces: 2
Features
- Levels: Two
- Stories: 2
- Pool features: None, Community
- Fencing: Partial
Lot
- Size: 4,791 Square Feet
- Residential vegetation: Mature Trees
Details
- Parcel number: 050861060830
Construction
Type & style
- Home type: SingleFamily
- Property subtype: Single Family Residence
Materials
- Brick, Fiber Cement
- Foundation: Slab
- Roof: Composition
Condition
- Pre-Owned
- New construction: No
- Year built: 2020
Utilities & green energy
- Sewer: Sewer System
- Water: Water System
Community & HOA
Community
- Features: Playground, Jogging Trails, Other
- Subdivision: Cobalt Canyon
HOA
- Has HOA: Yes
- HOA fee: $48 monthly
- HOA name: SCOTT HOLLOW HOA
Location
- Region: Saint Hedwig
Financial & listing details
- Price per square foot: $118/sqft
- Tax assessed value: $273,331
- Annual tax amount: $4,853
- Price range: $225K - $225K
- Date on market: 7/3/2026
- Cumulative days on market: 30 days
- Listing terms: Conventional,FHA,VA Loan,Cash
Estimated market value
$223,300
$212,000 - $234,000
$1,694/mo
Price history
| Date | Event | Price |
|---|---|---|
| 7/23/2026 | Contingent | $225,000$118/sqft |
Source:  LERA MLS #1997377 Report a problem LERA MLS #1997377 Report a problem | ||
| 7/3/2026 | Listed for sale | $225,000$118/sqft |
Source: LERA MLS #1997377 Report a problem | ||
| 2/7/2024 | Listing removed | -- |
Source: Zillow Rentals Report a problem | ||
| 1/17/2024 | Price change | $1,645-5.7%$1/sqft |
Source: Zillow Rentals Report a problem | ||
| 12/4/2023 | Listed for rent | $1,745$1/sqft |
Source: Zillow Rentals Report a problem | ||
Public tax history
| Year | Property taxes | Tax assessment |
|---|---|---|
| 2025 | $4,863 +2.5% | $273,331 -0.3% |
| 2024 | $4,743 -3.8% | $274,200 -3.7% |
| 2023 | $4,929 +1.5% | $284,590 +12.5% |
| 2022 | $4,855 | $253,080 +110.4% |
| 2021 | -- | $120,310 |
Find assessor info on the county website
Monthly payment
Est. payment
Payment breakdown
Explore the cost of this home by adjusting the details. Changes won't be saved.Climate risks
Neighborhood: 78152
Nearby schools
GreatSchools rating
- 5/10Tradition Elementary SchoolGrades: PK-5Distance: 2.7 mi
- 3/10East Central Heritage Middle SchoolGrades: 6-8Distance: 10 mi
- 2/10East Central High SchoolGrades: 9-12Distance: 8.9 mi
Schools provided by the listing agent
- Elementary: Tradition
- Middle: Heritage
- High: East Central
- District: East Central I.S.D
Source: LERA MLS. This data may not be complete. We recommend contacting the local school district to confirm school assignments for this home.
- $210,4003 bd2 ba1.3k sqft4023 Asher Aly, Saint Hedwig, TX 78152Off Market

- $1,4993 bd3 ba1.6k sqft4015 Asher Aly, Saint Hedwig, TX 78152For Rent

- $210,5003 bd2 ba1.3k sqft4011 Asher Aly, Saint Hedwig, TX 78152Off Market
- $222,4004 bd2 ba1.4k sqft4027 Asher Aly, Saint Hedwig, TX 78152Off Market

- $446,2006 bd6 ba2.6k sqft3916 Abbott Pass, San Antonio, TX 78152New Construction
- $203,3003 bd3 ba1.3k sqft3916 Abbott Pass #102, Saint Hedwig, TX 78152Off Market
- $219,5004 bd2 ba1.4k sqft4007 Asher Aly, Saint Hedwig, TX 78152Off Market
- $237,3003 bd3 ba1.6k sqft4105 Asher Aly, Saint Hedwig, TX 78152Off Market
A local agent can set up tours, give advice and negotiate with sellers.
Similar homes
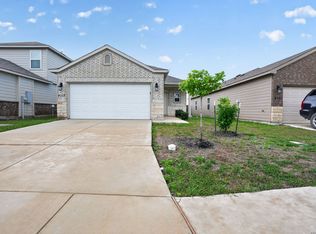
- $194,9004 bd2 ba1.4k sqft4117 ASHER ALY, St Hedwig, TX 78152For Sale
 MLS ID #1968814, Jeffrey Robillard TREC #687855, Newfound Real Estate. LERA MLS
 - $189,9004 bd2 ba1.4k sqft12904 Cicely, St Hedwig, TX 78152For Sale
 MLS ID #1950246, Jeffrey Robillard TREC #687855, Newfound Real Estate. LERA MLS
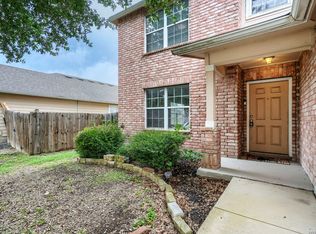
 - $235,0004 bd3 ba2.4k sqft7707 Cold Mtn, Converse, TX 78109For Sale
 MLS ID #2002089, Abram Hernandez TREC #708559, Orchard Brokerage. LERA MLS
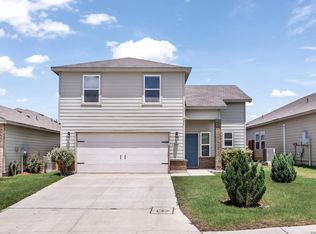
 - $270,0003 bd3 ba1.6k sqft13139 HEATHERS ARROW, St Hedwig, TX 78152For Sale
 MLS ID #1994700, Adan Buelna TREC #839162, Real Broker, LLC. LERA MLS
 - $285,5003 bd2 ba1.7k sqft13012 Heathers Reef, St Hedwig, TX 78152For SaleMLS ID #1943341, David Beere TREC #613871, Texas Premier Realty. LERA MLS
- $255,0003 bd2 ba1.4k sqft10907 Airmen Dr, Converse, TX 78109For SaleMLS ID #1997857, Robert Saenz TREC #553208, Xsellence Realty. LERA MLS
- $234,9994 bd2 ba1.3k sqft5706 Cicada, Converse, TX 78109For SaleMLS ID #1952426, Justin Garcia TREC #709809, Niva Realty. LERA MLS
- $295,0004 bd3 ba2k sqft5502 Daniel Way, St Hedwig, TX 78152For SaleMLS ID #1953390, Erin Rodriguez TREC #587889, Rodriguez Collective. LERA MLS
- $225,0003 bd2 ba1.6k sqft8426 SEA RIM, Converse, TX 78109For SaleMLS ID #1963680, Glenibel Cueto TREC #807139, Keller Williams City-View. LERA MLS
- $230,0003 bd2 ba1.4k sqft5722 Leisure, Converse, TX 78109For SaleMLS ID #1945030, Matthew Cain TREC #704804, Levi Rodgers Real Estate Group. LERA MLS
- $315,0003 bd2 ba1.8k sqft4927 Ranahan Pass, St.Hedwig, TX 78152For SaleMLS ID #1969360, Athene Witt TREC #772283, eXp Realty. LERA MLS
- $264,9004 bd3 ba2.2k sqft5132 Morning Graze, St Hedwig, TX 78152For SaleMLS ID #1954375, Lynette Thomas TREC #635717, Entera Realty LLC. LERA MLS
- $254,9003 bd2 ba1.4k sqft10402 Waverunner, Converse, TX 78109For SaleMLS ID #1992077, Monty Maulding TREC #563184, Epique Realty LLC. LERA MLS
- $234,5003 bd2 ba1.6k sqft7314 Marina Del Rey, Converse, TX 78109For SaleMLS ID #1965349, Victor Garcia TREC #762560, Marshall Reddick Real Estate. LERA MLS
- $242,0004 bd2 ba1.4k sqft3038 LAGUNA CLFS, Converse, TX 78109For SaleMLS ID #1968881, Vincent Salas TREC #516943, Texas Home Realty. LERA MLS
- $248,5003 bd3 ba1.4k sqft12519 Desert Fox, Converse, TX 78109New ConstructionMLS ID #1953381, Christopher Marti TREC #628996, Marti Realty Group. LERA MLS
- $242,0003 bd2 ba1.3k sqft6193 Daisy Way, New Braunfels, TX 78132For SaleMLS ID #1910057, Steven Noriega TREC #743036, Keller Williams Legacy. LERA MLS
- $315,0004 bd3 ba2.4k sqft6914 Cetera, Converse, TX 78109For SaleMLS ID #2002446, Karen Gonzales TREC #659454, Keller Williams Heritage. LERA MLS
- $280,0003 bd2 ba1.5k sqft3112 MUNTJAC, Schertz, TX 78154For SaleMLS ID #2001519, Rudy Andabaker TREC #484821, Global Realty Group. LERA MLS
- $314,9904 bd3 ba2.1k sqft8614 OLIVE BLF, Converse, TX 78109For SaleMLS ID #2002325, Teresa Zepeda TREC #706355, Real Broker, LLC. LERA MLS
