Opportunity awaits at 402 Acreview Drive! This 3-bedroom, 1.5-bath townhome offers 1,248 square feet of living space and the potential to create value through thoughtful improvements and personal touches. Whether you’re searching for a place to call home or a property with future upside, this home provides the opportunity to build equity and make it your own. The functional floor plan features a spacious living area, an eat-in kitchen, a private rear patio, and three generously sized bedrooms upstairs. With a little vision, this property offers the flexibility to customize the space and bring your ideas to life. Conveniently located in Henrico County, you’ll enjoy easy access to White Oak Village, Richmond International Airport, downtown Richmond, shopping, dining, and major roadways including I-64 and I-295. 402 Acreview Drive presents an excellent opportunity for buyers seeking value, potential, and the chance to customize a property to their goals.
Coming soon 07/31
$174,900
402 Acreview Dr, Henrico, VA 23075
3beds
1,248sqft
:
Get pre-qualified$1,197/mo
Townhouse
Built in 1978
1,929 Square Feet Lot
$193,500 Zestimate®
$140/sqft
$60/mo HOA
What's special
- 8 hours |
- 25 |
- 0 |
Zillow last checked:
Listing updated:
Listed by:
Jenny Maraghy (804)405-7337,
Compass 804-567-9250,
Loren McAdams 757-570-9326,
Compass
Source: CVRMLS,MLS#: 2620654 Originating MLS: Central Virginia Regional MLS
Originating MLS: Central Virginia Regional MLSFacts & features
Interior
Bedrooms & bathrooms
- Bedrooms: 3
- Bathrooms: 2
- Full bathrooms: 1
- 1/2 bathrooms: 1
Primary bedroom
- Level: Second
- Dimensions: 17.11 x 11.5
Bedroom 2
- Level: Second
- Dimensions: 10.3 x 10.6
Bedroom 3
- Level: Second
- Dimensions: 10.8 x 7.10
Other
- Description: Tub & Shower
- Level: Second
Half bath
- Level: First
Kitchen
- Level: First
- Dimensions: 17.0 x 10.5
Laundry
- Level: First
- Dimensions: 6.0 x 5.9
Living room
- Level: First
- Dimensions: 23.4 x 10.11
Heating
- Electric, Heat Pump
Cooling
- Central Air
Appliances
- Included: Electric Cooking, Electric Water Heater, Microwave, Oven, Refrigerator, Stove
Features
- Dining Area
- Flooring: Partially Carpeted, Vinyl
- Has basement: No
- Attic: Access Only
Interior area
- Total interior livable area: 1,248 sqft
- Finished area above ground: 1,248
- Finished area below ground: 0
Property
Features
- Levels: Two
- Stories: 2
- Pool features: None
Lot
- Size: 1,929 Square Feet
Details
- Parcel number: 8187232264
- Zoning description: RTH
Construction
Type & style
- Home type: Townhouse
- Architectural style: Two Story
- Property subtype: Townhouse
- Attached to another structure: Yes
Materials
- Brick, Frame, Hardboard
- Roof: Composition
Condition
- Resale
- New construction: No
- Year built: 1978
Utilities & green energy
- Sewer: Public Sewer
- Water: Public
Community & HOA
Community
- Subdivision: Woodpost Townhouses
HOA
- Has HOA: Yes
- Services included: Association Management, Common Areas, Maintenance Grounds, Snow Removal, Trash
- HOA fee: $60 monthly
Location
- Region: Henrico
Financial & listing details
- Price per square foot: $140/sqft
- Tax assessed value: $185,200
- Annual tax amount: $1,537
- Date on market: 7/30/2026
- Ownership: Individuals
- Ownership type: Sole Proprietor
Estimated market value
$193,500
$176,000 - $209,000
$1,801/mo
Price history
| Date | Event | Price |
|---|---|---|
| 9/19/2019 | Sold | $64,000-19.9%$51/sqft |
Source:  CVRMLS #1925621 Report a problem CVRMLS #1925621 Report a problem | ||
| 8/12/2019 | Price change | $79,950-11.1%$64/sqft |
Source: Virginia Capital Realty #1925621 Report a problem | ||
| 8/2/2019 | Listed for sale | $89,950+57.8%$72/sqft |
Source: Virginia Capital Realty #1925621 Report a problem | ||
| 2/5/2012 | Listing removed | $875$1/sqft |
Source: RealRentals.com Report a problem | ||
| 12/7/2011 | Listed for rent | $875$1/sqft |
Source: RealRentals.com Report a problem | ||
| 4/15/2002 | Sold | $57,000$46/sqft |
Source: Public Record Report a problem | ||
Public tax history
| Year | Property taxes | Tax assessment |
|---|---|---|
| 2025 | $1,512 +11.1% | $182,200 +13.8% |
| 2024 | $1,361 +22% | $160,100 +22% |
| 2023 | $1,115 +18.3% | $131,200 +18.3% |
| 2022 | $943 +18.8% | $110,900 +21.6% |
| 2021 | $793 +21.1% | $91,200 +18.8% |
| 2020 | $655 +14.4% | $76,800 +2% |
| 2019 | $572 | $75,300 +14.4% |
| 2018 | $572 +86.9% | $65,800 -6.5% |
| 2017 | $306 -43.6% | $70,400 +12.8% |
| 2016 | $543 | $62,400 |
| 2015 | $543 | $62,400 |
| 2014 | $543 | $62,400 -9.6% |
| 2013 | -- | $69,000 |
| 2012 | -- | $69,000 -18.7% |
| 2011 | -- | $84,900 |
| 2010 | -- | $84,900 -5.1% |
| 2009 | -- | $89,500 |
Find assessor info on the county website
Monthly payment
Est. payment
Payment breakdown
Explore the cost of this home by adjusting the details. Changes won't be saved.Climate risks
Neighborhood: 23075
Nearby schools
GreatSchools rating
- 1/10Highland Springs Elementary SchoolGrades: PK-5Distance: 0.2 mi
- 1/10Fairfield Middle SchoolGrades: 6-8Distance: 1 mi
- 2/10Highland Springs High SchoolGrades: 9-12Distance: 1.2 mi
Schools provided by the listing agent
- Elementary: Highland Springs
- Middle: Fairfield
- High: Highland Springs
Source: CVRMLS. This data may not be complete. We recommend contacting the local school district to confirm school assignments for this home.
- $192,6003 bd1 ba1.2k sqft404 Acreview Dr, Henrico, VA 23075Off Market
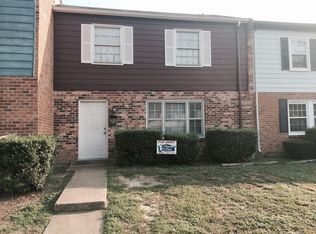
- $208,2004 bd2 ba1.3k sqft400 Acreview Dr, Henrico, VA 23075Off Market
- $192,9003 bd1 ba1.2k sqft406 Acreview Dr, Henrico, VA 23075Off Market
- $202,2003 bd1 ba1.2k sqft408 Acreview Dr, Henrico, VA 23075Off Market
- $209,9003 bd2 ba1.2k sqft403 Alamosa Dr, Henrico, VA 23075Off Market
- $212,9003 bd1 ba1.3k sqft401 Alamosa Dr, Henrico, VA 23075Off Market
- $197,0003 bd1 ba1.2k sqft405 Alamosa Dr, Henrico, VA 23075Off Market
- $192,9003 bd1 ba1.2k sqft410 Acreview Dr, Henrico, VA 23075Off Market
A local agent can set up tours, give advice and negotiate with sellers.
Similar homes
- $175,0003 bd2 ba1.2k sqft406 Alamosa Dr, Henrico, VA 23075For Sale
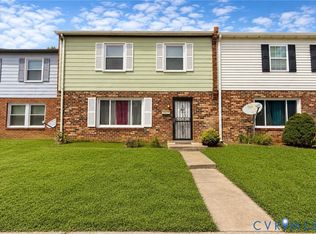 MLS ID #2620305, Delaney Hogg, ERA Woody Hogg & Assoc. CVRMLS
 - $190,0003 bd2 ba1.3k sqft400 Alamosa Dr, Henrico, VA 23075For Sale
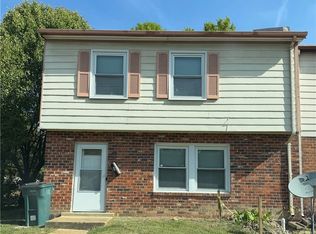 MLS ID #2612428, Illissa Peebles, US Realty One Inc. CVRMLS
 - $175,9503 bd2 ba1k sqft1947 Repp Cir, Henrico, VA 23075For Sale
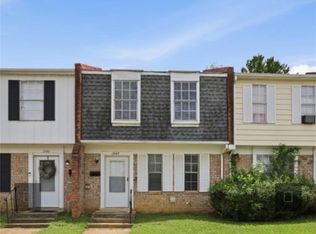 MLS ID #2618988, Woinshet Kassa, Lee Conner Realty & Assoc. LLC. CVRMLS
 - $174,9002 bd2 ba1k sqft1814 Regal Dr, Henrico, VA 23075For Sale
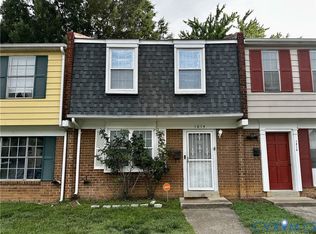 MLS ID #2617175, Nico Ericksen-Deriso, EXP Realty, LLC. CVRMLS
 - $199,9503 bd1 ba1k sqft133 N Linden Ave, Henrico, VA 23075For SaleMLS ID #2619622, Feras Almomani, Shaheen Ruth Martin & Fonville. CVRMLS
- $178,0003 bd1 ba1.4k sqft202 N Juniper Ave, Henrico, VA 23075For SaleMLS ID #2619732, Tony Gray, Virginia Resource Realty LLC. CVRMLS
- $159,9002 bd2 ba998 sqft908 Winterstick Pl, Richmond, VA 23223For SaleMLS ID #2618522, Teri Zwerman, MSE Properties. CVRMLS
- $235,0003 bd2 ba1.1k sqft335 E Jerald St, Henrico, VA 23075For SaleMLS ID #2618688, Carla Moore, Samson Properties. CVRMLS
- $220,0003 bd2 ba1.1k sqft429 Hickorywood Cir, Richmond, VA 23223For SaleMLS ID #2611630, Jeff Paris, Monument Realty Group LLC. CVRMLS
- $225,0003 bd2 ba1.2k sqft3931 Old Brook Rd, Richmond, VA 23227For SaleMLS ID #2620350, Issac Abdelmalak, Virginia Capital Realty. CVRMLS
- $260,0003 bd1 ba982 sqft32 E Gray St, Sandston, VA 23150For SaleMLS ID #2620569, Jess Houser, Nest Realty Group. CVRMLS
- $250,0003 bd2 ba1k sqft6104 Knight Ter, Richmond, VA 23223For SaleMLS ID #2620116, Shawn Hazelwood, ERA Woody Hogg & Assoc. CVRMLS
- $219,9503 bd2 ba1.2k sqft1520 Front Royal Dr, Henrico, VA 23228For SaleMLS ID #2620355, Sean Gould, Hometown Realty. CVRMLS
- $260,0003 bd2 ba1.4k sqft106 Shreveport Rd, Richmond, VA 23223For SaleMLS ID #2620240, Sekari Williams, Keller Williams Realty. CVRMLS
- $165,0002 bd1 ba720 sqft5101 Montpelier St, Henrico, VA 23231For SaleMLS ID #2618683, Mike Goodwin, United Real Estate Richmond. CVRMLS
- $199,0002 bd1 ba672 sqft1905 Maddox St, Richmond, VA 23223For SaleMLS ID #2620437, Kacie Jenkins, Real Broker LLC. CVRMLS
- $239,9503 bd2 ba1.2k sqft1521 Americana Dr, Henrico, VA 23228For SaleMLS ID #2620624, Stokes McCune, Hometown Realty. CVRMLS
- $175,0002 bd1 ba778 sqft2206 Farrand St, Henrico, VA 23231For SaleMLS ID #2619977, Dwayne Daniels, ICON Realty Group, ERA Powered. CVRMLS
- $220,0002 bd1 ba790 sqft5104 Campbell Ave, Richmond, VA 23231For SaleMLS ID #2620077, Debbie Bunting, Virginia Capital Realty. CVRMLS
- $195,0003 bd2 ba1.7k sqft1504 Rogers St, Richmond, VA 23223For SaleMLS ID #2614922, Charles Futrell, Samson Properties. CVRMLS
