Located just a short stroll from the vibrant heart of the Johnson City Square, 402 E Ash offers the quintessential Texas Hill Country lifestyle. This charming modern farmhouse, built in 2020, blends contemporary design with small-town soul, placing you a short distance from renowned wineries, eclectic art galleries, local boutiques, and the city’s best restaurants and entertainment. Whether you are looking for a primary residence, a peaceful weekend retreat, or a high-potential investment for short-term rentals, this meticulously maintained home delivers on every front. The interior is designed for both style and ease, featuring an expansive open floor plan anchored by soaring ceilings and a stunning statement chandelier. Natural light pours into the living spaces, creating a warm and airy atmosphere that is perfect for hosting. The heart of the home is the functional kitchen, which boasts rich wood cabinetry, a large center island, and a sink-side window overlooking the private grounds. With three bedrooms and two full baths, the single-story layout maximizes every square foot for comfort and flow. Outdoor living is a highlight of this property. Start your mornings on the oversized covered front porch or retreat to the spacious backyard, which holds a hidden gem: a climate controlled 12x24 detached building. This versatile space is ideal for a professional home office, a private gym, an art studio, or a climate-controlled flex space for guests. Located just 45 minutes from both Austin and San Antonio, this property offers a rare opportunity to own a piece of the rapidly growing Hill Country scene while maintaining a sense of quiet privacy. 402 E Ash is more than just a house; it’s an invitation to experience the perfect balance of modern luxury and historic charm in one of Texas's most beloved towns.
Active
Price cut: $50K (8/28)
$400,000
402 E Ash Dr, Johnson City, TX 78636
3beds
1,600sqft
Single Family Residence
Built in 2020
8,276 Square Feet Lot
$-- Zestimate®
$250/sqft
$-- HOA
What's special
Charming modern farmhouseSpacious backyardExpansive open floor planWarm and airy atmosphereSoaring ceilingsFunctional kitchenLarge center island
- 133 days
- 630
- 39
Zillow last checked:
Listing updated:
Listed by:
Amy Runyan (512) 743-3667,
Mercer Street Group, LLC (512) 743-3667,
Melissa Roberts (512) 769-0877,
Mercer Street Group, LLC
Source: Unlock MLS,MLS#: 7788696
Facts & features
Interior
Bedrooms & bathrooms
- Bedrooms: 3
- Bathrooms: 2
- Full bathrooms: 2
- Main level bedrooms: 3
Heating
- Central
Cooling
- Central Air
Appliances
- Included: Built-In Oven(s), Dishwasher, Stainless Steel Appliance(s), See Remarks
Features
- High Ceilings, Double Vanity, Electric Dryer Hookup, Eat-in Kitchen, Kitchen Island, Pantry, Primary Bedroom on Main, Soaking Tub, Walk-In Closet(s), See Remarks
- Flooring: Carpet, Concrete, Tile
- Windows: Double Pane Windows
Interior area
- Total interior livable area: 1,600 sqft
Property
Parking
- Parking features: Additional Parking
Accessibility
- Accessibility features: None
Features
- Levels: One
- Stories: 1
- Patio & porch: Front Porch, Patio, Rear Porch
- Exterior features: Lighting, Private Yard, See Remarks
- Pool features: None
- Fencing: Wood
- Has view: Yes
- View description: None
- Waterfront features: None
Lot
- Size: 8,276 Square Feet
- Features: Cleared, Level, Sprinkler - Automatic, Sprinkler - Back Yard, Trees-Medium (20 Ft - 40 Ft)
Details
- Additional structures: None
- Parcel number: 26870000000744001
- Special conditions: Standard
Construction
Type & style
- Home type: SingleFamily
- Property subtype: Single Family Residence
Materials
- Foundation: Slab
- Roof: Shingle
Condition
- Resale
- New construction: No
- Year built: 2020
Utilities & green energy
- Sewer: Public Sewer, See Remarks
- Water: Public
- Utilities for property: Electricity Connected, Natural Gas Connected, Sewer Connected
Community & HOA
Community
- Features: None
- Subdivision: Johnson City
HOA
- Has HOA: No
Location
- Region: Johnson City
Financial & listing details
- Price per square foot: $250/sqft
- Tax assessed value: $494,260
- Annual tax amount: $7,794
- Date on market: 5/9/2026
- Listing terms: Cash,Conventional,FHA,VA Loan
- Electric utility on property: Yes
Estimated market value
Not available
Estimated sales range
Not available
Not available
Price history
| Date | Event | Price |
|---|---|---|
| 8/28/2026 | Price change | $400,000-11.1%$250/sqft |
Source:  Unlock MLS #7788696 Report a problem Unlock MLS #7788696 Report a problem | ||
| 7/8/2026 | Listed for rent | $2,850$2/sqft |
Source: Unlock MLS #9467003 Report a problem | ||
| 7/8/2026 | Price change | $450,000-7.2%$281/sqft |
Source: Unlock MLS #7788696 Report a problem | ||
| 6/2/2026 | Price change | $485,000-7.6%$303/sqft |
Source: Unlock MLS #7788696 Report a problem | ||
| 5/9/2026 | Listed for sale | $525,000-2.8%$328/sqft |
Source: Unlock MLS #7788696 Report a problem | ||
| 12/16/2022 | Listing removed | $540,000$338/sqft |
Source:  Central Texas MLS #490087 Report a problem Central Texas MLS #490087 Report a problem | ||
| 12/12/2022 | Contingent | $540,000$338/sqft |
Source: Central Texas MLS #490087 Report a problem | ||
| 12/12/2022 | Pending sale | $540,000$338/sqft |
Source: Unlock MLS #5696801 Report a problem | ||
| 11/29/2022 | Price change | $540,000-1.8%$338/sqft |
Source: Unlock MLS #5696801 Report a problem | ||
| 11/22/2022 | Pending sale | $550,000$344/sqft |
Source: Unlock MLS #5696801 Report a problem | ||
| 11/2/2022 | Listed for sale | $550,000+4.8%$344/sqft |
Source: Unlock MLS #5696801 Report a problem | ||
| 11/1/2021 | Sold | -- |
Source:  CHCBOR #82395 Report a problem CHCBOR #82395 Report a problem | ||
| 7/6/2021 | Listing removed | -- |
Source: Unlock MLS #2803889 Report a problem | ||
| 6/21/2021 | Listed for sale | $525,000$328/sqft |
Source: Unlock MLS #2803889 Report a problem | ||
Public tax history
| Year | Property taxes | Tax assessment |
|---|---|---|
| 2025 | -- | $494,260 |
| 2024 | $8,333 -13.1% | $494,260 -12.2% |
| 2023 | $9,588 +6.1% | $563,120 +16.4% |
| 2022 | $9,033 | $483,790 +31.3% |
| 2021 | -- | $368,440 +451.2% |
| 2020 | -- | $66,840 |
Find assessor info on the county website
Monthly payment
Est. payment
Payment breakdown
Explore the cost of this home by adjusting the details. Changes won't be saved.Climate risks
Neighborhood: 78636
Nearby schools
Schools provided by the listing agent
- Elementary: Lyndon B Johnson
- Middle: Lyndon B Johnson
- High: Lyndon B Johnson (Johnson City ISD)
- District: Johnson City ISD
Source: Unlock MLS. This data may not be complete. We recommend contacting the local school district to confirm school assignments for this home.
Similar homes
- $325,0003 bd2 ba1.2k sqft112 Brianna Cir, Johnson City, TX 78636Active
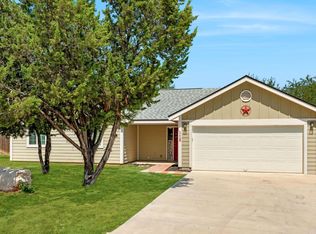
 MLS ID #4815757, Jeanne Parker, Douglas Elliman Real Estate. Unlock MLS
 - $325,0003 bd3 ba1.6k sqft503 E Bluebonnet Ln, Johnson City, TX 78636Active
 MLS ID #1949935, Michelle Hidler, Keller Williams Realty. Unlock MLS
 - $369,0002 bd2 ba1.2k sqft102 Ranchview Dr, Johnson City, TX 78636Active
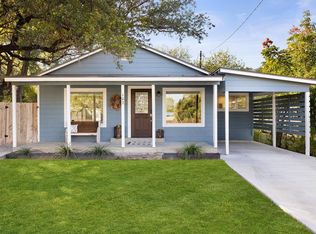 MLS ID #4644069, Teresa Taylor, Topper Real Estate. Unlock MLS
 - $449,0003 bd2 ba1.3k sqft205 Old Austin Hwy, Johnson City, TX 78636Active
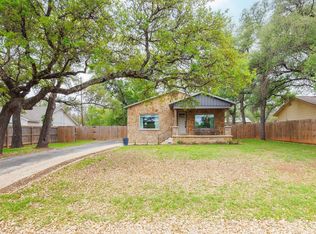 MLS ID #1823317, Amanda Willis, Amanda Willis Real Estate. Unlock MLS
 - $279,0002 bd1 ba906 sqft105 Ranchview Dr, Johnson City, TX 78636ActiveMLS ID #2275909, Tricia Keith, Keller Williams Realty. Unlock MLS
- $499,5003 bd3 ba2k sqft101 Winding Oak Dr, Johnson City, TX 78636ActiveMLS ID #7080964, Teresa Taylor, Topper Real Estate. Unlock MLS
- $575,0003 bd2 ba1.6k sqft504 N Ave N, Johnson City, TX 78636For Sale
 MLS ID #179003, Tricia Keith, Keller Williams Realty. HLMLS as distributed by MLS GRID
 - $408,2823 bd2 ba1.5k sqft118 Autumn Sage Trl, Johnson City, TX 78636ActiveMLS ID #1330493, Garrett Beem, NestHaven Properties. Unlock MLS
- $383,9943 bd2 ba1.4k sqft119 Autumn Sage Trl, Johnson City, TX 78636ActiveMLS ID #1134139, Garrett Beem, NestHaven Properties. Unlock MLS
- $599,0004 bd4 ba2k sqft300 E BLUEBONNET LN, Johnson City, TX 78636For Sale
 MLS ID #1991886, Jeanne Parker TREC #494675, Douglas Elliman Real Estate. LERA MLS
 - $349,0002 bd1 ba874 sqft103 N Avenue Q, Johnson City, TX 78636For SaleMLS ID #177685, Jordan Vann, RE/MAX of Marble Falls. HLMLS as distributed by MLS GRID
- $329,0002 bd1 ba840 sqft512 W Pecan Drive, Johnson City, TX 78636For SaleMLS ID #179007, Tricia Keith, Keller Williams Realty. HLMLS as distributed by MLS GRID
- $455,2533 bd2 ba1.7k sqft122 Autumn Sage Trl, Johnson City, TX 78636ActiveMLS ID #1543715, Garrett Beem, NestHaven Properties. Unlock MLS
- $455,2533 bd2 ba1.7k sqft102 Cotton Rose Pl, Johnson City, TX 78636ActiveMLS ID #7674017, Garrett Beem, NestHaven Properties. Unlock MLS
- $549,0004 bd2 ba2.1k sqft207 Haley Rd, Round Mountain, TX 78636ActiveMLS ID #4126411, Leslie Duchscherer, Engel & Volkers Austin. Unlock MLS
- $595,0003 bd3 ba2k sqft607 Liveoak Drive, Johnson City, TX 78636For SaleMLS ID #178172, Tricia Keith, Keller Williams Realty. HLMLS as distributed by MLS GRID
- $325,0002 bd1 ba1k sqft99 Old Austin Hwy, Johnson City, TX 78636Active
 MLS ID #621937, Mary Elwell, Land & Legacy Realty LLC. Central Texas MLS
 - $250,0003 bd2 ba1.6k sqft122 Heritage Dr, Johnson City, TX 78636ActiveMLS ID #2632544, Carlette Lewis, Town Creek Properties. Unlock MLS
