Beautiful 2022-Built Home in the Heart of Johnson City Ideally located within walking distance of the elementary school and the historic Johnson City Square, this thoughtfully designed home offers convenient access to local dining, shopping, and community events. Just minutes from the renowned Texas Wine Country, you'll enjoy the perfect blend of small-town charm and Hill Country living. Built in 2022, the home features a highly desirable floor plan with two primary suites, providing exceptional flexibility for multi-generational living, guests, or a private home office setup. The main primary suite is conveniently located downstairs, while the upper level includes three additional bedrooms and two full baths, offering plenty of space for you and visitors. Modern construction, an ideal location, and a versatile layout make this home a rare opportunity in one of the Texas Hill Country's most sought-after communities.Fully furnished available with home. Current successful STR.
For sale
Price cut: $21K (7/29)
$599,000
300 E BLUEBONNET LN, Johnson City, TX 78636
4beds
2,042sqft
Single Family Residence
Built in 2022
10,018 Square Feet Lot
$577,900 Zestimate®
$293/sqft
$-- HOA
What's special
Highly desirable floor planTwo primary suitesThree additional bedroomsVersatile layout
- 74 days |
- 246 |
- 9 |
Zillow last checked:
Listing updated:
Listed by:
Jeanne Parker TREC #494675 (512) 422-7063,
Douglas Elliman Real Estate
Source: LERA MLS,MLS#: 1991886
Facts & features
Interior
Bedrooms & bathrooms
- Bedrooms: 4
- Bathrooms: 4
- Full bathrooms: 3
- 1/2 bathrooms: 1
Primary bedroom
- Area: 208
- Dimensions: 13 x 16
Bedroom 2
- Area: 195
- Dimensions: 13 x 15
Bedroom 3
- Area: 130
- Dimensions: 10 x 13
Bedroom 4
- Area: 130
- Dimensions: 10 x 13
Primary bathroom
- Features: Tub/Shower Separate
- Area: 130
- Dimensions: 13 x 10
Dining room
- Area: 143
- Dimensions: 11 x 13
Kitchen
- Area: 143
- Dimensions: 11 x 13
Living room
- Area: 338
- Dimensions: 13 x 26
Heating
- Central, Electric
Cooling
- Two Central
Appliances
- Included: Microwave, Range, Gas Cooktop, Disposal, Dishwasher, Gas Water Heater
- Laundry: Main Level, Washer Hookup, Dryer Connection
Features
- One Living Area, Separate Dining Room, Pantry, Utility Room Inside, Walk-In Closet(s), Master Downstairs, Ceiling Fan(s), Chandelier, Custom Cabinets
- Flooring: Vinyl
- Windows: Window Coverings
- Has basement: No
- Number of fireplaces: 1
Interior area
- Total interior livable area: 2,042 sqft
Video & virtual tour
Property
Parking
- Total spaces: 2
- Parking features: Two Car Garage, Garage Door Opener
- Garage spaces: 2
Features
- Levels: Two
- Stories: 2
- Pool features: None
Lot
- Size: 10,018 Square Feet
Details
- Parcel number: 4596
Construction
Type & style
- Home type: SingleFamily
- Property subtype: Single Family Residence
Materials
- Fiber Cement
- Foundation: Slab
- Roof: Composition
Condition
- Pre-Owned
- New construction: No
- Year built: 2022
Details
- Builder name: BRYAN GILLINGWATER
Utilities & green energy
- Water: Water System
- Utilities for property: Cable Available, City Garbage service
Community & HOA
Community
- Features: Playground
- Subdivision: Johnson City
Location
- Region: Johnson City
Financial & listing details
- Price per square foot: $293/sqft
- Tax assessed value: $598,680
- Annual tax amount: $10,000
- Price range: $599K - $599K
- Date on market: 6/14/2026
- Cumulative days on market: 74 days
- Listing terms: Conventional,Cash
Estimated market value
$577,900
$549,000 - $607,000
$3,210/mo
Price history
| Date | Event | Price |
|---|---|---|
| 7/29/2026 | Price change | $599,000-3.4%$293/sqft |
Source:  Unlock MLS #9230064 Report a problem Unlock MLS #9230064 Report a problem | ||
| 6/3/2026 | Listed for sale | $620,000$304/sqft |
Source:  Douglas Elliman #9230064 Report a problem Douglas Elliman #9230064 Report a problem | ||
Public tax history
| Year | Property taxes | Tax assessment |
|---|---|---|
| 2025 | -- | $598,680 |
| 2024 | $10,094 +6.5% | $598,680 +7.6% |
| 2023 | $9,475 +5.9% | $556,510 +16.1% |
| 2022 | $8,947 | $479,170 +994.2% |
| 2021 | -- | $43,790 +9.5% |
| 2020 | -- | $39,980 +82% |
| 2017 | -- | $21,970 +6.8% |
| 2016 | -- | $20,580 +19.7% |
| 2015 | -- | $17,200 +10.2% |
| 2014 | -- | $15,610 +8.3% |
| 2012 | -- | $14,420 |
| 2011 | -- | $14,420 |
| 2010 | -- | $14,420 |
| 2009 | -- | $14,420 -29.2% |
| 2008 | -- | $20,380 +64% |
| 2007 | -- | $12,430 |
Find assessor info on the county website
Monthly payment
Est. payment
Payment breakdown
Explore the cost of this home by adjusting the details. Changes won't be saved.Climate risks
Neighborhood: 78636
Nearby schools
GreatSchools rating
- 7/10Lyndon B Johnson Elementary SchoolGrades: PK-5Distance: 0.1 mi
- 8/10Lyndon B Johnson Middle SchoolGrades: 6-8Distance: 0.1 mi
- 6/10Lyndon B Johnson High SchoolGrades: 9-12Distance: 0.4 mi
Schools provided by the listing agent
- Elementary: Johnson City
- Middle: Johnson City
- High: Johnson
- District: Johnson City
Source: LERA MLS. This data may not be complete. We recommend contacting the local school district to confirm school assignments for this home.
- $439,300-- bd2 ba1.6k sqft302 N Avenue F, Johnson City, TX 78636Off Market
- $292,700-- bd1 ba1.1k sqft301 E Bluebonnet Ln, Johnson City, TX 78636Off Market
- $302,500-- bd1 ba1.5k sqft304 E Bluebonnet Ln, Johnson City, TX 78636Off Market
- $358,200-- bd2 ba2.3k sqft300 N Avenue F, Johnson City, TX 78636Off Market
- $409,500-- bd2 ba1.6k sqft401 N Avenue F, Johnson City, TX 78636Off Market
- $291,800-- bd2 ba1k sqft305 E Bluebonnet Ln, Blanco, TX 78636Off Market
- $242,800-- bd1 ba1.1k sqft402 N Avenue F, Johnson City, TX 78636Off Market
- $250,300-- bd1 ba1.3k sqft303 E Cypress St, Johnson City, TX 78636Off Market
A local agent can set up tours, give advice and negotiate with sellers.
Similar homes
- $575,0003 bd2 ba1.6k sqft504 N Ave N, Johnson City, TX 78636For Sale
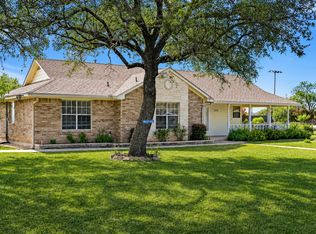
 MLS ID #179003, Tricia Keith, Keller Williams Realty. HLMLS as distributed by MLS GRID
 - $574,0004 bd2 ba2.1k sqft207 Haley Rd, Round Mountain, TX 78636Active
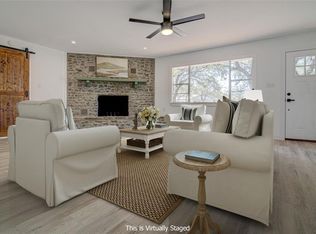
 MLS ID #4126411, Leslie Duchscherer, Engel & Volkers Austin. Unlock MLS
 - $595,0003 bd3 ba2k sqft607 Liveoak Drive, Johnson City, TX 78636For Sale
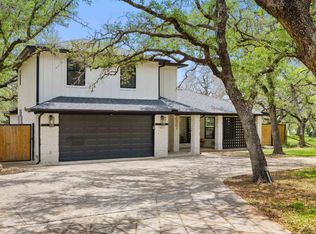 MLS ID #178172, Tricia Keith, Keller Williams Realty. HLMLS as distributed by MLS GRID
 - $539,0003 bd3 ba2k sqft101 Winding Oak Dr, Johnson City, TX 78636Active
 MLS ID #7080964, Teresa Taylor, Topper Real Estate. Unlock MLS
 - $695,0004 bd3 ba2.6k sqft143 Oak Lane, Johnson City, TX 78636For SaleMLS ID #179068, Tricia Keith, Keller Williams Realty. HLMLS as distributed by MLS GRID
- $525,0003 bd2 ba1.5k sqft140 Mountain Loop Dr, Johnson City, TX 78636ActiveMLS ID #6822970, Scott Williams, Williams & Assoc.. Unlock MLS
- $799,0004 bd3 ba2.3k sqft544 RIVER VIEW DR, Johnson City, TX 78636For Sale
 MLS ID #1994830, Jeanne Parker TREC #494675, Douglas Elliman Real Estate. LERA MLS
 - $325,0003 bd3 ba1.6k sqft503 E Bluebonnet Ln, Johnson City, TX 78636ActiveMLS ID #1949935, Michelle Hidler, Keller Williams Realty. Unlock MLS
- $449,0003 bd2 ba1.3k sqft205 Old Austin Hwy, Johnson City, TX 78636ActiveMLS ID #1823317, Amanda Willis, Amanda Willis Real Estate. Unlock MLS
- $689,0003 bd2 ba1.4k sqft2942 Ranch Road 2766, Johnson City, TX 78636ActiveMLS ID #9117011, Joe Quinonez, Topper Real Estate. Unlock MLS
- $890,0002 bd2 ba1.3k sqft1619 Althaus Ranch Rd, Johnson City, TX 78636ActiveMLS ID #6348116, Janice Presnell, Keller Williams Realty Lone St. Unlock MLS
- $639,9004 bd2 ba2k sqft112 Nat Nolan, Blanco, TX 78606For SaleMLS ID #1997334, Janet Harper TREC #737903, Keller Williams Heritage. LERA MLS
- $599,0004 bd3 ba2.2k sqft104 Desert Rose, Horseshoe Bay, TX 78657For SaleMLS ID #178987, Erin Hentschel, Compass RE Texas, LLC. HLMLS as distributed by MLS GRID
- $595,0003 bd2 ba1.8k sqft1267 RIVER BEND DR, Blanco, TX 78606For SaleMLS ID #1958778, Stephanie Bezinque TREC #631972, Magnolia Realty. LERA MLS
- $599,9003 bd3 ba2.4k sqft413 Silver Spur, Horseshoe Bay, TX 78657ActiveMLS ID #9356194, Gregg Klar, Keller Williams - Lake Travis. Unlock MLS
- $685,0004 bd3 ba2.3k sqft101 Pioneer Trl, Dripping Springs, TX 78620ActiveMLS ID #5756804, Luisa Mauro, Luisa Mauro Real Estate. Unlock MLS
- $639,0004 bd2 ba2k sqft1304 Fault Line, Horseshoe Bay, TX 78657For SaleMLS ID #177597, Gay Lynn L Wheeler, Horseshoe Bay Resort Realty. HLMLS as distributed by MLS GRID
- $550,0003 bd2 ba2.1k sqft463 Beauchamp Rd, Dripping Springs, TX 78620ActiveMLS ID #9778734, Aubrey Shaw, JBGoodwin REALTORS WL. Unlock MLS
- $595,0003 bd3 ba2.1k sqft200 Sun Ray, Horseshoe Bay, TX 78657For SaleMLS ID #178699, Jeramy M McMahon, Horseshoe Bay Resort Realty. HLMLS as distributed by MLS GRID
- $575,0003 bd2 ba2k sqft1312 Greenlawn Pkwy, Blanco, TX 78606ActiveMLS ID #4370784, Heather Jones, Magnolia Realty Austin Hill Co. Unlock MLS
