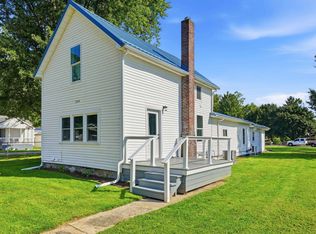
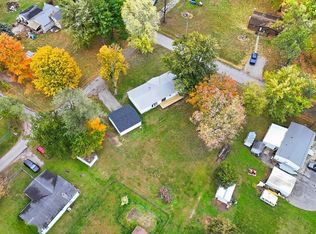
Welcome to this beautifully updated property featuring a brand-new kitchen with fresh countertops and new stainless steel appliances. You'll also find new flooring, lighting and fresh paint throughout with a desirable open floor plan. The main level offers a bedroom and full bathroom, while two additional bedrooms upstairs share a convenient Jack-and-Jill bathroom. The spacious great room boasts a cathedral ceiling and an abundance of large windows, filling the space with natural light and creating a bright, airy feel. A patio door leads to the expansive backyard, complete with a wood privacy fence—perfect for entertaining, relaxing, or enjoying outdoor activities. The nearly quarter-acre lot provides plenty of outdoor space and is accessible from the side st as well making this a great spot for an additional "future" building. While the impressive 32x25 detached garage offers exceptional room for vehicles, storage, hobbies, or a workshop. This home combines modern updates, spacious living areas inside and out.
Active
$214,900
402 E County Line Rd, Wolcottville, IN 46795
3beds
1,585sqft
Single Family Residence
Built in 1920
0.37 Acres Lot
$205,400 Zestimate®
$--/sqft
$-- HOA
What's special
Convenient jack-and-jill bathroomWood privacy fenceSpacious great roomFresh countertopsAbundance of large windowsCathedral ceilingNearly quarter-acre lot
- 1 day
- 188
- 34
Zillow last checked:
Listing updated:
Listed by:
Rebecca Maldeney cell:260-570-5894,
Indiana Real Estate
Source: IRMLS,MLS#: 202639331
Facts & features
Interior
Bedrooms & bathrooms
- Bedrooms: 3
- Bathrooms: 2
- Full bathrooms: 2
- Main level bedrooms: 1
Bedroom 1
- Level: Main
Bedroom 2
- Level: Upper
Family room
- Level: Main
- Area: 399
- Dimensions: 19 x 21
Kitchen
- Level: Main
- Area: 154
- Dimensions: 11 x 14
Living room
- Level: Main
- Area: 208
- Dimensions: 16 x 13
Heating
- Natural Gas, Forced Air
Cooling
- Central Air, Ceiling Fan(s)
Appliances
- Included: Dishwasher, Refrigerator, Gas Range, Electric Water Heater
Features
- Cathedral Ceiling(s), Ceiling Fan(s)
- Flooring: Carpet, Laminate, Vinyl
- Windows: Double Pane Windows
- Basement: Partial,Sump Pump
- Has fireplace: No
Interior area
- Total structure area: 2,105
- Total interior livable area: 1,585 sqft
- Finished area above ground: 1,585
- Finished area below ground: 0
Video & virtual tour
Property
Parking
- Total spaces: 2.5
- Parking features: Detached, Garage Door Opener
- Garage spaces: 2.5
Features
- Levels: One and One Half
- Stories: 1.5
- Patio & porch: Porch Covered
- Fencing: Privacy,Wood
Lot
- Size: 0.37 Acres
- Dimensions: 132X121.6
- Features: Level, 0-2.9999, City/Town/Suburb
Details
- Parcel number: 570403400003.000012
Construction
Type & style
- Home type: SingleFamily
- Property subtype: Single Family Residence
Materials
- Vinyl Siding
- Roof: Dimensional Shingles
Condition
- New construction: No
- Year built: 1920
Utilities & green energy
- Sewer: City
- Water: City
Community & HOA
Community
- Subdivision: None
Location
- Region: Wolcottville
Financial & listing details
- Tax assessed value: $122,500
- Annual tax amount: $740
- Date on market: 9/23/2026
- Listing terms: Cash,Conventional,FHA,USDA Loan,VA Loan
Estimated market value
$205,400
$195,000 - $216,000
$1,713/mo
Price history
| Date | Event | Price |
|---|---|---|
| 9/23/2026 | Listed for sale | $214,900+236.3% |
Source:  IRMLS #202639331 Report a problem IRMLS #202639331 Report a problem | ||
| 4/22/2026 | Sold | $63,901-30.9%$40/sqft |
Source: Public Record Report a problem | ||
| 4/18/2018 | Listing removed | $92,500$58/sqft |
Source: CB Roth Wehrly Graber- Angola #201749819 Report a problem | ||
| 1/19/2018 | Price change | $92,500-6.1%$58/sqft |
Source: CB Roth Wehrly Graber- Angola #201749819 Report a problem | ||
| 11/1/2017 | Listed for sale | $98,500+369%$62/sqft |
Source: Coldwell Banker Roth Wehrly Graber #201749819 Report a problem | ||
| 5/15/2017 | Listing removed | $21,000$13/sqft |
Source: Freedom Realty #201655629 Report a problem | ||
| 5/1/2017 | Price change | $21,000-14.3%$13/sqft |
Source: Freedom Realty #201655629 Report a problem | ||
| 3/7/2017 | Price change | $24,500-18.1%$15/sqft |
Source: Freedom Realty #201655629 Report a problem | ||
| 12/25/2016 | Listed for sale | $29,900$19/sqft |
Source: Freedom Realty #201655629 Report a problem | ||
Public tax history
| Year | Property taxes | Tax assessment |
|---|---|---|
| 2025 | $694 -4.8% | $122,500 +10.7% |
| 2024 | $729 -15.2% | $110,700 -4.9% |
| 2023 | $859 +14.2% | $116,400 -1.9% |
| 2022 | $752 +53.1% | $118,700 +8.5% |
| 2021 | $492 -4.1% | $109,400 +16% |
| 2020 | $512 +6.4% | $94,300 -0.4% |
| 2019 | $482 -76.5% | $94,700 +3.8% |
| 2018 | $2,054 +55.8% | $91,200 +37.3% |
| 2017 | $1,318 +2.4% | $66,400 +0.9% |
| 2016 | $1,288 +6.7% | $65,800 +9.1% |
| 2014 | $1,207 +351.8% | $60,300 -0.8% |
| 2013 | $267 +3.6% | $60,800 -0.5% |
| 2012 | $258 -10.3% | $61,100 -0.3% |
| 2011 | $288 +0.2% | $61,300 |
| 2010 | $287 +19.3% | $61,300 |
| 2009 | $241 +14.6% | $61,300 +4.1% |
| 2007 | $210 | $58,900 -14.6% |
| 2006 | -- | $69,000 +8.5% |
| 2005 | -- | $63,600 |
Find assessor info on the county website
Monthly payment
Est. payment
Payment breakdown
Explore the cost of this home by adjusting the details. Changes won't be saved.Climate risks
Neighborhood: 46795
Nearby schools
Schools provided by the listing agent
- Elementary: Lakeland Primary
- Middle: Lakeland Intermediate
- High: Lakeland Jr/Sr
- District: Lakeland School Corp
Source: IRMLS. This data may not be complete. We recommend contacting the local school district to confirm school assignments for this home.
Similar homes
- $219,9005 bd2 ba1.7k sqft226 E Airport Rd, Kendallville, IN 46755For Sale
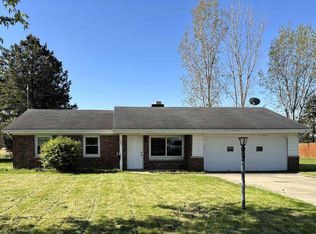 MLS ID #202638916, Brad Rummel, Rock Solid Realty. IRMLS
 - $159,9003 bd2 ba1.7k sqft7755 S 178 E, Wolcottville, IN 46795For Sale
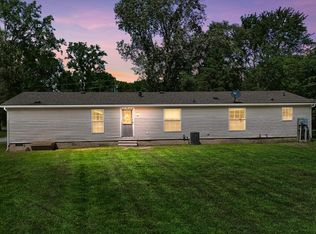 MLS ID #202635406, Daniel R Orlando, Mike Thomas Associates. IRMLS
 - $239,9003 bd2 ba1.1k sqft2205 E 770 S, Wolcottville, IN 46795For Sale
 MLS ID #202605559, Noel C Frost, Coldwell Banker Real Estate Gr. IRMLS
 - $282,5003 bd3 ba1.6k sqft7935 S 122 E, Wolcottville, IN 46795For Sale
 MLS ID #202612657, Noel C Frost, Coldwell Banker Real Estate Gr. IRMLS
