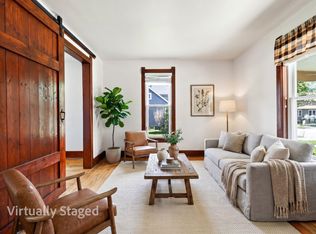
402 E Main Street is the kind of house you have to see in person! This charming Craftsman is packed with original character, from the beautiful wood trim, doors & flooring to the exposed brick in the kitchen, a favorite feature of the sellers. The main level offers a welcoming living room with wood-burning fireplace, half-bath, kitchen & dining area. Upstairs, you'll find 2 bedrooms & a full bath with a charming clawfoot tub. The finished lower level adds a 3rd bedroom or office with egress, family room & full bath. And wait until you see the outdoor space! Enjoy the front & back porches plus a spectacular stone paver patio & firepit area beside the garage, perfect for gathering, grilling or relaxing. Classic Craftsman charm, incredible details & an outdoor space you'll love. Don't let this one slip by!
Offer-show
$263,900
402 E Main St, Evansville, WI 53536
3beds
1,329sqft
Single Family Residence
Built in 1920
8,712 Square Feet Lot
$268,400 Zestimate®
$199/sqft
$-- HOA
What's special
- --
- on Zillow
- 251
- views
- 14
- saves
Zillow last checked:
Listing updated:
Listed by:
Lisa Engel,
RE/MAX Preferred
Source: SCWMLS,MLS#: 2034239
Facts & features
Interior
Bedrooms & bathrooms
- Bedrooms: 3
- Bathrooms: 3
- Full bathrooms: 2
- 1/2 bathrooms: 1
- Main level bathrooms: 1
Primary bedroom
- Level: Upper
- Area: 130
- Dimensions: 13 x 10
Bedroom 2
- Level: Upper
- Area: 112
- Dimensions: 14 x 8
Bedroom 3
- Level: Lower
- Area: 110
- Dimensions: 11 x 10
Family room
- Area: 224
- Dimensions: 16 x 14
Kitchen
- Features: Breakfast Bar, Kitchen Island, Range/Oven, Refrigerator, Dishwasher, Microwave, Disposal
- Level: Main
- Area: 121
- Dimensions: 11 x 11
Living room
- Level: Main
- Area: 187
- Dimensions: 17 x 11
Heating
- Radiant
Cooling
- Window Unit(s)
Appliances
- Included: Water Softener Included
- Laundry: Lower Level
Features
- At Least 1 tub
- Windows: Window Coverings
- Basement: Full,Full Size Windows/Exposed,Partially Finished
- Has fireplace: Yes
- Fireplace features: Wood Burning
Interior area
- Total structure area: 1,329
- Total interior livable area: 1,329 sqft
- Finished area above ground: 933
Video & virtual tour
Property
Parking
- Total spaces: 2
- Parking features: 2 car, Detached
- Garage spaces: 2
- Has uncovered spaces: Yes
Features
- Levels: One and One Half
- Stories: 1.5
- Patio & porch: Deck, Front Porch, Patio
Lot
- Size: 8,712 Square Feet
- Features: Corner Lot, Sidewalk
Details
- Parcel number: 222055001
- Zoning: Res
Construction
Type & style
- Home type: SingleFamily
- Architectural style: Prairie/Craftsman
- Property subtype: Single Family Residence
Materials
- Wood Siding
- Foundation: Poured concrete foundatn
Condition
- Year built: 1920
Utilities & green energy
- Sewer: Public Sewer
- Water: Public
Community & HOA
Location
- Region: Evansville
Financial & listing details
- Price per square foot: $199/sqft
- Tax assessed value: $186,600
- Annual tax amount: $4,117
- Date on market: 10/8/2026
- Inclusions: Range/Oven, Refrigerator, Dishwasher, Microwave, Water Softener, Washer/Dryer, Disposal
- Exclusions: Sellers personal property.
Estimated market value
$268,400
$255,000 - $282,000
$2,196/mo
Price history
| Date | Event | Price |
|---|---|---|
| 10/8/2026 | Listed for sale | $263,900+57.6%$199/sqft |
Source: SCWMLS #2034239 Report a problem | ||
| 11/30/2020 | Sold | $167,500+1.6%$126/sqft |
Source: Public Record Report a problem | ||
| 11/20/2020 | Pending sale | $164,900$124/sqft |
Source: RE/MAX Preferred #1890537 Report a problem | ||
| 9/20/2020 | Listed for sale | $164,900+45.9%$124/sqft |
Source: RE/MAX Preferred #1890537 Report a problem | ||
| 4/16/2018 | Sold | $113,000$85/sqft |
Source: Public Record Report a problem | ||
Public tax history
| Year | Property taxes | Tax assessment |
|---|---|---|
| 2025 | $3,836 +2.8% | $186,600 |
| 2024 | $3,732 +12.1% | $186,600 |
| 2023 | $3,329 +1.3% | $186,600 |
| 2022 | $3,287 +13.9% | $186,600 +74.9% |
| 2021 | $2,885 +1.3% | $106,700 +2.4% |
| 2020 | $2,849 +3.8% | $104,200 |
| 2019 | $2,745 +3.5% | $104,200 |
| 2018 | $2,652 | $104,200 |
| 2017 | $2,652 +5% | $104,200 |
| 2016 | $2,526 +5.3% | $104,200 |
| 2014 | $2,399 -8.5% | $104,200 |
| 2013 | $2,623 +0.1% | $104,200 |
| 2012 | $2,621 +0.7% | $104,200 |
| 2011 | $2,602 | $104,200 |
| 2010 | -- | $104,200 |
| 2009 | -- | $104,200 |
| 2008 | -- | $104,200 |
| 2007 | -- | $104,200 |
| 2006 | -- | $104,200 |
| 2005 | -- | $104,200 +40.8% |
| 2004 | -- | $74,000 |
| 2003 | -- | $74,000 |
| 2002 | -- | $74,000 |
| 2001 | -- | $74,000 |
| 2000 | -- | $74,000 |
Find assessor info on the county website
Monthly payment
Est. payment
Payment breakdown
Explore the cost of this home by adjusting the details. Changes won't be saved.Climate risks
Neighborhood: 53536
Nearby schools
Schools provided by the listing agent
- Elementary: Levi Leonard
- Middle: Jc Mckenna
- High: Evansville
- District: Evansville
Source: SCWMLS. This data may not be complete. We recommend contacting the local school district to confirm school assignments for this home.


Similar homes
- $269,0003 bd2 ba1.7k sqft414 Almeron STREET, Evansville, WI 53536Active
 MLS ID #1976662, Rosario Paul. WIREX MLS
- $239,9003 bd1 ba1.1k sqft102 Water St, Evansville, WI 53536For Sale
 MLS ID #2032213, Ali Kane. SCWMLS
- $289,9004 bd3 ba1.9k sqft222 Garfield Ave, Evansville, WI 53536For Sale
 MLS ID #2026197, Rhonda Pehl. SCWMLS
- $289,9003 bd2 ba1.4k sqft321 N Main St, Orfordville, WI 53576For Sale
 MLS ID #2035556, Lynnette Wirth. SCWMLS
