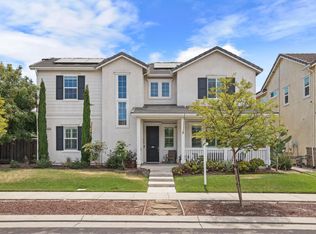
Welcome to a huge corner lot at 402 Farinelli Parkway, where modern elegance and everyday comfort come together in one of Escalon's most desirable neighborhoods. From the moment you step inside, you'll appreciate the thoughtful upgrades and timeless finishes that make this home truly special. The beautifully remodeled kitchen serves as the centerpiece of the home, featuring stunning granite countertops, lighting, brand-new stainless-steel appliances, abundant cabinetry, and an inviting large island that seats up to 10, designed for everything from quiet mornings to unforgettable gatherings. Beautiful travertine flooring flows seamlessly throughout the home, creating a sophisticated, cohesive look while offering durability for everyday living. The updated bathrooms have been tastefully remodeled with stylish finishes that provide a spa-inspired retreat after a long day. Natural light fills the spacious interior, enhancing the warm, welcoming atmosphere and highlighting every carefully selected detail. Every update has been completed with quality and functionality in mind, allowing you to simply move in and begin making memories. Perfectly situated in the charming Belleterra Estates community of Escalon, across the street enjoy the greenbelt/park. The backyard is quiet and cozy for those perfect relaxing nights under the stars. This exceptional home offers the ideal combination of luxury, comfort, and convenience. Some homes check the boxes. This one captures your heart. Welcome home.
Active
$699,000
402 Farinelli Pkwy, Escalon, CA 95320
4beds
2,417sqft
:
Get pre-qualified$4,667/mo
Single Family Residence
Built in 2003
7,387 Square Feet Lot
$686,700 Zestimate®
$289/sqft
$-- HOA
What's special
Beautiful travertine flooringStunning granite countertopsBeautifully remodeled kitchenBrand-new stainless-steel appliancesHuge corner lotAbundant cabinetry
- 15 days |
- 1,145 |
- 32 |
Likely to sell faster than
Zillow last checked:
Listing updated:
Listed by:
Jamie Hood DRE #02126796 209-985-0060,
HomeSmart PV & Associates
Source: MetroList Services of CA,MLS#: 226086453Originating MLS: MetroList Services, Inc.
Facts & features
Interior
Bedrooms & bathrooms
- Bedrooms: 4
- Bathrooms: 3
- Full bathrooms: 2
- Partial bathrooms: 1
Primary bedroom
- Features: Walk-In Closet
Dining room
- Features: Bar, Space in Kitchen
Kitchen
- Features: Breakfast Area, Pantry Closet, Granite Counters, Island w/Sink
Heating
- Central, Fireplace(s)
Cooling
- Ceiling Fan(s), Central Air
Appliances
- Included: Gas Cooktop, Dishwasher, Microwave, Double Oven
- Laundry: Cabinets, Inside
Features
- Flooring: Carpet, Other
- Number of fireplaces: 1
- Fireplace features: Dining Room, Wood Burning
Interior area
- Total structure area: 0
- Total interior livable area: 2,417 sqft
Video & virtual tour
Property
Parking
- Total spaces: 3
- Parking features: Garage Faces Front
- Garage spaces: 3
Lot
- Size: 7,387 Square Feet
- Features: Sprinklers In Front, Sprinklers In Rear, Corner Lot, Low Maintenance
Details
- Parcel number: 225340180000
- Zoning: Residential
- Special conditions: Standard
Construction
Type & style
- Home type: SingleFamily
- Architectural style: Traditional
- Property subtype: Single Family Residence
Materials
- Concrete, Stucco, Glass, Wood
- Foundation: Concrete, Slab
- Roof: Tile
Condition
- Year built: 2003
Utilities & green energy
- Electric: 220 Volts
- Sewer: Public Sewer
- Water: Public
- Utilities for property: Public, Electric, Sewer In & Connected, Natural Gas Connected
Community & HOA
Location
- Region: Escalon
Financial & listing details
- Price per square foot: $289/sqft
- Tax assessed value: $487,440
- Annual tax amount: $6,023
- Price range: $699K - $699K
- Date on market: 7/10/2026
- Road surface type: Paved Sidewalk
Estimated market value
$686,700
$652,000 - $721,000
$2,972/mo
Price history
| Date | Event | Price |
|---|---|---|
| 7/10/2026 | Listed for sale | $699,000+66.4%$289/sqft |
Source: MetroList Services of CA #226086453 Report a problem | ||
| 4/19/2017 | Sold | $420,000$174/sqft |
Source: MetroList Services of CA #17010642 Report a problem | ||
| 4/7/2017 | Price change | $420,000-2.8%$174/sqft |
Source: RE/MAX EXECUTIVE #17010642 Report a problem | ||
| 3/21/2017 | Pending sale | $432,000$179/sqft |
Source: RE/MAX EXECUTIVE #17010642 Report a problem | ||
| 3/15/2017 | Price change | $432,000-1.8%$179/sqft |
Source: RE/MAX EXECUTIVE #17010642 Report a problem | ||
| 3/4/2017 | Listed for sale | $440,000+31.3%$182/sqft |
Source: RE/MAX EXECUTIVE #17010642 Report a problem | ||
| 12/19/2003 | Sold | $335,000$139/sqft |
Source: Public Record Report a problem | ||
Public tax history
| Year | Property taxes | Tax assessment |
|---|---|---|
| 2025 | $6,023 +5.1% | $487,440 +2% |
| 2024 | $5,732 +2.5% | $477,883 +2% |
| 2023 | $5,590 +3.9% | $468,514 +2% |
| 2022 | $5,383 -0.9% | $459,328 +2% |
| 2021 | $5,431 +4% | $450,322 +1% |
| 2020 | $5,222 +1.9% | $445,705 +2% |
| 2019 | $5,124 +2.1% | $436,967 +2% |
| 2018 | $5,021 +13.9% | $428,400 +11.9% |
| 2017 | $4,406 +2.8% | $383,000 +4.1% |
| 2016 | $4,285 +15% | $368,000 +4.8% |
| 2015 | $3,728 | $351,000 +7% |
| 2014 | $3,728 | $328,000 +28.6% |
| 2013 | -- | $255,000 +4.9% |
| 2012 | -- | $243,000 -10.3% |
| 2011 | -- | $271,000 -2.5% |
| 2010 | -- | $278,000 -7.3% |
| 2009 | -- | $300,000 -17.3% |
| 2008 | -- | $362,611 +2% |
| 2007 | -- | $355,502 +2% |
| 2006 | -- | $348,534 +2% |
| 2005 | -- | $341,700 +2% |
| 2004 | -- | $335,000 +613.4% |
| 2003 | -- | $46,960 |
Find assessor info on the county website
Monthly payment
Est. payment
Payment breakdown
Explore the cost of this home by adjusting the details. Changes won't be saved.Climate risks
Neighborhood: 95320
Nearby schools
GreatSchools rating
- 6/10Van Allen Elementary SchoolGrades: K-5Distance: 2.1 mi
- 3/10El Portal Middle SchoolGrades: 6-8Distance: 0.6 mi
- 7/10Escalon High SchoolGrades: 9-12Distance: 1 mi
- $684,2005 bd3 ba2.8k sqft404 Farinelli Pkwy, Escalon, CA 95320Off Market
- $596,7004 bd2 ba2.4k sqft403 California St, Escalon, CA 95320Off Market
- $588,3004 bd2 ba2.1k sqft398 Farinelli Pkwy, Escalon, CA 95320Off Market
- $580,1004 bd2 ba2.1k sqft409 California St, Escalon, CA 95320Off Market
- $648,5005 bd3 ba3k sqft408 Farinelli Pkwy, Escalon, CA 95320Off Market
- $610,7004 bd2 ba2.1k sqft397 California St, Escalon, CA 95320Off Market
- $648,9005 bd3 ba2.8k sqft413 California St, Escalon, CA 95320Off Market
- $564,7003 bd2 ba1.8k sqft394 Farinelli Pkwy, Escalon, CA 95320Off Market
A local agent can set up tours, give advice and negotiate with sellers.
Similar homes
- $729,0004 bd3 ba2.9k sqft2033 Northcrest Ct, Modesto, CA 95355For Sale
 MLS ID #226086077, Debra Cole. MetroList Services of CA
 - $719,0004 bd3 ba2.3k sqft690 Channel Dr, Lathrop, CA 95330For Sale
 MLS ID #226092482, Claudia P. Quintana. MetroList Services of CA
 - $689,0004 bd3 ba2.4k sqft3617 Glencrest Dr, Modesto, CA 95355For Sale
 MLS ID #226067118, Eva Rainer. MetroList Services of CA
 - $735,0004 bd2 ba2.2k sqft1751 Daniel Dr, Ripon, CA 95366For Sale
 MLS ID #226085050, Brandon Joaquin. MetroList Services of CA
 - $705,0004 bd3 ba2.7k sqft582 Pasture Ave, Lathrop, CA 95330For SaleMLS ID #41141790, Ajeenah Crittendon. Bay East AOR
- $615,0004 bd3 ba2.3k sqft4216 Sea Otter Ln, Modesto, CA 95356For SaleMLS ID #226078769, Duane Burrows. MetroList Services of CA
- $599,0004 bd3 ba1.7k sqft7005 Prelude Ln, Hughson, CA 95326For SaleMLS ID #MC26161750, Uzma Jackson, Pmz Real Estate, Modesto #3. CRMLS
- $679,0004 bd3 ba2.5k sqft1616 Langum Way, Manteca, CA 95337For SaleMLS ID #226059139, Jennie Irwin. MetroList Services of CA
- $665,0004 bd3 ba2.4k sqft2386 Stephen Robert Ln, Manteca, CA 95337For SaleMLS ID #226087175, Paul Lopez. MetroList Services of CA
- $730,0003 bd3 ba2.6k sqft2498 Pepper Tree Ln, Manteca, CA 95336For SaleMLS ID #226080260, Jack Klemm. MetroList Services of CA
- $805,0004 bd3 ba2.4k sqft966 Shelly Ct, Ripon, CA 95366For SaleMLS ID #226076024, Patrice Hoffman. MetroList Services of CA
- $750,0004 bd3 ba2.2k sqft1603 Banister Ln, Manteca, CA 95337For SaleMLS ID #226083954, Harry Kahlon. MetroList Services of CA
- $619,9005 bd3 ba3k sqft5610 Coloma Ct, Riverbank, CA 95367For SaleMLS ID #226083501, Eric Hummel. MetroList Services of CA
- $779,0003 bd3 ba2.5k sqft231 S Austin Rd, Manteca, CA 95336For SaleMLS ID #226079184, Maria Lopez. MetroList Services of CA
- $635,0004 bd3 ba2.1k sqft1589 Friendly St, Manteca, CA 95337For SaleMLS ID #41141239, Jennifer Malakoff. Bay East AOR
- $675,0004 bd2 ba2k sqft1017 Kumara St, Manteca, CA 95337For SaleMLS ID #226074019, Andrew Hernandez. MetroList Services of CA
- $675,0004 bd2 ba2.4k sqft17716 Almond Orchard Way, Lathrop, CA 95330For SaleMLS ID #226067386, Demetrio Robles. MetroList Services of CA
- $680,0004 bd3 ba2.4k sqft1533 Finestra Dr, Manteca, CA 95337For SaleMLS ID #226092019, Donny Piwowarski. MetroList Services of CA
- $738,0004 bd3 ba2.3k sqft1991 Lovejoy Ave, Manteca, CA 95337For SaleMLS ID #226074643, Lori Little. MetroList Services of CA
- $649,0004 bd3 ba2.3k sqft1412 Seneca Pl, Modesto, CA 95358For SaleMLS ID #226006916, Jeff J. Appenrodt DRE #01336153, Laurel Realty & Investment. SFAR
Local buyer's agents are ready to help
