Builder’s custom lakefront double lot retreat, showcasing mountain elegance in a private setting. Located on a deep water main channel in the Gated Community of Blue Heron Point on Lake Lure. Privacy abounds on this rare double lot with over 200 feet of shoreline. This property features a private beach, and an exceptional new boathouse with party deck above. Inside, the home is rich with warm wood finishes and thoughtful details, including post-and-timber exposed beams, tongue-and-groove cathedral ceilings, granite countertops, stainless steel appliances, and a striking stone fireplace. The split-bedroom floor plan enhances privacy, while double covered lakeside decks provide stunning views from multiple vantage points. The main level of the home offers an open-concept design connecting the living, dining, and kitchen areas—perfect for gathering and entertaining. The spacious primary suite, complete with a large private bath and walk-in closet, is thoughtfully positioned for privacy, while two guest bedrooms with a Jack-and-Jill bath are located on the opposite side of the home. The lower level expands your living space with a generous family room, full bath, bunk room, and game room, all opening to the lakeside mountain views and deck. Two additional unfinished rooms currently used for game room and storage provide excellent potential for expansion—ideal for a home office or additional bedrooms. Step outside to enjoy true lakefront living. The lower deck leads directly to the hot tub area then down to the boathouse and waterfront, where you can swim, fish, or relax on your private beach. The boathouse is among the finest on Lake Lure, featuring double slips with barn-door access, covered outdoor living space, side docks for paddleboards, and a screened upper-level porch perfect for lounging or entertaining. This very private property offers the perfect blend of luxury, comfort, and natural beauty—an ideal full-time residence or mountain lake retreat on the main channel of Lake Lure.
Active
$3,500,000
402 Holmstead Dr, Lake Lure, NC 28746
4beds
3,144sqft
:
Get pre-qualified$21,119/mo
Single Family Residence
Built in 2014
1.14 Acres Lot
$3,254,200 Zestimate®
$1,113/sqft
$164/mo HOA
What's special
Side docks for paddleboardsWarm wood finishesPost-and-timber exposed beamsTongue-and-groove cathedral ceilingsBunk roomGenerous family roomPrivate beach
- 113 days |
- 1,720 |
- 74 |
Zillow last checked:
Listing updated:
Listed by:
Reese Morgani morganilife@gmail.com,
Keller Williams Professionals,
Collin O'Berry,
Keller Williams Professionals
Source: Canopy MLS as distributed by MLS GRID,MLS#: 4367214
Facts & features
Interior
Bedrooms & bathrooms
- Bedrooms: 4
- Bathrooms: 4
- Full bathrooms: 3
- 1/2 bathrooms: 1
- Main level bedrooms: 3
Primary bedroom
- Level: Main
Bedroom s
- Level: Main
Bedroom s
- Level: Main
Bedroom s
- Level: Basement
Bonus room
- Level: Basement
Laundry
- Level: Main
Heating
- Electric, Forced Air, Heat Pump
Cooling
- Central Air, Heat Pump
Appliances
- Included: Dishwasher, Electric Oven, Electric Range, Microwave, Refrigerator, Washer/Dryer
- Laundry: Laundry Room, Main Level
Features
- Kitchen Island, Open Floorplan, Pantry, Walk-In Closet(s)
- Flooring: Carpet, Laminate, Tile
- Doors: French Doors, Insulated Door(s)
- Windows: Insulated Windows
- Basement: Interior Entry,Partially Finished,Storage Space,Walk-Out Access
- Fireplace features: Living Room
Interior area
- Total structure area: 2,033
- Total interior livable area: 3,144 sqft
- Finished area above ground: 2,033
- Finished area below ground: 1,111
Video & virtual tour
Property
Parking
- Parking features: Driveway
- Has uncovered spaces: Yes
Features
- Levels: One
- Stories: 1
- Patio & porch: Covered, Deck, Porch
- Exterior features: Rooftop Terrace
- Has spa: Yes
- Spa features: Heated
- Has view: Yes
- View description: Long Range, Mountain(s), Water, Year Round
- Has water view: Yes
- Water view: Water
- Waterfront features: Beach - Private, Boat Lift, Retaining Wall, Dock, Beach Front, Waterfront
- Body of water: Lake Lure
Lot
- Size: 1.14 Acres
- Features: Private, Views
Details
- Additional structures: Boat House, Gazebo, Outbuilding, Other
- Additional parcels included: 1640774
- Parcel number: 1640775
- Zoning: L1
- Special conditions: Standard
Construction
Type & style
- Home type: SingleFamily
- Architectural style: Traditional
- Property subtype: Single Family Residence
Materials
- Hardboard Siding, Wood
Condition
- New construction: No
- Year built: 2014
Utilities & green energy
- Sewer: Public Sewer
- Water: City
- Utilities for property: Electricity Connected, Underground Power Lines, Underground Utilities
Community & HOA
Community
- Subdivision: Blue Heron Point
HOA
- Has HOA: Yes
- HOA fee: $1,968 annually
- HOA name: Tony Steffel
- HOA phone: 937-510-4186
Location
- Region: Lake Lure
Financial & listing details
- Price per square foot: $1,113/sqft
- Tax assessed value: $1,601,200
- Date on market: 4/8/2026
- Cumulative days on market: 113 days
- Listing terms: Cash,Conventional
- Electric utility on property: Yes
- Road surface type: Concrete, Paved
Estimated market value
$3,254,200
$3.09M - $3.42M
$3,914/mo
Price history
| Date | Event | Price |
|---|---|---|
| 4/8/2026 | Listed for sale | $3,500,000+49.6%$1,113/sqft |
Source:  Canopy MLS as distributed by MLS GRID #4367214 Report a problem Canopy MLS as distributed by MLS GRID #4367214 Report a problem | ||
| 12/1/2023 | Sold | $2,340,000$744/sqft |
Source: Canopy MLS as distributed by MLS GRID #4058146 Report a problem | ||
| 9/6/2023 | Listed for sale | $2,340,000+236%$744/sqft |
Source: Canopy MLS as distributed by MLS GRID #4058146 Report a problem | ||
| 4/8/2019 | Listing removed | $4,100$1/sqft |
Source: Pinnacle Sotheby's International Realty #1198997 Report a problem | ||
| 9/15/2018 | Listed for rent | $4,100$1/sqft |
Source: Pinnacle Sotheby's International Realty #1198997 Report a problem | ||
| 9/30/2016 | Sold | $696,500+719.4%$222/sqft |
Source: Canopy MLS as distributed by MLS GRID #NCM583294 Report a problem | ||
| 4/26/2013 | Sold | $85,000$27/sqft |
Source: Public Record Report a problem | ||
Public tax history
| Year | Property taxes | Tax assessment |
|---|---|---|
| 2025 | -- | $1,271,200 +0.4% |
| 2024 | $10,285 +18.3% | $1,266,600 +18.3% |
| 2023 | $8,692 -2.3% | $1,070,800 +35.7% |
| 2022 | $8,901 -0.1% | $789,100 |
| 2021 | $8,909 +10.9% | $789,100 |
| 2020 | $8,033 | $789,100 |
| 2019 | -- | $789,100 +5.6% |
| 2018 | $6,565 | $747,200 +0.5% |
| 2016 | $6,565 | $743,500 +85.9% |
| 2013 | $6,565 | $400,000 |
Find assessor info on the county website
Monthly payment
Est. payment
Payment breakdown
Explore the cost of this home by adjusting the details. Changes won't be saved.Climate risks
Neighborhood: 28746
Nearby schools
GreatSchools rating
- 4/10Pinnacle Elementary SchoolGrades: PK-5Distance: 10.7 mi
- 4/10R-S Middle SchoolGrades: 6-8Distance: 13.2 mi
- 4/10R-S Central High SchoolGrades: 9-12Distance: 13.2 mi
- $--0.68 Acres9999 Holmstead Dr #15, Lake Lure, NC 28746Off Market

- $511,7000.65 Acres418 Holmstead Dr, Lake Lure, NC 28746Off Market
- $20,000-- bd-- ba-- sqft395 Holmstead Dr, Lake Lure, NC 28746Off Market
- $275,0000.58 Acres9999 Holmstead Dr #8, Lake Lure, NC 28746Sold
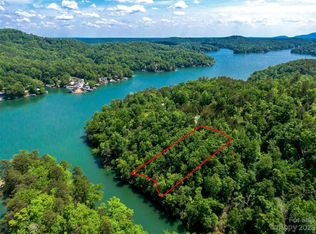
- $--0.58 AcresLot 12 Holmstead Drive #12, Lake Lure, NC 28746Off Market
- $72,4500.69 Acres0 Holmstead Dr LOT 30, Lake Lure, NC 28746Lot/Land
- $65,0000.62 Acres0 Holmstead Dr LOT 31, Lake Lure, NC 28746Lot/Land
- $711,6000.56 Acres320 Holmstead Dr, Lake Lure, NC 28746Off Market
A local agent can set up tours, give advice and negotiate with sellers.
Similar homes
- $1,999,5003 bd5 ba3.9k sqftBuffalo Cliffs, Lake Lure, NC 28746For Sale
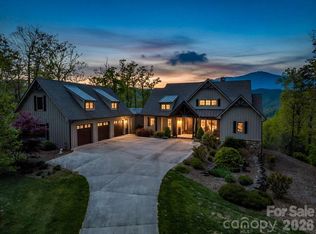
 MLS ID #4367924, Lyn Weaver, Premier Sotheby’s International Realty. Canopy MLS as distributed by MLS GRID
 - $2,400,0004 bd4 ba4.3k sqft151 Garner Dr, Lake Lure, NC 28746For Sale
 MLS ID #4382445, David Caulder, Caulder Realty & Land Co.. Canopy MLS as distributed by MLS GRID
 - $1,790,0004 bd6 ba4.2k sqft345 Hawks Nest Trl, Lake Lure, NC 28746For Sale
 MLS ID #4313518, Michael Zerressen, Rumbling Bald Real Estate. Canopy MLS as distributed by MLS GRID
 - $2,499,0003 bd4 ba4.3k sqft236 Summerset Dr, Hendersonville, NC 28792For Sale
 MLS ID #4386294, Karen Woodard, Howard Hanna Beverly-Hanks Asheville-North. Canopy MLS as distributed by MLS GRID
 - $2,100,0004 bd5 ba2.8k sqft251 Stafford Ln N, Mill Spring, NC 28756For SaleMLS ID #4403293, JJ Murphy, Howard Hanna Beverly-Hanks. Canopy MLS as distributed by MLS GRID
- $2,285,0003 bd4 ba3.3k sqft89 N Snow Ridge Dr, Hendersonville, NC 28792For SaleMLS ID #4360125, Ashton Peters, Ivester Jackson Blackstream. Canopy MLS as distributed by MLS GRID
- $3,888,8884 bd5 ba3.5k sqft163 Annabelle Linn Dr, Fairview, NC 28730New ConstructionMLS ID #4360158, D'Ann Ford, Premier Sotheby’s International Realty. Canopy MLS as distributed by MLS GRID
- $3,224,0004 bd5 ba3.2k sqft788 E Deep Gap Farm Rd, Mill Spring, NC 28756New ConstructionMLS ID #4349142, JJ Murphy, Howard Hanna Beverly-Hanks. Canopy MLS as distributed by MLS GRID
- $3,400,0003 bd3 ba3.3k sqft265 Phillip Henderson Rd, Rutherfordton, NC 28139For Sale
 MLS ID #1181798, Katie Lamboglia. Triad MLS
 - $2,290,0004 bd5 ba4.6k sqft2 Cherokee Orchard Ct, Fairview, NC 28730For SaleMLS ID #4382110, Marilyn Wright, Premier Sotheby’s International Realty. Canopy MLS as distributed by MLS GRID
- $3,250,0003 bd4 ba3.9k sqft488 Warbler Ln, Black Mountain, NC 28711New ConstructionMLS ID #4361042, Jeremy Laster, Unique: A Real Estate Collective. Canopy MLS as distributed by MLS GRID
- $2,468,4003 bd4 ba2.9k sqft0 Panther Mountain Rd #18, Zirconia, NC 28790New ConstructionMLS ID #4406657, Pierrette Rouleau, Walnut Cove Realty/Allen Tate/Beverly-Hanks. Canopy MLS as distributed by MLS GRID
- $1,875,0004 bd3 ba3.5k sqft29 Gardner Dr, Asheville, NC 28803For SaleMLS ID #4383535, Sophia Carliss, Cool Mountain Realty. Canopy MLS as distributed by MLS GRID
- $2,450,0004 bd4 ba4.5k sqft1072 Corsica Ln, Saluda, NC 28773For SaleMLS ID #4368192, Pattie Wainright-Hosti, George Real Estate Group Inc. Canopy MLS as distributed by MLS GRID
- $1,900,0003 bd6 ba4.2k sqft326 Golden Valley Dr, Hendersonville, NC 28792For SaleMLS ID #4405195, Jeff Donaldson, Apple Country Realty LLC. Canopy MLS as distributed by MLS GRID
- $1,825,0003 bd4 ba3k sqft450 Barrington Dr, Asheville, NC 28803For SaleMLS ID #4357746, Marilyn Wright, Premier Sotheby’s International Realty. Canopy MLS as distributed by MLS GRID
- $1,950,0005 bd5 ba4.5k sqft51 Summit Rd, Swannanoa, NC 28778For SaleMLS ID #4367888, Joellen Maurer, Real Broker, LLC. Canopy MLS as distributed by MLS GRID
- $1,950,0003 bd3 ba2.4k sqft415 Reel Hollow Rd, Marion, NC 28752For SaleMLS ID #4380297, Chris St Clair, St. Clair Home and Land Compan. Canopy MLS as distributed by MLS GRID
- $2,150,0005 bd5 ba4.6k sqft2488 Catawba Falls Pkwy, Black Mountain, NC 28711For SaleMLS ID #4388597, Rebecca Lafunor, Real Broker, LLC. Canopy MLS as distributed by MLS GRID
- $2,640,0004 bd4 ba3.8k sqft158 Riverbend Forest Dr, Asheville, NC 28805For SaleMLS ID #4399646, Trish Luzzi, Premier Sotheby’s International Realty. Canopy MLS as distributed by MLS GRID
