Where high-design industrialism meets a world-class botanical sanctuary, you’ll find this Fairview masterpiece. Conceived by the visionary founders of the Key West Butterfly and Nature Conservatory, this estate is more than a home, it is a 1.89-acre pollinator paradise and a triumph of Modern Industrial Timberpeg architecture, a symphony of steel, glass and timber. Guided by a passion for light and natural geometry, the creators utilized sustainably harvested Douglas Fir timbers and soaring glass to blur the line between interior and the wild. The 3,512-square-foot residence pulses with artisanal energy such as exotic zebra wood cabinetry, walnut wainscoting and hand-forged lighting from Hubbardton Forge and Sonneman. From the chef’s kitchen with Fisher & Paykel appliances to the 19th-century German hunting lodge library hutch, every inch reflects a life dedicated to curated beauty. The living landscape is true to the owners’ legacy and the grounds are a masterclass in eco-stewardship. This isn’t just a garden, it’s a thriving ecosystem. Two buried 5,000-gallon cisterns harvest rainwater to sustain lush perennial beds designed to explode with seasonal color. A climate-controlled timber-frame greenhouse allows for year-round cultivation, while a tranquil waterfall and rockwork set a meditative tone. Even the workspace is inspired, a reimagined metal silo serves as a private office, clad in poplar and walnut. Resort living from home is the theme the creators manifested to create a perfected indoor-outdoor lifestyle. The primary suite dissolves into a pool terrace featuring a water feature, hot tub, and gas fire bowls surrounding the pool and anchored by an oversized gas fire pit. Host beneath a chandelier outdoor dining pavilion or the kitchen terrace, complete with a wood-fired pizza oven and professional-grade outdoor appliances. Guests will find sanctuary in the NY-style ADU perched above the three-bay garage, offering a sleek, modern loft experience with its full kitchen and artisan concrete finishes. Sustainable sophistication in the soul of the home is nature-focused, and the bones are high-tech, including a full-house generator, EV charging, dual tankless water heaters and a fully encapsulated environmental crawlspace. In the desired Clearview community, you are minutes from the pulse of Asheville but in a private, pastoral world where birds and butterflies are your closest neighbors. This is a rare opportunity to own a legacy property built by masters of the natural world.
Active
$3,888,888
163 Annabelle Linn Dr, Fairview, NC 28730
4beds
3,512sqft
Single Family Residence
Built in 2024
1.88 Acres Lot
$3,705,000 Zestimate®
$1,107/sqft
$75/mo HOA
What's special
Climate-controlled timber-frame greenhouseWalnut wainscotingTranquil waterfall and rockworkExotic zebra wood cabinetryOversized gas fire pitChandelier outdoor dining pavilion
- 142 days |
- 748 |
- 41 |
Zillow last checked:
Listing updated:
Listed by:
D'Ann Ford 828-774-0288,
Premier Sotheby’s International Realty,
Tyler Kardos,
Premier Sotheby’s International Realty
Source: Canopy MLS as distributed by MLS GRID,MLS#: 4360158
Facts & features
Interior
Bedrooms & bathrooms
- Bedrooms: 4
- Bathrooms: 5
- Full bathrooms: 4
- 1/2 bathrooms: 1
- Main level bedrooms: 3
Primary bedroom
- Features: Walk-In Closet(s)
- Level: Main
Bedroom s
- Features: Attic Stairs Pulldown, Ceiling Fan(s)
- Level: Main
Bedroom s
- Features: Ceiling Fan(s)
- Level: Main
Bathroom full
- Level: Main
Bathroom full
- Level: Main
Bathroom full
- Level: Main
Other
- Level: 2nd Living Quarters
Dining area
- Level: Main
Kitchen
- Features: Kitchen Island, Open Floorplan
- Level: Main
Laundry
- Level: Main
Living room
- Level: Main
Office
- Level: Main
Heating
- Forced Air, Propane
Cooling
- Central Air, Ductless
Appliances
- Included: Dishwasher, Dryer, Exhaust Fan, Exhaust Hood, Gas Range, Oven, Refrigerator, Tankless Water Heater, Washer/Dryer
- Laundry: Electric Dryer Hookup, In Hall, Laundry Room
Features
- Kitchen Island, Open Floorplan, Wet Bar, Total Primary Heated Living Area: 3059
- Flooring: Tile, Wood
- Doors: Pocket Doors
- Windows: Insulated Windows
- Has basement: No
- Attic: Pull Down Stairs
- Fireplace features: Gas Log, Gas Vented, Living Room, Propane
Interior area
- Total structure area: 3,059
- Total interior livable area: 3,512 sqft
- Finished area above ground: 3,059
- Finished area below ground: 0
Video & virtual tour
Property
Parking
- Total spaces: 3
- Parking features: Driveway, Detached Garage, Garage on Main Level
- Garage spaces: 3
- Has uncovered spaces: Yes
Features
- Levels: One
- Stories: 1
- Patio & porch: Covered, Patio, Rear Porch
- Exterior features: In-Ground Irrigation, Rainwater Catchment
- Pool features: Heated, In Ground
- Has spa: Yes
- Spa features: Heated
- Fencing: Back Yard
- Has view: Yes
- View description: Long Range, Mountain(s)
Lot
- Size: 1.88 Acres
- Features: Cul-De-Sac, Level, Private, Views, Waterfall - Artificial
Living quarters
- Secondary living space: 453 sqft
- Secondary features: Room w/ Private Bath,Separate Entrance,Separate Kitchen Facilities,Upper Level Garage
Details
- Additional structures: Greenhouse
- Parcel number: 969620857600000
- Zoning: OU
- Special conditions: Standard
- Other equipment: Generator
Construction
Type & style
- Home type: SingleFamily
- Architectural style: Post and Beam,Other
- Property subtype: Single Family Residence
Materials
- Hardboard Siding, Other
- Foundation: Crawl Space
Condition
- New construction: Yes
- Year built: 2024
Utilities & green energy
- Sewer: Septic Installed
- Water: Well
- Utilities for property: Propane, Underground Utilities, Wired Internet Available
Community & HOA
Community
- Subdivision: Clearview
HOA
- Has HOA: Yes
- HOA fee: $900 annually
- HOA name: Jeremy Bellman
- HOA phone: 828-777-2934
Location
- Region: Fairview
- Elevation: 2000 Feet
Financial & listing details
- Price per square foot: $1,107/sqft
- Tax assessed value: $663,700
- Annual tax amount: $6,221
- Date on market: 4/2/2026
- Cumulative days on market: 142 days
- Exclusions: All art sculptures in the garden.
- Road surface type: Concrete, Paved
Estimated market value
$3,705,000
$3.52M - $3.89M
$4,546/mo
Price history
| Date | Event | Price |
|---|---|---|
| 4/2/2026 | Listed for sale | $3,888,888-0.8%$1,107/sqft |
Source:  Canopy MLS as distributed by MLS GRID #4360158 Report a problem Canopy MLS as distributed by MLS GRID #4360158 Report a problem | ||
| 12/31/2025 | Listing removed | $3,920,163$1,116/sqft |
Source: Canopy MLS as distributed by MLS GRID #4255897 Report a problem | ||
| 6/24/2025 | Listed for sale | $3,920,163$1,116/sqft |
Source: Canopy MLS as distributed by MLS GRID #4255897 Report a problem | ||
Public tax history
| Year | Property taxes | Tax assessment |
|---|---|---|
| 2025 | $6,221 +38.3% | $880,400 +32.7% |
| 2024 | $4,497 +293.8% | $663,700 +273.7% |
| 2023 | $1,142 +1.6% | $177,600 |
| 2022 | $1,124 | $177,600 |
Find assessor info on the county website
Monthly payment
Est. payment
Payment breakdown
Explore the cost of this home by adjusting the details. Changes won't be saved.Climate risks
Neighborhood: 28730
Nearby schools
GreatSchools rating
- 8/10Fairview ElementaryGrades: K-5Distance: 1.5 mi
- 7/10Cane Creek MiddleGrades: 6-8Distance: 3.6 mi
- 8/10A C Reynolds HighGrades: PK,9-12Distance: 5.5 mi
Schools provided by the listing agent
- Elementary: Fairview
Source: Canopy MLS as distributed by MLS GRID. This data may not be complete. We recommend contacting the local school district to confirm school assignments for this home.
- $807,6004 bd3 ba2.2k sqft159 Annabelle Linn Dr, Fairview, NC 28730Off Market
- $1,650,0004 bd4 ba3.7k sqft133 Annabelle Linn Dr, Fairview, NC 28730For Sale
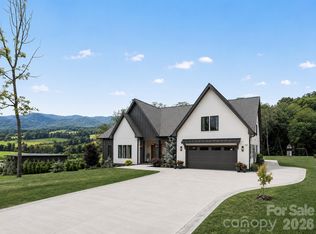
- $1,180,7003 bd3 ba3.1k sqft160 Annabelle Linn Dr, Fairview, NC 28730Off Market
- $995,0003 bd2 ba2.7k sqft139 Annabelle Linn Dr, Fairview, NC 28730Off Market
- $--1.8 acres133 Annabelle Linn Dr #19, Fairview, NC 28730Off Market
- $170,100-- bd-- ba-- sqft129 Annabelle Linn Dr, Fairview, NC 28730Off Market
- $677,6001.79 acres148 Annabelle Linn Dr, Fairview, NC 28730Off Market
- $529,0004 bd4 ba1.5k sqft44 Ted Linn Dr, Fairview, NC 28730Off Market
A local agent can set up tours, give advice and negotiate with sellers.
A local lender can help you make sure your offer is ready when you are.
Similar homes
- $2,750,0004 bd5 ba3.6k sqft8 Lakeview Dr, Fairview, NC 28730For Sale
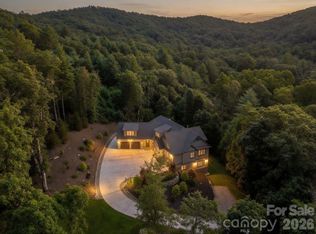
 MLS ID #4409978, Ivan Yurco, EXP Realty LLC. Canopy MLS as distributed by MLS GRID
 - $3,999,9994 bd5 ba5k sqft32 Brookline Dr, Asheville, NC 28803For Sale
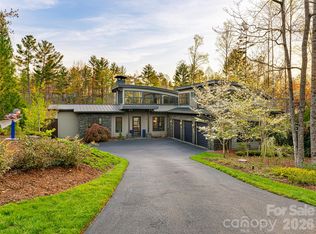 MLS ID #4373586, Josh Smith, Walnut Cove Realty/Allen Tate/Beverly-Hanks. Canopy MLS as distributed by MLS GRID
 - $2,495,0003 bd4 ba3.2k sqft94A Laurel Ledge Way, Fletcher, NC 28732For Sale
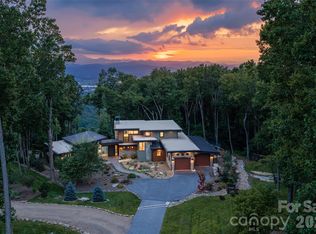 MLS ID #4415346, Marilyn Wright, Premier Sotheby’s International Realty. Canopy MLS as distributed by MLS GRID
 - $2,695,0003 bd4 ba3.2k sqft94 Laurel Ledge Way, Fletcher, NC 28732For SaleMLS ID #4415345, Marilyn Wright, Premier Sotheby’s International Realty. Canopy MLS as distributed by MLS GRID
- $3,950,0006 bd5 ba4.7k sqft93 Mirehouse Run, Asheville, NC 28803For SaleMLS ID #4344945, Marilyn Wright, Premier Sotheby’s International Realty. Canopy MLS as distributed by MLS GRID
- $3,500,0004 bd4 ba3.1k sqft402 Holmstead Dr, Lake Lure, NC 28746For SaleMLS ID #4367214, Reese Morgani, Keller Williams Professionals. Canopy MLS as distributed by MLS GRID
- $3,450,0004 bd4 ba4.9k sqft3 Holly Hill Rd, Asheville, NC 28803For SaleMLS ID #4396733, Brent Russell, Howard Hanna Beverly-Hanks Asheville-Downtown. Canopy MLS as distributed by MLS GRID
- $2,480,0004 bd5 ba5.2k sqft98 Flat Creek Rd, Fairview, NC 28730For SaleMLS ID #4395536, LeNoir Medlock, Preferred Properties. Canopy MLS as distributed by MLS GRID
- $2,499,0003 bd4 ba4.3k sqft236 Summerset Dr, Hendersonville, NC 28792For SaleMLS ID #4386294, Karen Woodard, Howard Hanna Beverly-Hanks Asheville-North. Canopy MLS as distributed by MLS GRID
- $3,400,0004 bd6 ba4.4k sqft1121 Timberbluff Way, Arden, NC 28704For SaleMLS ID #4389216, Andreas Tross, Walnut Cove Realty/Allen Tate/Beverly-Hanks. Canopy MLS as distributed by MLS GRID
- $2,285,0003 bd4 ba3.3k sqft89 N Snow Ridge Dr, Hendersonville, NC 28792For SaleMLS ID #4360125, Ashton Peters, Ivester Jackson Blackstream. Canopy MLS as distributed by MLS GRID
- $3,295,0005 bd5 ba5.1k sqft100 Big Spring Dr, Asheville, NC 28804For SaleMLS ID #4375270, Brent Russell, Howard Hanna Beverly-Hanks Asheville-Downtown. Canopy MLS as distributed by MLS GRID
- $1,950,0005 bd5 ba4.5k sqft51 Summit Rd, Swannanoa, NC 28778For SaleMLS ID #4367888, Joellen Maurer, Real Broker, LLC. Canopy MLS as distributed by MLS GRID
- $2,185,0004 bd5 ba3.9k sqft41 Hawberry Ct, Asheville, NC 28805For SaleMLS ID #4364343, Susanne Hackett, Nest Realty Asheville. Canopy MLS as distributed by MLS GRID
- $4,432,5004 bd4 ba4.9k sqft361 Belle Isle Way, Asheville, NC 28803For SaleMLS ID #4368503, Monica Schwalbach, Mountain Belle Realty. Canopy MLS as distributed by MLS GRID
- $2,995,0004 bd5 ba4.2k sqft86 Powder Creek Trl, Arden, NC 28704For SaleMLS ID #4380823, Josh Smith, Walnut Cove Realty/Allen Tate/Beverly-Hanks. Canopy MLS as distributed by MLS GRID
- $2,850,0004 bd4 ba2.7k sqft711 Shawnee Trl, Asheville, NC 28805For SaleMLS ID #4388610, Leslie Young, Premier Sotheby’s International Realty. Canopy MLS as distributed by MLS GRID
- $3,450,0004 bd5 ba5.1k sqft112 Hamburg Mountain Rd, Weaverville, NC 28787For SaleMLS ID #4336547, Maria Cavallo, Love Asheville Realty. Canopy MLS as distributed by MLS GRID
- $2,640,0004 bd4 ba3.8k sqft158 Riverbend Forest Dr, Asheville, NC 28805For SaleMLS ID #4399646, Trish Luzzi, Premier Sotheby’s International Realty. Canopy MLS as distributed by MLS GRID
- $2,995,0004 bd4 ba4.5k sqft29 Elk Ridge Dr, Asheville, NC 28804For SaleMLS ID #4381856, Cheryl Cannizzaro, Howard Hanna Beverly-Hanks Asheville-North. Canopy MLS as distributed by MLS GRID
