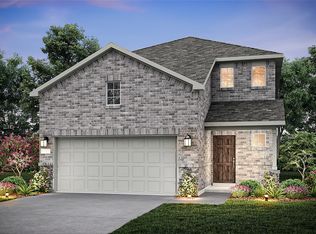
MOVE-IN READY. PROFESSIONALLY CLEANED HOUSE. This spacious 4 bedroom and 3 Full bathroom house comes with Washer, Dryer and Fridge. No hassle for future tenants. Open concept kitchen adjoins dining and living areas. Quartz countertops with Kitchen island. Spacious Primary bedroom upstairs with attached bathroom. One bedroom conveniently located downstairs with an adjacent full bathroom. Large backyard. Pets negotiable case by case. No smoking allowed please.
Pending
Street View
$345,000
402 Lake Erie Dr, Princeton, TX 75407
4beds
2,419sqft
:
Get pre-qualified$2,484/mo
Single Family Residence
Built in 2022
4,922 Square Feet Lot
$343,500 Zestimate®
$143/sqft
$58/mo HOA
What's special
Large backyard
- 15 days |
- 14 |
- 0 |
Zillow last checked:
Listing updated:
Listed by:
Syed Shahzaman 0636603 214-699-4200,
24-Hour Realty 214-699-4200
Source: NTREIS,MLS#: 21339701
Facts & features
Interior
Bedrooms & bathrooms
- Bedrooms: 4
- Bathrooms: 3
- Full bathrooms: 3
Primary bedroom
- Features: Ceiling Fan(s), Walk-In Closet(s)
- Level: Second
- Dimensions: 19 x 15
Bedroom
- Level: Second
- Dimensions: 13 x 11
Bedroom
- Level: Second
- Dimensions: 13 x 12
Bedroom
- Level: First
- Dimensions: 11 x 10
Dining room
- Level: First
- Dimensions: 14 x 9
Other
- Level: First
- Dimensions: 6 x 5
Other
- Level: Second
- Dimensions: 6 x 5
Other
- Level: Second
- Dimensions: 10 x 5
Game room
- Level: Second
- Dimensions: 15 x 13
Kitchen
- Features: Breakfast Bar, Built-in Features, Dual Sinks, Kitchen Island, Stone Counters, Walk-In Pantry
- Level: First
- Dimensions: 10 x 10
Living room
- Level: First
- Dimensions: 19 x 15
Utility room
- Level: Second
- Dimensions: 9 x 6
Heating
- Central, Heat Pump
Cooling
- Central Air, Ceiling Fan(s), Electric
Appliances
- Included: Dryer, Dishwasher, Electric Oven, Gas Cooktop, Disposal, Gas Oven
Features
- Cathedral Ceiling(s), Decorative/Designer Lighting Fixtures, Double Vanity, Granite Counters, High Speed Internet, Kitchen Island, Cable TV, Walk-In Closet(s)
- Flooring: Carpet, Ceramic Tile, Luxury Vinyl Plank
- Has basement: No
- Has fireplace: No
- Fireplace features: Gas
Interior area
- Total interior livable area: 2,419 sqft
Property
Parking
- Total spaces: 2
- Parking features: Garage Faces Front, Garage, Garage Door Opener
- Attached garage spaces: 2
Features
- Levels: Two
- Stories: 2
- Pool features: None
- Fencing: Fenced,Wood
Lot
- Size: 4,922 Square Feet
- Features: Interior Lot, Landscaped, Subdivision, Sprinkler System
- Residential vegetation: Cleared
Details
- Parcel number: R1265200B01201
Construction
Type & style
- Home type: SingleFamily
- Architectural style: Traditional,Detached
- Property subtype: Single Family Residence
Materials
- Brick, Frame, Concrete, Rock, Stone, Wood Siding
- Foundation: Slab
- Roof: Composition,Shingle
Condition
- Year built: 2022
Utilities & green energy
- Sewer: Public Sewer
- Water: Public
- Utilities for property: Electricity Available, Natural Gas Available, Sewer Available, Separate Meters, Water Available, Cable Available
Community & HOA
Community
- Features: Sidewalks
- Security: Prewired
- Subdivision: Lake Meadow Ph 1
HOA
- Has HOA: Yes
- Services included: Association Management, Maintenance Structure
- HOA fee: $175 quarterly
- HOA name: Neighborhood Management, Inc
- HOA phone: 972-359-1548
Location
- Region: Princeton
Financial & listing details
- Price per square foot: $143/sqft
- Tax assessed value: $337,785
- Annual tax amount: $4,573
- Date on market: 7/23/2026
Estimated market value
$343,500
$326,000 - $361,000
$2,184/mo
Price history
| Date | Event | Price |
|---|---|---|
| 7/29/2026 | Pending sale | $345,000$143/sqft |
Source: NTREIS #21339701 Report a problem | ||
| 7/23/2026 | Contingent | $345,000$143/sqft |
Source: NTREIS #21339701 Report a problem | ||
| 7/23/2026 | Listed for sale | $345,000-14.1%$143/sqft |
Source: NTREIS #21339701 Report a problem | ||
| 2/2/2026 | Listing removed | $2,050$1/sqft |
Source: Zillow Rentals Report a problem | ||
| 12/17/2025 | Price change | $2,050-6.8%$1/sqft |
Source: Zillow Rentals Report a problem | ||
| 9/12/2025 | Listed for rent | $2,200$1/sqft |
Source: Zillow Rentals Report a problem | ||
| 7/30/2022 | Listing removed | -- |
Source:  Centex Report a problem Centex Report a problem | ||
| 7/9/2022 | Listed for sale | $401,490$166/sqft |
Source: Centex Report a problem | ||
Public tax history
| Year | Property taxes | Tax assessment |
|---|---|---|
| 2025 | $4,573 +16.7% | $337,785 -4.5% |
| 2024 | $3,919 -5% | $353,879 -3.7% |
| 2023 | $4,123 | $367,434 |
Find assessor info on the county website
Monthly payment
Est. payment
Payment breakdown
Explore the cost of this home by adjusting the details. Changes won't be saved.Climate risks
Neighborhood: 75407
Nearby schools
GreatSchools rating
- 8/10Harper Elementary SchoolGrades: K-5Distance: 1.3 mi
- 6/10Mattei MiddleGrades: 6-8Distance: 2.6 mi
- 5/10Princeton High SchoolGrades: 9-12Distance: 1 mi
Schools provided by the listing agent
- Elementary: Godwin
- Middle: Clark
- High: Lovelady,Princeton
- District: Princeton ISD
Source: NTREIS. This data may not be complete. We recommend contacting the local school district to confirm school assignments for this home.
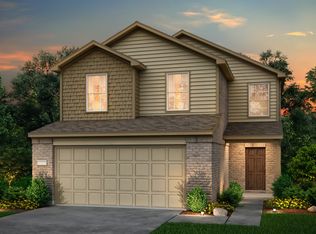
- $296,1003 bd2 ba2k sqft380 Lake Erie Dr, Princeton, TX 75407Off Market
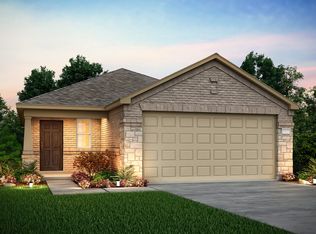
- $290,2003 bd2 ba2k sqft410 Lake Erie Dr, Princeton, TX 75407Off Market
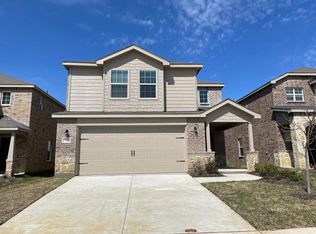
- $287,8004 bd3 ba1.8k sqft366 Lake Erie Dr, Princeton, TX 75407Off Market
- $295,1004 bd2 ba2k sqft372 Lake Erie Dr, Princeton, TX 75407Off Market

- $299,0004 bd3 ba2k sqft418 Lake Erie Dr, Princeton, TX 75407Off Market
- $299,2004 bd3 ba2k sqft464 Lake Erie Dr, Princeton, TX 75407Off Market
- $331,5004 bd3 ba2.3k sqft426 Lake Erie Dr, Princeton, TX 75407Off Market
- $329,0004 bd3 ba2.3k sqft801 Ozark Path, Princeton, TX 75407Off Market
A local agent can set up tours, give advice and negotiate with sellers.
Similar homes
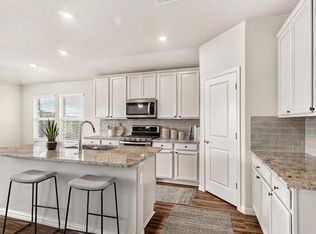
- $320,0004 bd3 ba2.2k sqft787 Cascade Ln, Princeton, TX 75407For Sale
 MLS ID #21348867, Leah Martinez. NTREIS
 - $340,0004 bd3 ba2.1k sqft835 Table Rock St, Princeton, TX 75407For Sale
 MLS ID #21305084, Tanya Rutledge. NTREIS
 - $350,0004 bd3 ba2.2k sqft788 Evergreen St, Princeton, TX 75407For Sale
 MLS ID #21332464, Brenda Debus. NTREIS
 - $339,9904 bd3 ba2.4k sqft824 Springwell Dr, Princeton, TX 75407New Construction
 NTREIS
 - $344,9004 bd3 ba2.4k sqft877 Table Rock St, Princeton, TX 75407For SaleMLS ID #21242183, Sarah McAnally. NTREIS
- $352,0004 bd3 ba2.2k sqft862 Lake Fletcher Rd, Princeton, TX 75407For SaleMLS ID #21286416, Pratik Patel. NTREIS
- $325,0004 bd3 ba2.1k sqft859 Table Rock St, Princeton, TX 75407For SaleMLS ID #21277267, Clennie Cowle. NTREIS
- $--4 bd3 ba2.1k sqft347 Peachtree Ln, Princeton, TX 75407AuctionServiceLink Auction
- $320,0004 bd3 ba1.9k sqft832 Ozark Path, Princeton, TX 75407For SaleMLS ID #21296507, Jill Walpole. NTREIS
- $349,0004 bd3 ba2.1k sqft468 Deer Canyon Way, Princeton, TX 75407For SaleMLS ID #21142697, Khoa Nguyen. NTREIS
- $360,0004 bd3 ba2.1k sqft518 Saddle Club Way, Princeton, TX 75407For SaleMLS ID #21235189, Sonia Masih. NTREIS
- $310,0004 bd3 ba1.7k sqft336 Timbercreek Ct, Princeton, TX 75407For SaleMLS ID #21279277, Carlos Vallejo. NTREIS
- $334,0003 bd2 ba1.8k sqft605 Cedar Springs Dr, Princeton, TX 75407For SaleMLS ID #21333933, Michael Zeng. NTREIS
- $359,9003 bd3 ba2.2k sqft324 Timbercreek Ct, Princeton, TX 75407For SaleMLS ID #21240187, Mariam Gonzalez Balleste. NTREIS
- $335,0003 bd3 ba1.8k sqft604 Shade Tree Way, Princeton, TX 75407For SaleMLS ID #21257522, Betty Valencia. NTREIS
- $327,5003 bd3 ba1.8k sqft491 Pebble Brook Ln, Princeton, TX 75407For SaleMLS ID #21313714, Cody Weaver. NTREIS
- $295,0004 bd3 ba1.9k sqft882 Breakwater Dr, Princeton, TX 75407For SaleMLS ID #21285877, Carly Medonich. NTREIS
- $324,8804 bd3 ba2.1k sqft848 Hillcrest Blvd, Princeton, TX 75407New ConstructionNTREIS
- $325,0004 bd2 ba1.7k sqft601 Rawhide Way, Princeton, TX 75407For SaleMLS ID #21240845, Tammy Flynn. NTREIS
- $329,9904 bd3 ba2.4k sqft723 Springwell Dr, Princeton, TX 75407New ConstructionNTREIS
