Welcome home! This charming 3-bedroom, 1-bath home, built in 1999, offers comfortable living with an open floor plan that creates a welcoming, spacious feel. Situated on two lots, this property offers plenty of outdoor space and added privacy. Enjoy your morning coffee or unwind in the evening on the inviting front porch. The privacy-fenced backyard is perfect for relaxing, entertaining, or enjoying time outdoors, while the storage shed provides extra space for all your outdoor essentials. A single-car garage adds convenience, and the low-maintenance vinyl siding is an added bonus. 2026 new AC unit. With room to spread out both inside and out, this property is a wonderful place to call home!
Agents please add the Contingency Addendum as this sale is contingent on inspections, financing and closing of another home (which they have an accepted offer on).
02-1-03314-000 Lot size 57.5 x 110 ($1,732.74) & 02-1-03313-000 57.5 x 110 ($170.84).
Under contract
$130,000
402 N 12th St, Charleston, IL 61920
3beds
1,064sqft
Single Family Residence
Built in 1999
6,534 Square Feet Lot
$-- Zestimate®
$122/sqft
$-- HOA
What's special
Privacy-fenced backyardOpen floor planPlenty of outdoor spaceAdded privacyInviting front porchWelcoming spacious feelLow-maintenance vinyl siding
- 10 days
- 1,134
- 80
Likely to sell faster than
Zillow last checked:
Listing updated:
Listed by:
Debbie Warman 217-345-6300,
All-American Realty
Source: CIBR,MLS#: 6261868 Originating MLS: Central Illinois Board Of REALTORS
Facts & features
Interior
Bedrooms & bathrooms
- Bedrooms: 3
- Bathrooms: 1
- Full bathrooms: 1
Bedroom
- Level: Main
- Dimensions: 11 x 12
Bedroom
- Level: Main
- Dimensions: 11 x 10
Bedroom
- Level: Main
- Dimensions: 10 x 10
Dining room
- Level: Main
- Dimensions: 7.3 x 11
Other
- Level: Main
- Dimensions: 9.1 x 4.1
Kitchen
- Level: Main
- Dimensions: 13.6 x 10
Laundry
- Level: Main
Living room
- Level: Main
- Dimensions: 15 x 13.6
Heating
- Forced Air, Gas
Cooling
- Central Air
Appliances
- Included: Dishwasher, Gas Water Heater, Range, Refrigerator, Range Hood
- Laundry: Main Level
Features
- Main Level Primary
- Basement: Crawl Space
- Has fireplace: No
Interior area
- Total structure area: 1,064
- Total interior livable area: 1,064 sqft
- Finished area above ground: 1,064
Property
Parking
- Total spaces: 1
- Parking features: Attached, Garage
- Attached garage spaces: 1
Features
- Levels: One
- Stories: 1
- Patio & porch: Front Porch
- Exterior features: Fence
- Fencing: Yard Fenced
Lot
- Size: 6,534 Square Feet
Details
- Parcel number: 02103314000 & 02103313000
- Zoning: R-1
- Special conditions: None
Construction
Type & style
- Home type: SingleFamily
- Architectural style: Ranch
- Property subtype: Single Family Residence
Materials
- Aluminum Siding, Vinyl Siding, Wood Siding
- Foundation: Crawlspace
- Roof: Asphalt,Composition,Fiberglass
Condition
- Year built: 1999
Utilities & green energy
- Sewer: Public Sewer
- Water: Public
Community & HOA
Community
- Subdivision: Henley Anderson 1st Add
Location
- Region: Charleston
Financial & listing details
- Price per square foot: $122/sqft
- Tax assessed value: $89,388
- Annual tax amount: $1,903
- Date on market: 11/10/2026
- Cumulative days on market: 12 days
Estimated market value
Not available
Estimated sales range
Not available
Not available
Price history
| Date | Event | Price |
|---|---|---|
| 11/21/2026 | Contingent | $130,000$122/sqft |
Source:  CIBR #6261868 Report a problem | ||
| 11/12/2026 | Listed for sale | $130,000+34%$122/sqft |
Source: CIBR #6261868 Report a problem | ||
| 6/10/2023 | Sold | $97,000+32%$91/sqft |
Source: CIBR #6227394 Report a problem | ||
| 7/21/2008 | Sold | $73,500-4.4%$69/sqft |
Source: Public Record Report a problem | ||
| 3/9/2008 | Listed for sale | $76,900$72/sqft |
Source: Century 21 #203197 Report a problem | ||
Public tax history
| Year | Property taxes | Tax assessment |
|---|---|---|
| 2025 | $1,733 -17.4% | $29,796 +10.2% |
| 2024 | $2,098 +34.1% | $27,038 +9.5% |
| 2023 | $1,564 +0.3% | $24,692 +1.7% |
| 2022 | $1,559 -3.1% | $24,284 +4.2% |
| 2021 | $1,608 +4.4% | $23,305 +4.4% |
| 2020 | $1,540 +3% | $22,331 |
| 2019 | $1,496 +2.4% | $22,331 |
| 2018 | $1,461 | $22,331 |
| 2017 | $1,461 -26.2% | $22,331 |
| 2016 | $1,980 +31.9% | $22,331 |
| 2015 | $1,501 | $22,331 |
| 2014 | $1,501 | $22,331 |
| 2013 | $1,501 | $22,331 |
| 2011 | -- | $22,331 |
| 2010 | -- | $22,331 |
| 2009 | -- | $22,331 +8.2% |
| 2006 | -- | $20,640 |
Find assessor info on the county website
Monthly payment
Est. payment
Payment breakdown
Explore the cost of this home by adjusting the details. Changes won't be saved.Climate risks
Neighborhood: 61920
Nearby schools
Schools provided by the listing agent
- District: Charleston Dist. 1
Source: CIBR. This data may not be complete. We recommend contacting the local school district to confirm school assignments for this home.
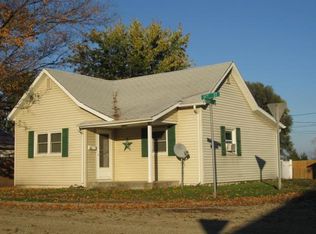

Similar homes
- $135,0002 bd1 ba948 sqft728 14th St, Charleston, IL 61920For Sale
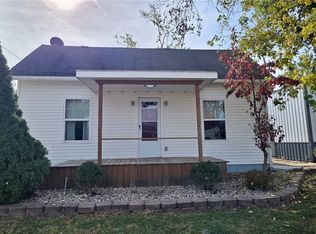 MLS ID #6261628, Bob Michaels. CIBR
- $139,9003 bd1 ba1.5k sqft420 W Pierce Ave, Charleston, IL 61920For Sale
 MLS ID #6261206, Ryan Dallas. CIBR
- $189,9003 bd2 ba1.4k sqft33 Miller Ave, Charleston, IL 61920For Sale
 MLS ID #6261860, Douglas Stanberry. CIBR
- $149,9003 bd2 ba1.2k sqft1807 Garfield Ave, Charleston, IL 61920For Sale
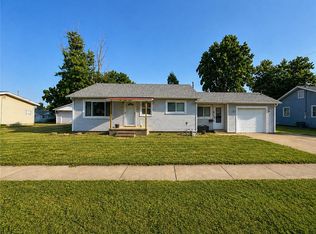 MLS ID #6260685, Jennifer Swensen. CIBR
