DESIRABLE MIDWEST PARK...where some of the residents have lived happily for decades! Years ago this spacious ranch experienced a growth spurt! A master suite was added allowing for an expansion of the living room, making it a great space for large gatherings. An adjacent family/game room is the ultimate play space, making it easy to gather, compete and unwind. The updated kitchen features crisp white cabinetry, quartz counters, stainless appliances and a handy farmer's sink giving you a serene space that is beautiful as well as functional. The washer/dryer hookups are conveniently tucked away in the adjacent utility closet. The master suite includes a large walk-in closet, linen closet and stunning spa-like bath. Down the hall are two additional bedrooms and an updated guest bath that features a walk-in shower and a fresh clean style! The spacious, private, backyard is the place to enjoy lawn games and cookouts. Being close to Wal-Mart, Rural King, banking, grocery stores and three Charleston schools is what makes Midwest Park a convenient place to live! Notes: Roof shingles: 9/26 ~ tear off; GFA '16 (LD mechanicals); kitchen and bath remodels ~ '17.
For sale
$189,900
33 Miller Ave, Charleston, IL 61920
3beds
1,456sqft
Single Family Residence
Built in 1958
0.26 Acres Lot
$-- Zestimate®
$130/sqft
$-- HOA
What's special
Spacious ranchStunning spa-like bathQuartz countersStainless appliancesLinen closet
- 4 days
- 486
- 22
Likely to sell faster than
Zillow last checked:
Listing updated:
Listed by:
Douglas Stanberry 217-232-6237,
All-American Realty
Source: CIBR,MLS#: 6261860 Originating MLS: Central Illinois Board Of REALTORS
Facts & features
Interior
Bedrooms & bathrooms
- Bedrooms: 3
- Bathrooms: 2
- Full bathrooms: 2
Primary bedroom
- Description: Flooring: Carpet
- Level: Main
Bedroom
- Description: Flooring: Carpet
- Level: Main
Bedroom
- Description: Flooring: Carpet
- Level: Main
Primary bathroom
- Description: Flooring: Ceramic Tile
- Level: Main
Dining room
- Description: Flooring: Carpet
- Level: Main
Family room
- Description: Flooring: Carpet
- Level: Main
Other
- Description: Flooring: Ceramic Tile
- Level: Main
- Width: 6
Kitchen
- Description: Flooring: Laminate
- Level: Main
Living room
- Description: Flooring: Carpet
- Level: Main
Heating
- Forced Air, Gas
Cooling
- Central Air
Appliances
- Included: Dishwasher, Gas Water Heater, Microwave, Oven, Range, Refrigerator
- Laundry: Main Level
Features
- Attic, Bath in Primary Bedroom, Main Level Primary, Pantry
- Windows: Replacement Windows
- Basement: Crawl Space
- Has fireplace: No
Interior area
- Total structure area: 1,456
- Total interior livable area: 1,456 sqft
- Finished area above ground: 1,456
Property
Parking
- Total spaces: 1
- Parking features: Attached, Garage
- Attached garage spaces: 1
Features
- Levels: One
- Stories: 1
- Exterior features: Fence
- Fencing: Yard Fenced
Lot
- Size: 0.26 Acres
- Dimensions: 90 x 128
Details
- Parcel number: 02210273000
- Zoning: R-1
- Special conditions: None
Construction
Type & style
- Home type: SingleFamily
- Architectural style: Ranch
- Property subtype: Single Family Residence
Materials
- Aluminum Siding, Masonite, Stone
- Foundation: Crawlspace
- Roof: Asphalt,Shingle
Condition
- Year built: 1958
Utilities & green energy
- Sewer: Public Sewer
- Water: Public
Community & HOA
Community
- Subdivision: Midwest Park Sub
Location
- Region: Charleston
Financial & listing details
- Price per square foot: $130/sqft
- Tax assessed value: $119,583
- Annual tax amount: $2,102
- Date on market: 11/17/2026
- Road surface type: Concrete
Estimated market value
Not available
Estimated sales range
Not available
Not available
Price history
| Date | Event | Price |
|---|---|---|
| 11/17/2026 | Listed for sale | $189,900$130/sqft |
Source:  CIBR #6261860 Report a problem | ||
Public tax history
| Year | Property taxes | Tax assessment |
|---|---|---|
| 2025 | $2,102 +7.6% | $39,861 +10.2% |
| 2024 | $1,953 +5.9% | $36,171 +9.5% |
| 2023 | $1,844 +0.6% | $33,033 +1.7% |
| 2022 | $1,832 -3.1% | $32,487 +4.2% |
| 2021 | $1,891 +9.1% | $31,178 +6.6% |
| 2020 | $1,734 +3.8% | $29,242 |
| 2019 | $1,671 +2.4% | $29,242 |
| 2018 | $1,632 | $29,242 |
| 2017 | $1,632 -37.1% | $29,242 |
| 2016 | $2,593 +47.2% | $29,242 |
| 2015 | $1,762 | $29,242 |
| 2014 | $1,762 | $29,242 |
| 2013 | $1,762 | $29,242 |
| 2011 | -- | $29,242 |
| 2010 | -- | $29,242 |
| 2009 | -- | $29,242 +8.2% |
| 2006 | -- | $27,028 |
Find assessor info on the county website
Monthly payment
Est. payment
Payment breakdown
Explore the cost of this home by adjusting the details. Changes won't be saved.Climate risks
Neighborhood: 61920
Nearby schools
Schools provided by the listing agent
- District: Charleston Dist. 1
Source: CIBR. This data may not be complete. We recommend contacting the local school district to confirm school assignments for this home.
Similar homes
- $--3 bd2 ba1.4k sqft18109 Harrison Street Rd, Charleston, IL 61920Auction
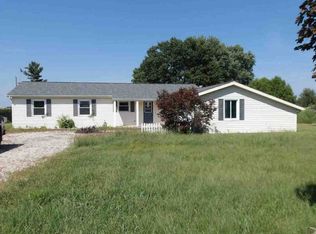 ServiceLink Auction
- $154,9002 bd1 ba1.3k sqft745 14th St, Charleston, IL 61920For Sale
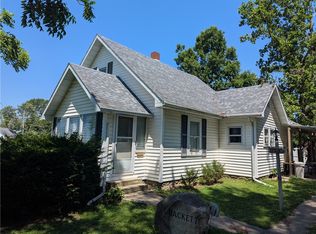 MLS ID #6261220, John Inyart. CIBR
- $179,5003 bd1 ba1.1k sqft1600 10th St, Charleston, IL 61920For Sale
 MLS ID #6261348, Emily Floyd. CIBR
- $169,9003 bd2 ba2k sqft1418 10th St, Charleston, IL 61920For Sale
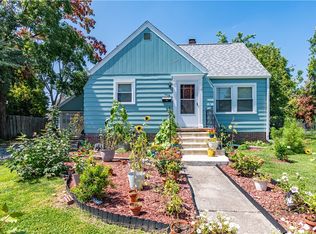 MLS ID #6260491, Rachel Rose. CIBR
