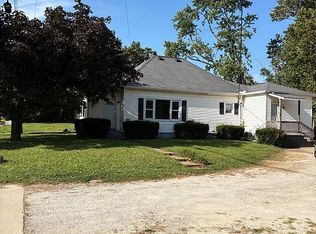
Cottage charm meets modern comfort at 1703 Jackson Ave! A white picket fence sets the scene for this move-in-ready bungalow, completely renovated in 2016–2017 with an addition, detached two-car garage, and replacement windows. Inside, a spacious living room welcomes you with abundant natural light, while the updated kitchen features stainless steel appliances and cabinetry extending to the ceiling. Two bedrooms offer generously sized closets, complemented by a full bathroom. The versatile addition provides main-floor laundry and extra space for a second living area, dining room, or home office, with potential to create a third bedroom if desired. Step outside to enjoy the covered patio and backyard—perfect for relaxing or entertaining. A roof replacement on the original home in 2025, along with the addition’s roof installed in 2017, adds peace of mind. With inviting character, thoughtful updates, and flexible living space, this charming home is ready for its next chapter!
For sale
$169,900
1703 Jackson Ave, Charleston, IL 61920
2beds
1,234sqft
Single Family Residence
Built in 1935
7,840 Square Feet Lot
$-- Zestimate®
$138/sqft
$-- HOA
What's special
Abundant natural lightWhite picket fenceCovered patioUpdated kitchenStainless steel appliances
- 13 days
- 534
- 27
Likely to sell faster than
Zillow last checked:
Listing updated:
Listed by:
Kristen Hutchinson 217-345-6300,
All-American Realty
Source: CIBR,MLS#: 6261596 Originating MLS: Central Illinois Board Of REALTORS
Facts & features
Interior
Bedrooms & bathrooms
- Bedrooms: 2
- Bathrooms: 1
- Full bathrooms: 1
Bedroom
- Description: Flooring: Hardwood
- Level: Main
- Dimensions: 12.8 x 11.8
Bedroom
- Description: Flooring: Hardwood
- Level: Main
- Dimensions: 11.9 x 11
Family room
- Description: Flooring: Wood
- Level: Main
- Dimensions: 28.2 x 12
Other
- Features: Tub Shower
- Level: Main
- Dimensions: 12 x 4.12
Kitchen
- Description: Flooring: Hardwood
- Level: Main
- Dimensions: 14.3 x 11.7
Living room
- Description: Flooring: Hardwood
- Level: Main
- Dimensions: 18.6 x 16.2
Heating
- Forced Air, Gas
Cooling
- Central Air
Appliances
- Included: Dishwasher, Freezer, Gas Water Heater, Microwave, Range, Refrigerator
- Laundry: Main Level
Features
- Main Level Primary, Walk-In Closet(s)
- Windows: Replacement Windows
- Basement: Unfinished,Crawl Space,Partial
- Has fireplace: No
Interior area
- Total structure area: 1,234
- Total interior livable area: 1,234 sqft
- Finished area above ground: 1,234
- Finished area below ground: 0
Property
Parking
- Total spaces: 2
- Parking features: Detached, Garage
- Garage spaces: 2
Features
- Levels: One
- Stories: 1
- Patio & porch: Patio
- Exterior features: Fence
- Fencing: Yard Fenced
Lot
- Size: 7,840 Square Feet
Details
- Parcel number: 02212594000
- Zoning: RES
- Special conditions: None
Construction
Type & style
- Home type: SingleFamily
- Architectural style: Bungalow
- Property subtype: Single Family Residence
Materials
- Stone, Vinyl Siding
- Foundation: Basement, Crawlspace
- Roof: Shingle
Condition
- Year built: 1935
Utilities & green energy
- Sewer: Public Sewer
- Water: Public
Community & HOA
Community
- Subdivision: P A Trowers Add
Location
- Region: Charleston
Financial & listing details
- Price per square foot: $138/sqft
- Tax assessed value: $99,591
- Annual tax amount: $1,980
- Date on market: 10/24/2026
- Road surface type: Concrete
Estimated market value
Not available
Estimated sales range
Not available
Not available
Price history
| Date | Event | Price |
|---|---|---|
| 10/24/2026 | Listed for sale | $169,900+190.4%$138/sqft |
Source:  CIBR #6261596 Report a problem | ||
| 12/16/2014 | Sold | $58,500-12.7%$47/sqft |
Source: CIBR #6132365 Report a problem | ||
| 10/3/2014 | Price change | $67,000-4.1%$54/sqft |
Source: All American REALTORS Homes & Land #6132365 Report a problem | ||
| 8/14/2014 | Price change | $69,900-3.6%$57/sqft |
Source: All American REALTORS Homes & Land #6132365 Report a problem | ||
| 5/27/2014 | Price change | $72,500-3.3%$59/sqft |
Source: All American REALTORS Homes & Land #6132365 Report a problem | ||
| 4/19/2014 | Listed for sale | $75,000+92.3%$61/sqft |
Source: All American REALTORS Homes & Land #6132365 Report a problem | ||
| 12/20/2013 | Sold | $39,000-21.8%$32/sqft |
Source: CIBR #6130797 Report a problem | ||
| 12/19/2013 | Listed for sale | $49,900$40/sqft |
Source: All American REALTORS Homes & Land #6130797 Report a problem | ||
Public tax history
| Year | Property taxes | Tax assessment |
|---|---|---|
| 2025 | $1,980 +5.8% | $33,197 +10.2% |
| 2024 | $1,872 +4% | $30,125 +9.5% |
| 2023 | $1,800 +0.3% | $27,511 +1.7% |
| 2022 | $1,795 +93.1% | $27,057 +4.2% |
| 2021 | $930 -1.2% | $25,966 |
| 2020 | $941 +3.8% | $25,966 |
| 2019 | $906 -37.4% | $25,966 |
| 2018 | $1,448 | $25,966 +60.4% |
| 2017 | $1,448 +2.3% | $16,192 +1.4% |
| 2016 | $1,416 -3.1% | $15,965 |
| 2015 | $1,462 | $15,965 |
| 2014 | $1,462 | $15,965 |
| 2013 | $1,462 | $15,965 |
| 2011 | -- | $15,965 |
| 2010 | -- | $15,965 |
| 2009 | -- | $15,965 +8.2% |
| 2006 | -- | $14,755 |
Find assessor info on the county website
Monthly payment
Est. payment
Payment breakdown
Explore the cost of this home by adjusting the details. Changes won't be saved.Climate risks
Neighborhood: 61920
Nearby schools
Schools provided by the listing agent
- District: Charleston Dist. 1
Source: CIBR. This data may not be complete. We recommend contacting the local school district to confirm school assignments for this home.


Similar homes
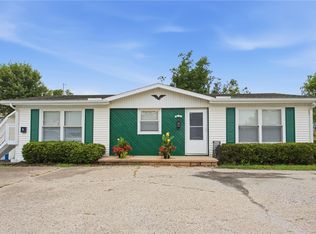
- $170,0002 bd1 ba1.3k sqft745 14th St, Charleston, IL 61920For Sale
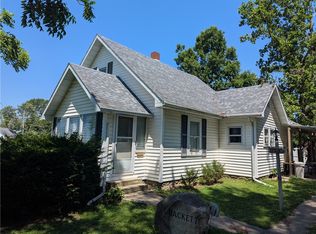 MLS ID #6261220, John Inyart. CIBR
- $174,5003 bd2 ba1.2k sqft1905 Harrison Ave, Charleston, IL 61920For Sale
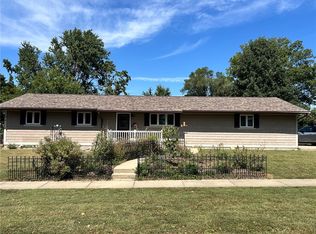 MLS ID #6260813, Thomas Hildebrand. CIBR
- $179,5003 bd1 ba1.1k sqft1600 10th St, Charleston, IL 61920For Sale
 MLS ID #6261348, Emily Floyd. CIBR
- $169,0004 bd2 ba1.5k sqft925 18th St, Charleston, IL 61920For Sale By Owner