Fresh updates, generous living spaces, and a layout with plenty of personality give 402 N Minnesota Street a renewed feel. Recent improvements—including a new furnace, fresh paint throughout much of the home, a new range, and MORE —add to the comfort of a property already known for its distinctive spaces and inviting setting. Situated on a spacious corner lot, this is a home with room to gather, unwind, entertain, and find a space for everyone.
The main level offers versatile living areas, two bedrooms, a full bath, and a nicely sized walk-through kitchen at the heart of the home. You'll find one of the home's most memorable features in the upper level: an expansive family room featuring vaulted ceilings and wooden beams, a grand brick fireplace, and access to the backyard balcony. Whether imagined as a cozy movie room or an impressive spot for hosting friends and family, it's a space that makes this home anything but ordinary.
The lower level continues the flexibility with another family room featuring newly added cabinetry, a third bedroom, ¾ bath, and laundry/mechanical room. Additional updates include a new sump pump, radon mitigation, and blinds, complementing previous improvements such as steel siding (2021) and a spacious maintenance-free deck (2022). The in-ground sprinkler system adds everyday convenience, while keeping your yard and landscaping fresh.
With multiple recent updates, indoor and outdoor gathering spaces, and a convenient location, this home feels refreshed and ready for what's next!
Pending
$255,000
402 N Minnesota St, Marshall, MN 56258
3beds
2,912sqft
Single Family
Built in 1960
7,361 Square Feet Lot
$-- Zestimate®
$88/sqft
$-- HOA
What's special
In-ground sprinkler systemGrand brick fireplaceVaulted ceilingsExpansive family roomWooden beamsThird bedroomAnother family room
- 22 days
- 847
- 37
Likely to sell faster than
Zillow last checked:
Listing updated:
Listed by:
Troy Deutz – The Deutz Group 507-828-5461,
Edina Realty, Inc.,
Adam Tupman - The Deutz Group 218-790-4321
Source: NorthstarMLS as distributed by MLS GRID,MLS#: 7145381
Facts & features
Interior
Bedrooms & bathrooms
- Bedrooms: 3
- Bathrooms: 2
- Full bathrooms: 1
- 3/4 bathrooms: 1
Bedroom
- Level: Main
- Area: 228 Square Feet
- Dimensions: 19'x12'
Bedroom 2
- Level: Main
- Area: 116.92 Square Feet
- Dimensions: 9'5x12'5
Bedroom 3
- Level: Lower
- Area: 124.17 Square Feet
- Dimensions: 12'5x10'
Dining room
- Level: Main
- Area: 245 Square Feet
- Dimensions: 20'5x12'
Family room
- Level: Lower
- Area: 552 Square Feet
- Dimensions: 23'x24'
Kitchen
- Level: Main
- Area: 312 Square Feet
- Dimensions: 26'x12'
Laundry
- Level: Lower
- Area: 262.35 Square Feet
- Dimensions: 12'3x21'5
Living room
- Level: Upper
- Area: 728 Square Feet
- Dimensions: 26'x28
Heating
- Forced Air, Fireplace(s)
Cooling
- Central Air
Appliances
- Included: Dishwasher, Dryer, Gas Water Heater, Microwave, Range, Refrigerator, Stainless Steel Appliance(s), Washer
- Laundry: Lower Level, Laundry Room, Sink
Features
- Basement: Egress Window(s),Finished,Full
- Number of fireplaces: 2
- Fireplace features: Brick, Family Room, Free Standing, Masonry, Wood Burning, Wood Burning Stove
Interior area
- Total structure area: 2,912
- Total interior livable area: 2,912 sqft
- Finished area above ground: 1,820
- Finished area below ground: 1,092
Property
Parking
- Total spaces: 2
- Parking features: Concrete, Garage Door Opener, Tuckunder Garage
- Attached garage spaces: 2
- Has uncovered spaces: Yes
- Details: Garage Dimensions (26x28)
Accessibility
- Accessibility features: None
Features
- Levels: Three Level Split
- Patio & porch: Composite Decking, Deck, Patio
- Fencing: Chain Link,Full
Lot
- Size: 7,361 Square Feet
- Dimensions: 63 x 117
- Features: Corner Lot, Tree Coverage - Medium
Details
- Foundation area: 1820
- Parcel number: 279180240
- Zoning description: Residential-Single Family
Construction
Type & style
- Home type: SingleFamily
- Property subtype: Single Family
Materials
- Roof: Asphalt
Condition
- New construction: No
- Year built: 1960
Utilities & green energy
- Electric: Circuit Breakers, 200+ Amp Service
- Gas: Natural Gas
- Sewer: City Sewer/Connected
- Water: City Water/Connected
Community & HOA
Community
- Subdivision: Vermarv Add
HOA
- Has HOA: No
Location
- Region: Marshall
Financial & listing details
- Price per square foot: $88/sqft
- Tax assessed value: $197,100
- Annual tax amount: $2,332
- Date on market: 9/22/2026
- Cumulative days on market: 23 days
- Road surface type: Paved
Estimated market value
Not available
Estimated sales range
Not available
Not available
Price history
| Date | Event | Price |
|---|---|---|
| 10/7/2026 | Pending sale | $255,000$88/sqft |
Source:  NorthstarMLS as distributed by MLS GRID #7145381 Report a problem NorthstarMLS as distributed by MLS GRID #7145381 Report a problem | ||
| 9/22/2026 | Listed for sale | $255,000-1.2%$88/sqft |
Source: NorthstarMLS as distributed by MLS GRID #7145381 Report a problem | ||
| 4/26/2024 | Sold | $258,000-0.8%$89/sqft |
Source: NorthstarMLS as distributed by MLS GRID #6505902 Report a problem | ||
| 4/6/2024 | Pending sale | $260,000$89/sqft |
Source: NorthstarMLS as distributed by MLS GRID #6505902 Report a problem | ||
| 3/20/2024 | Listed for sale | $260,000+9.7%$89/sqft |
Source: NorthstarMLS as distributed by MLS GRID #6505902 Report a problem | ||
| 2/10/2023 | Sold | $237,000-1.3%$81/sqft |
Source: NorthstarMLS as distributed by MLS GRID #6314979 Report a problem | ||
| 12/26/2022 | Pending sale | $240,000$82/sqft |
Source: NorthstarMLS as distributed by MLS GRID #6314979 Report a problem | ||
| 12/8/2022 | Listed for sale | $240,000+45.5%$82/sqft |
Source: NorthstarMLS as distributed by MLS GRID #6314979 Report a problem | ||
| 11/10/2020 | Sold | $165,000-4.9%$57/sqft |
Source: NorthstarMLS as distributed by MLS GRID #5287077 Report a problem | ||
| 10/12/2020 | Pending sale | $173,500$60/sqft |
Source: Wilson O'Brien REALTORS #5287077 Report a problem | ||
| 9/3/2020 | Price change | $173,500-0.9%$60/sqft |
Source: Wilson O'Brien REALTORS #5287077 Report a problem | ||
| 3/18/2020 | Price change | $175,000-1.4%$60/sqft |
Source: Wilson O'Brien REALTORS #5287077 Report a problem | ||
| 1/6/2020 | Price change | $177,500-2.7%$61/sqft |
Source: Wilson O'Brien REALTORS #5287077 Report a problem | ||
| 10/2/2019 | Price change | $182,500-1.4%$63/sqft |
Source: Wilson O'Brien Inc #5287077 Report a problem | ||
| 9/3/2019 | Listed for sale | $185,000+6.9%$64/sqft |
Source: Wilson O'Brien Inc #5287077 Report a problem | ||
| 11/17/2017 | Sold | $173,000-3.6%$59/sqft |
Source: Agent Provided Report a problem | ||
| 10/28/2017 | Pending sale | $179,500$62/sqft |
Source: Keller Williams Preferred Realty #6028556 Report a problem | ||
| 9/28/2017 | Listed for sale | $179,500+13.6%$62/sqft |
Source: Keller Williams Preferred Realty #6028556 Report a problem | ||
| 1/29/2013 | Sold | $158,000-1.2%$54/sqft |
Source: Agent Provided Report a problem | ||
| 11/29/2012 | Price change | $159,900-3.1%$55/sqft |
Source: WILSON O'BRIEN #6000757 Report a problem | ||
| 9/26/2012 | Listed for sale | $165,000$57/sqft |
Source: WILSON O'BRIEN #6000757 Report a problem | ||
Public tax history
| Year | Property taxes | Tax assessment |
|---|---|---|
| 2025 | $2,176 -1% | $197,100 +4.3% |
| 2024 | $2,198 -1% | $189,000 |
| 2023 | $2,220 -3.6% | $189,000 +4.2% |
| 2022 | $2,304 +7.4% | $181,400 +1.6% |
| 2021 | $2,146 +4.1% | $178,500 +7.3% |
| 2020 | $2,062 | $166,300 +2.5% |
| 2019 | -- | $162,200 +1.9% |
| 2018 | -- | $159,100 -10% |
| 2017 | -- | $176,700 |
| 2016 | -- | -- |
| 2015 | -- | -- |
| 2014 | -- | -- |
| 2013 | -- | -- |
| 2012 | -- | -- |
| 2011 | -- | -- |
| 2010 | -- | -- |
Find assessor info on the county website
Monthly payment
Est. payment
Payment breakdown
Explore the cost of this home by adjusting the details. Changes won't be saved.Climate risks
Neighborhood: 56258


Similar homes
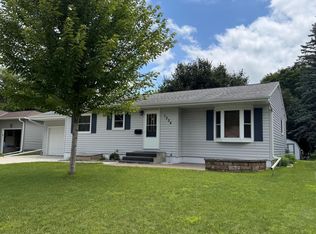
- $250,0004 bd3 ba2.1k sqft602 W Lyon St, Marshall, MN 56258For Sale
 MLS ID #7157524, Troy Deutz – The Deutz Group, Edina Realty, Inc.. NorthstarMLS as distributed by MLS GRID
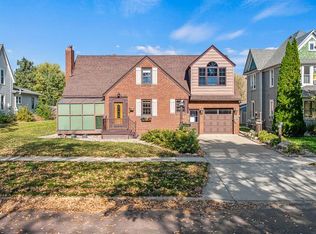
 - $240,0003 bd3 ba2.5k sqft1216 Parkside Dr, Marshall, MN 56258For Sale
 MLS ID #7079720, Jana Reilly Home Team, Keller Williams Preferred Realty. NorthstarMLS as distributed by MLS GRID
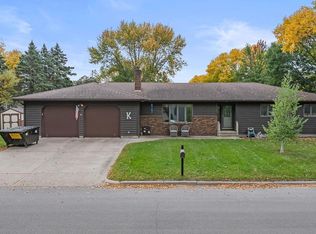
 - $250,0004 bd2 ba1.9k sqft807 Hackberry Dr, Marshall, MN 56258For Sale
 MLS ID #7131364, KaLea Swenson – The Deutz Group, Edina Realty, Inc.. NorthstarMLS as distributed by MLS GRID
 - $330,0005 bd4 ba3.4k sqft1100 Jefferson Ave, Marshall, MN 56258For Sale
 MLS ID #7153077, Troy Deutz – The Deutz Group, Edina Realty, Inc.. NorthstarMLS as distributed by MLS GRID
 - $225,0004 bd2 ba1.8k sqft103 Fremont St, Marshall, MN 56258For SaleMLS ID #7145252, Tara Onken, Edina Realty, Inc.. NorthstarMLS as distributed by MLS GRID
- $325,0003 bd3 ba1.8k sqft405 E Marshall St, Marshall, MN 56258For SaleMLS ID #7157000, Allan Louwagie, Wilson O'Brien REALTORS. NorthstarMLS as distributed by MLS GRID
- $170,0003 bd2 ba2k sqft2861 269th Ave, Marshall, MN 56258For SaleMLS ID #7153374, Taylor Onken, Edina Realty, Inc.. NorthstarMLS as distributed by MLS GRID
- $205,0003 bd3 ba1.7k sqft207 E Lyon St, Marshall, MN 56258For SaleMLS ID #7143623, Mary Ione Veldhuisen, Wilson O'Brien REALTORS. NorthstarMLS as distributed by MLS GRID
- $319,9004 bd2 ba2.4k sqft1100 Columbine Dr, Marshall, MN 56258For SaleMLS ID #7156372, DuWayne Johnson, Marshall Area Homes. NorthstarMLS as distributed by MLS GRID
- $199,0003 bd2 ba1.6k sqft409 N 4th St, Marshall, MN 56258For SaleMLS ID #7126214, Melinda Meier, Full Circle Realty Group. NorthstarMLS as distributed by MLS GRID
- $290,0004 bd2 ba1.8k sqft202 Rainbow Dr, Marshall, MN 56258For SaleMLS ID #7105215, Troy Deutz – The Deutz Group, Edina Realty, Inc.. NorthstarMLS as distributed by MLS GRID
- $262,5005 bd2 ba2.1k sqft501 Hawthorne Dr, Marshall, MN 56258For SaleMLS ID #7050110, The Archbold Team, Edina Realty, Inc.. NorthstarMLS as distributed by MLS GRID
- $199,9003 bd2 ba1.5k sqft104 W Thomas Ave, Marshall, MN 56258For SaleMLS ID #7150766, Morgan Mahoney, Full Circle Realty Group. NorthstarMLS as distributed by MLS GRID
- $345,0005 bd4 ba2.9k sqft1204 Horizon Dr, Marshall, MN 56258For SaleMLS ID #7135170, DuWayne Johnson, Marshall Area Homes. NorthstarMLS as distributed by MLS GRID
- $325,0005 bd3 ba3.2k sqft502 S Bruce St, Marshall, MN 56258For SaleMLS ID #7083873, The Archbold Team, Edina Realty, Inc.. NorthstarMLS as distributed by MLS GRID
- $289,0002 bd2 ba1.6k sqft1106 Devito St #6, Marshall, MN 56258For SaleMLS ID #7153497, Kristen Breyfogle, Marshall Area Homes. NorthstarMLS as distributed by MLS GRID
- $369,0005 bd3 ba3.3k sqft401 S Bruce St, Marshall, MN 56258For SaleMLS ID #7098574, Allan Louwagie, Wilson O'Brien REALTORS. NorthstarMLS as distributed by MLS GRID
- $323,0003 bd2 ba1.9k sqft1112 Travis Rd, Marshall, MN 56258For SaleMLS ID #7148822, The Archbold Team, Edina Realty, Inc.. NorthstarMLS as distributed by MLS GRID
