Rarely available, soundfront retreat in Spooners Creek South! This beautifully reimagined 3-bedroom home with additional flex spaces, showcases exceptional updates and 4,174 sq. ft. of living space, plus an elevator serving every level and a whole-house generator for peace of mind. Highend, wideplank COREtec flooring runs throughout the first-floor living area, where the living room features a fireplace and coffered ceiling. The fully renovated, gourmet kitchen offers white cabinetry, a tile backsplash, stainless steel appliances, and a butler's pantry, with a keeping area just off the kitchen--perfect for casual gatherings. A formal dining area sets the stage for entertaining. The first-floor primary suite is complete with a walk-in closet and an ensuite bath with a tile shower, while a half bath and laundry complete this level. Upstairs, two oversized guest bedrooms with walk-in closets are served by two guest baths. A dedicated office space plus a den offer room to work or unwind, and a walk-in attic (not included in GLA) provides convenient storage. Outside, the expansive uncovered deck with roll-out awnings is ideal for relaxing or entertaining, and the yard offers potential space for a pool. Important updates also include: roof was fully replaced in 2019, all windows replaced in 2022 - waterside windows were replaced with impact-resistant windows at that time, garage doors replaced in 2023. The ground level boasts a built-in garage with workshop areas and a storage room--perfect for vehicles, projects, and coastal gear. Spooners Creek South is a truly unique gated community, conveniently located along Hwy 24, the home is just minutes from shopping, dining, the pristine beaches of Bogue Banks, and the waterfront districts of Morehead City and Beaufort. A wonderful blend of space, comfort, and soundfront living, ready for its next chapter.
For sale
$3,995,000
402 Sand Fiddler Court, Morehead City, NC 28557
3beds
4,174sqft
Single Family Residence
Built in 2001
0.63 Acres Lot
$2,787,800 Zestimate®
$957/sqft
$96/mo HOA
What's special
- 4 days
- 564
- 47
Zillow last checked:
Listing updated:
Listed by:
Mary Cheatham King Real Estate team 252-518-5222,
Keller Williams Crystal Coast
Source: Hive MLS,MLS#: 100614105 Originating MLS: Carteret County Association of Realtors
Facts & features
Interior
Bedrooms & bathrooms
- Bedrooms: 3
- Bathrooms: 5
- Full bathrooms: 3
- 1/2 bathrooms: 2
Rooms
- Room types: Living Room, Dining Room, Other, Master Bedroom, Den, Office, Bedroom 2, Bedroom 3
Primary bedroom
- Level: First
Bedroom 2
- Level: Second
Bedroom 3
- Level: Second
Den
- Level: Second
Dining room
- Level: First
Kitchen
- Level: First
Living room
- Level: First
Office
- Level: Second
Other
- Description: Keeping Room
- Level: First
Heating
- Heat Pump, Electric, Forced Air, Natural Gas
Cooling
- Central Air, Heat Pump
Appliances
- Included: Washer, Refrigerator, Dryer, Dishwasher, Gas Range
- Laundry: Dryer Hookup, Washer Hookup, Laundry Closet
Features
- Walk-in Closet(s), Tray Ceiling(s), High Ceilings, Entrance Foyer, Whole-Home Generator, Kitchen Island, Ceiling Fan(s), Elevator, Pantry, Walk-in Shower, Blinds/Shades, Gas Log, Walk-In Closet(s)
- Flooring: LVT/LVP, Carpet, Tile
- Basement: None
- Attic: Storage,Floored,Partially Floored
- Has fireplace: Yes
- Fireplace features: Gas Log
Interior area
- Total structure area: 4,174
- Total interior livable area: 4,174 sqft
Video & virtual tour
Property
Parking
- Total spaces: 2
- Parking features: Garage Faces Front, Circular Driveway, Off Street, On Site, Garage
- Attached garage spaces: 2
- Has uncovered spaces: Yes
Features
- Levels: Two
- Patio & porch: Open, Deck, Rear Porch
- Fencing: None
- Has view: Yes
- View description: ICW, Sound, Water
- Has water view: Yes
- Water view: Sound,Water
- Waterfront features: Bulkhead, Deeded Water Rights, ICW Front, Sound Front
- Frontage type: ICW Front,Sound Front
Lot
- Size: 0.63 Acres
- Features: Bulkhead, Deeded Water Rights
Details
- Parcel number: 636617023420000
- Zoning: PD
- Special conditions: Standard
- Other equipment: Generator
Construction
Type & style
- Home type: SingleFamily
- Property subtype: Single Family Residence
Materials
- Shake Siding, Brick, Wood Siding, Wood Frame
- Foundation: Other, Slab, Pilings
- Roof: Architectural Shingle
Condition
- New construction: No
- Year built: 2001
Utilities & green energy
- Sewer: Public Sewer
- Water: Public
- Utilities for property: Natural Gas Connected, Sewer Connected, Water Connected
Community & HOA
Community
- Subdivision: Spooners Creek S
HOA
- Has HOA: Yes
- Amenities included: Gated, Maintenance Common Areas, Maintenance Roads
- HOA fee: $1,150 annually
- HOA name: Spooners Creek S HOA
Location
- Region: Morehead City
Financial & listing details
- Price per square foot: $957/sqft
- Tax assessed value: $2,277,409
- Annual tax amount: $13,022
- Date on market: 11/6/2026
- Cumulative days on market: 4 days
- Listing agreement: Exclusive Right To Sell
- Listing terms: Cash,Conventional
- Road surface type: Paved
Estimated market value
$2,787,800
$2.40M - $3.26M
$3,610/mo
Price history
| Date | Event | Price |
|---|---|---|
| 11/6/2026 | Listed for sale | $3,995,000+334.2%$957/sqft |
Source:  Hive MLS #100614105 Report a problem | ||
| 12/19/2014 | Sold | $920,000-7.5%$220/sqft |
Source: Hive MLS #11403307 Report a problem | ||
| 11/21/2014 | Pending sale | $995,000$238/sqft |
Source: The Star Team #14-3307 Report a problem | ||
| 9/6/2014 | Price change | $995,000-17.1%$238/sqft |
Source: The Star Team #14-3307 Report a problem | ||
| 7/7/2014 | Listed for sale | $1,200,000+252.9%$287/sqft |
Source: The Star Team #14-3307 Report a problem | ||
| 12/3/1999 | Sold | $340,000$81/sqft |
Source: Agent Provided Report a problem | ||
Public tax history
| Year | Property taxes | Tax assessment |
|---|---|---|
| 2025 | $13,022 +33% | $2,277,409 +76.2% |
| 2024 | $9,790 +122.1% | $1,292,300 |
| 2023 | $4,409 +3% | $1,292,300 |
| 2022 | $4,280 | $1,292,300 +4% |
| 2021 | $4,280 | $1,243,089 -3.8% |
| 2020 | $4,280 +7.8% | $1,292,300 +1.3% |
| 2019 | $3,969 | $1,275,343 |
| 2017 | $3,969 | $1,275,343 |
| 2016 | $3,969 | $1,275,343 +0.1% |
| 2015 | $3,969 +3.4% | $1,274,353 +9.4% |
| 2014 | $3,838 | $1,164,992 |
| 2013 | -- | $1,164,992 |
| 2012 | -- | -- |
| 2011 | -- | -- |
| 2010 | -- | $1,678,457 |
| 2009 | -- | $1,678,457 |
Find assessor info on the county website
Monthly payment
Est. payment
Payment breakdown
Explore the cost of this home by adjusting the details. Changes won't be saved.Climate risks
Neighborhood: 28557
Nearby schools
Schools provided by the listing agent
- Elementary: Morehead City Primary
- Middle: Morehead City
- High: West Carteret
Source: Hive MLS. This data may not be complete. We recommend contacting the local school district to confirm school assignments for this home.
- $4,818,2004 bd7 ba8.8k sqft404 Sand Fiddler Ct, Morehead City, NC 28557Off Market

- $---- bd-- ba-- sqft404 Sandfiddler Ct, Morehead City, NC 28557Off Market
- $2,675,3003 bd3 ba3.8k sqft400 Sand Fiddler Ct, Morehead City, NC 28557Off Market
- $3,227,1005 bd4 ba4.5k sqft406 Sand Fiddler Ct, Morehead City, NC 28557Off Market

Similar homes
- $3,100,0003 bd4 ba3.4k sqft202 Bogue Drive, Morehead City, NC 28557For Sale
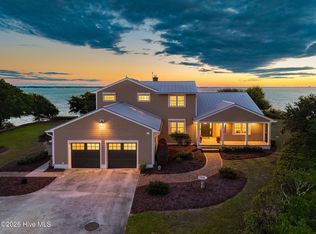
 MLS ID #100611345, Emily Baran Prohovich, Baran Properties. Hive MLS
- $3,190,0005 bd6 ba4k sqft4741 S Shore Drive, Morehead City, NC 28557New Construction
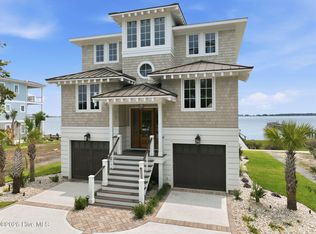 MLS ID #100578311, Herbert Spear, Perry Management Inc. Hive MLS
- $4,650,0004 bd5 ba4.3k sqft217 Salter Path Road, Pine Knoll Shores, NC 28512For Sale
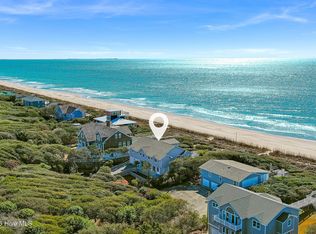 MLS ID #100561341, Mary Cheatham King Real Estate team, Keller Williams Crystal Coast. Hive MLS
- $3,985,0005 bd5 ba4.6k sqft7012 Sound Drive, Emerald Isle, NC 28594For Sale
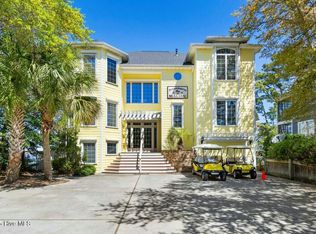 MLS ID #100594157, Donald A Whiteside, Emerald Isle Realty. Hive MLS
- $3,699,9006 bd10 ba6.2k sqft3107 Ocean Drive, Emerald Isle, NC 28594For SaleMLS ID #100498725, Mary Cheatham King Real Estate team, Keller Williams Crystal Coast. Hive MLS
- $2,500,0004 bd6 ba5.6k sqft359 Bay Run, Newport, NC 28570For SaleMLS ID #100596842, Scott McAloon, RE/MAX Ocean Properties. Hive MLS
- $4,985,0006 bd6 ba2.6k sqft1829 Salter Path Road, Indian Beach, NC 28512For SaleMLS ID #100606214, Donald A Whiteside, Emerald Isle Realty. Hive MLS
- $2,375,0004 bd4 ba2.1k sqft111 Dogwood Circle, Pine Knoll Shores, NC 28512For SaleMLS ID #100556338, Mary Cheatham King Real Estate team, Keller Williams Crystal Coast. Hive MLS
- $3,195,0003 bd3 ba2.7k sqft2391 Temples Point Rd, Havelock, NC 28532For Sale
 MLS ID #1223733, Robin F Weant. Triad MLS
- $2,525,0004 bd4 ba2.2k sqft1096 Salter Path Road, Salter Path, NC 28512For SaleMLS ID #100566323, Ryan Ayre, Landmark Sotheby's International Realty. Hive MLS
- $2,150,0003 bd4 ba3.1k sqft102 Gibbs Circle, Beaufort, NC 28516For SaleMLS ID #100531265, Ryan Ayre, Landmark Sotheby's International Realty. Hive MLS
- $3,749,5003 bd5 ba2.4k sqft125 Front Street, Beaufort, NC 28516For SaleMLS ID #100587872, Charlotte W Davenport, Compass Carolinas LLC. Hive MLS
- $2,150,0004 bd4 ba2.1k sqft1711 E Fort Macon Road, Atlantic Beach, NC 28512For SaleMLS ID #100560854, Lisa Munden, Realty One Group Navigate. Hive MLS
- $2,299,0004 bd4 ba3.4k sqft2616 Lennoxville Road, Beaufort, NC 28516For SaleMLS ID #100611203, Mary Cheatham King Real Estate team, Keller Williams Crystal Coast. Hive MLS
- $2,300,0004 bd6 ba3.6k sqft9711 Dolphin Ridge Road, Emerald Isle, NC 28594For SaleMLS ID #100597763, Judith Jarvis O'Neill, Spinnaker's Reach. Hive MLS
- $3,500,0006 bd7 ba4.1k sqft601 Ocean Drive #., Emerald Isle, NC 28594New ConstructionMLS ID #100554960, Beth G. Smith, Keller Williams Realty. Hive MLS
- $2,595,0004 bd5 ba5.2k sqft9813 Sandy Court, Emerald Isle, NC 28594For SaleMLS ID #100597206, Carla F Buckhold, Bogue Banks Realty, Inc. Hive MLS
- $2,350,0005 bd7 ba3.9k sqft1608 Ocean Drive, Emerald Isle, NC 28594For SaleMLS ID #100531383, Laina Collins, Emerald Isle Realty. Hive MLS
- $2,695,0004 bd5 ba4.1k sqft111 Bogue Court, Emerald Isle, NC 28594For SaleMLS ID #100579713, Steve Brown Real Estate Group, Landmark Sotheby's International Realty. Hive MLS
- $2,900,0006 bd6 ba4.4k sqft101 Melaine Street #., Emerald Isle, NC 28594For SaleMLS ID #100574488, Beth G. Smith, Keller Williams Realty. Hive MLS
