A charming cottage bursting with personality and warmth! With its cheerful colors, inviting atmosphere, and thoughtfully designed spaces, this delightful home offers the perfect blend of character, comfort, and functionality. Inside, you'll find three cozy bedrooms offering flexibility for guests, a home office, or whatever suits your lifestyle. The welcoming living room is perfect for relaxing, while the updated eat-in kitchen shines with beautiful butcher block countertops, a skylight that fills the space with natural light, and plenty of charm. A tastefully refreshed bathroom adds to the home's appeal. The basement offers a dedicated laundry area and additional storage, while outside, the wraparound deck provides an inviting space for morning coffee, outdoor dining, or simply enjoying the fresh air. Convenient off-street parking and a storage shed add everyday practicality. Nestled in a charming neighborhood surrounded by well-maintained homes, the Bird’s Nest offers a peaceful, small-town feel without sacrificing convenience. With nearby parks, local shopping, dining, and easy access to commuter routes, this one-of-a-kind cottage is ready to welcome you home!
For sale
$279,900
402 Shaver Dr, Florence, NJ 08518
3beds
856sqft
Single Family Residence
Built in 1920
4,996 Square Feet Lot
$246,000 Zestimate®
$327/sqft
$-- HOA
What's special
Additional storageUpdated eat-in kitchenConvenient off-street parkingTastefully refreshed bathroomCheerful colorsHome officeDedicated laundry area
- 19 hours
- 86
- 12
Zillow last checked:
Listing updated:
Listed by:
Dave Marcolla 609-423-9147,
Marcolla Realty
Source: Bright MLS,MLS#: NJBL2122550
Facts & features
Interior
Bedrooms & bathrooms
- Bedrooms: 3
- Bathrooms: 1
- Full bathrooms: 1
- Main level bathrooms: 1
- Main level bedrooms: 3
Rooms
- Room types: Living Room, Bedroom 2, Bedroom 3, Kitchen, Bedroom 1, Bathroom 1
Bedroom 1
- Level: Main
Bedroom 2
- Level: Main
Bedroom 3
- Level: Main
Bathroom 1
- Level: Main
Kitchen
- Level: Main
Living room
- Level: Main
Heating
- Baseboard, Electric
Cooling
- Window Unit(s), Electric
Appliances
- Included: Electric Water Heater
- Laundry: In Basement
Features
- Basement: Unfinished
- Has fireplace: No
Interior area
- Total structure area: 856
- Total interior livable area: 856 sqft
- Finished area above ground: 856
- Finished area below ground: 0
Property
Parking
- Parking features: Driveway
- Has uncovered spaces: Yes
Accessibility
- Accessibility features: None
Features
- Levels: One
- Stories: 1
- Patio & porch: Deck
- Pool features: None
Lot
- Size: 4,996 Square Feet
- Dimensions: 50.00 x 100.00
- Features: Suburban
Details
- Additional structures: Above Grade, Below Grade
- Parcel number: 150008000001
- Zoning: RES
- Special conditions: Standard
Construction
Type & style
- Home type: SingleFamily
- Architectural style: Cottage
- Property subtype: Single Family Residence
Materials
- Frame
- Foundation: Block
Condition
- Very Good
- New construction: No
- Year built: 1920
Utilities & green energy
- Sewer: Public Sewer
- Water: Public
Community & HOA
Community
- Subdivision: None Ava Ilable
HOA
- Has HOA: No
Location
- Region: Florence
- Municipality: FLORENCE TWP
Financial & listing details
- Price per square foot: $327/sqft
- Tax assessed value: $111,200
- Annual tax amount: $3,431
- Date on market: 10/19/2026
- Listing agreement: Exclusive Right To Sell
- Inclusions: Appliances And Window Treatments
- Exclusions: Personal Property
- Ownership: Fee Simple
Estimated market value
$246,000
$207,000 - $283,000
$2,274/mo
Price history
| Date | Event | Price |
|---|---|---|
| 10/19/2026 | Listed for sale | $279,900+1.8%$327/sqft |
Source:  Bright MLS #NJBL2122550 Report a problem Bright MLS #NJBL2122550 Report a problem | ||
| 10/14/2026 | Listing removed | $275,000$321/sqft |
Source: Bright MLS #NJBL2110860 Report a problem | ||
| 9/17/2026 | Price change | $275,000-8.3%$321/sqft |
Source: Bright MLS #NJBL2110860 Report a problem | ||
| 9/14/2026 | Listed for sale | $299,999$350/sqft |
Source: Bright MLS #NJBL2110860 Report a problem | ||
| 8/6/2026 | Pending sale | $299,999$350/sqft |
Source: Bright MLS #NJBL2110860 Report a problem | ||
| 7/28/2026 | Contingent | $299,999$350/sqft |
Source: Bright MLS #NJBL2110860 Report a problem | ||
| 6/18/2026 | Price change | $299,999-6.9%$350/sqft |
Source: Bright MLS #NJBL2110860 Report a problem | ||
| 5/12/2026 | Price change | $322,222-2.4%$376/sqft |
Source: Bright MLS #NJBL2110860 Report a problem | ||
| 4/29/2026 | Listed for sale | $330,000+371.4%$386/sqft |
Source: Bright MLS #NJBL2110860 Report a problem | ||
| 9/12/2025 | Sold | $70,000-12.5%$82/sqft |
Source: Public Record Report a problem | ||
| 5/15/2021 | Sold | $80,000+60%$93/sqft |
Source: Public Record Report a problem | ||
| 3/13/2017 | Listing removed | $50,000$58/sqft |
Source: RE/MAX Tri County #6908772 Report a problem | ||
| 1/31/2017 | Price change | $50,000-8.3%$58/sqft |
Source: RE/MAX Tri County #6908772 Report a problem | ||
| 1/6/2017 | Listed for sale | $54,500-12.1%$64/sqft |
Source: RE/MAX Tri County #6908772 Report a problem | ||
| 3/15/1995 | Sold | $62,000$72/sqft |
Source: Public Record Report a problem | ||
Public tax history
| Year | Property taxes | Tax assessment |
|---|---|---|
| 2026 | $3,432 +10.7% | $111,200 |
| 2025 | $3,099 +4.5% | $111,200 |
| 2024 | $2,967 | $111,200 |
| 2023 | -- | $111,200 +11.2% |
| 2022 | $2,903 +12.2% | $100,000 |
| 2021 | $2,588 +1.3% | $100,000 |
| 2020 | $2,555 -27.3% | $100,000 |
| 2019 | $3,516 +1.2% | $100,000 -28% |
| 2018 | $3,473 +2% | $138,800 |
| 2017 | $3,406 +2.1% | $138,800 |
| 2016 | $3,337 +2.9% | $138,800 |
| 2015 | $3,244 -2.2% | $138,800 |
| 2014 | $3,317 +1.7% | $138,800 |
| 2013 | $3,262 +3% | $138,800 |
| 2012 | $3,166 +3.2% | $138,800 |
| 2011 | $3,069 -0.7% | $138,800 |
| 2010 | $3,091 +0.8% | $138,800 +85.6% |
| 2009 | $3,068 +2.6% | $74,800 |
| 2008 | $2,991 +1.9% | $74,800 |
| 2007 | $2,935 +5.6% | $74,800 |
| 2006 | $2,779 +8.1% | $74,800 |
| 2005 | $2,570 +6.8% | $74,800 |
| 2004 | $2,407 | $74,800 |
| 2003 | -- | $74,800 |
| 2002 | -- | $74,800 |
| 2001 | -- | $74,800 |
Find assessor info on the county website
Monthly payment
Est. payment
Payment breakdown
Explore the cost of this home by adjusting the details. Changes won't be saved.Climate risks
Neighborhood: 08518
Nearby schools
Schools provided by the listing agent
- District: Florence Township Public Schools
Source: Bright MLS. This data may not be complete. We recommend contacting the local school district to confirm school assignments for this home.

Similar homes
- $275,0003 bd1 ba1k sqft876 S Olden Ave, Hamilton, NJ 08610For Sale
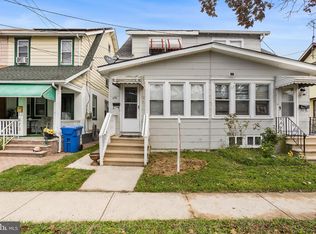
 MLS ID #NJME2083308, Renee McDevitt, Redfin. Bright MLS
 - $279,9992 bd2 ba1.1k sqft43 2nd Ave, Roebling, NJ 08554For Sale
 MLS ID #NJBL2119480, Devin Dinofa, Keller Williams Realty - Moorestown. Bright MLS
 - $300,0003 bd2 ba1.1k sqft813 Columbus Rd, Burlington, NJ 08016For Sale
 MLS ID #NJBL2116804, Renee Walsh, Keller Williams Realty - Moorestown. Bright MLS
 - $249,9003 bd1 ba1.1k sqft1124 Fanshawe St, Philadelphia, PA 19111For Sale
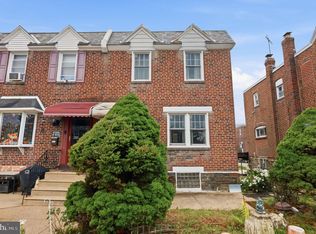 MLS ID #PAPH2679716, Stevie-Lynn Shulenberger, Keller Williams Real Estate-Langhorne. Bright MLS
 - $276,0003 bd2 ba1.2k sqft560 2nd St, Trenton, NJ 08611For SaleMLS ID #NJME2081724, Karla Roman, Weichert Realtors-Princeton Junction. Bright MLS
- $295,0003 bd1 ba864 sqft111 S Pine Ave, Maple Shade, NJ 08052For SaleMLS ID #NJBL2121992, Louise Carter, Coldwell Banker Realty. Bright MLS
- $320,0003 bd2 ba1.1k sqft229 Charleston Rd, Willingboro, NJ 08046For SaleMLS ID #NJBL2120902, Giusy Cusumano, Coldwell Banker Realty. Bright MLS
- $279,0003 bd2 ba1.1k sqft357 Connecticut Ave, Hamilton, NJ 08629For SaleMLS ID #NJME2083384, Beth Arena, Compass New Jersey, LLC - Fair Haven. Bright MLS
- $339,0003 bd1 ba1k sqft808 Oak Knoll Ave, Southampton, NJ 08088For SaleMLS ID #NJBL2121936, Robert Greenblatt, Weichert Realtors - Moorestown. Bright MLS
- $275,0004 bd2 ba1.1k sqft26 Chestnut St, Lumberton, NJ 08048For SaleMLS ID #NJBL2120924, Josh Allen, Tesla Realty Group LLC. Bright MLS
- $275,0002 bd1 ba850 sqft115 Annabelle Ave, Hamilton, NJ 08610For SaleMLS ID #NJME2081318, Jan Rutkowski, BHHS Fox & Roach Hopewell Valley. Bright MLS
- $269,9002 bd1 ba1.1k sqft137 2nd St, Bordentown, NJ 08505For SaleMLS ID #NJBL2108282, James Traynham, Smires & Associates. Bright MLS
- $375,0003 bd1 ba1.2k sqft308 2nd St, Bordentown, NJ 08505For SaleMLS ID #NJBL2119984, Jack Ryan, RE/MAX at Home. Bright MLS
- $300,0002 bd1 ba960 sqft130 Fairfax Dr, Cinnaminson, NJ 08077For SaleMLS ID #NJBL2121648, Nicole Truitt, Keller Williams Realty - Washington Township. Bright MLS
- $255,0003 bd2 ba1.1k sqft1338 Greeby St, Philadelphia, PA 19111For SaleMLS ID #PAPH2681824, Carol Boulos, KW Empower. Bright MLS
- $330,0003 bd2 ba1.1k sqft298 Harper Ave, Morrisville, PA 19067For SaleMLS ID #PABU2126954, Jessica Sadusky, Keller Williams Real Estate. Bright MLS
- $290,0003 bd2 ba960 sqft203 Bailey Ave, Maple Shade, NJ 08052For SaleMLS ID #NJBL2117470, Haider Chughtai, EXP Realty, LLC. Bright MLS
- $259,0004 bd1 ba1.1k sqft57 Garfield Ave, Trenton, NJ 08609For SaleMLS ID #NJME2079042, Tiffanie Hawley, Century 21 Action Plus Realty - Bordentown. Bright MLS
- $259,9992 bd1 ba1.1k sqft77 Mary St, Bordentown, NJ 08505For SaleMLS ID #NJBL2115922, David Schiavone, CB Schiavone & Associates. Bright MLS
- $315,0002 bd1 ba1k sqft1024 Mount Holly Rd, Edgewater Park, NJ 08010For SaleMLS ID #NJBL2119934, Cristina Castro, Coldwell Banker Realty. Bright MLS
