Small-town charm, vintage character, and room for your next project! This two-bedroom, one-bath Gardner home pairs newer windows with throwback details. There is potential for a third bedroom in the den, an upstairs bonus room for extra living space, and attic storage for seasonal decorations and keepsakes. The one-car garage has extra space for projects or a possible two-car setup. Outside, kick back on the deck and enjoy a corner lot with space to make your own. A generator is included (though currently not connected). Enjoy Gardner's downtown, local parks, and historic Route 66, with I-55 nearby when you need to head out of town. Come see which vintage details you'd keep and what you'd make your own.
Contingent
$158,000
402 W Main St, Gardner, IL 60424
2beds
1,518sqft
Single Family Residence
Built in ----
9,147 Square Feet Lot
$-- Zestimate®
$104/sqft
$-- HOA
What's special
Corner lotTwo-bedroom one-bath gardner homeNewer windows
- --
- 767
- views
- 71
- saves
Likely to sell faster than
Zillow last checked:
Listing updated:
Listed by:
Jim Ludes 815-712-7786,
Hexagon Real Estate
Source: MRED as distributed by MLS GRID,MLS#: 12806696
Facts & features
Interior
Bedrooms & bathrooms
- Bedrooms: 2
- Bathrooms: 1
- Full bathrooms: 1
Rooms
- Room types: Bonus Room
Primary bedroom
- Features: Flooring (Carpet), Window Treatments (All)
- Level: Main
- Area: 99 Square Feet
- Dimensions: 9X11
Bedroom 2
- Features: Flooring (Carpet), Window Treatments (All)
- Level: Main
- Area: 81 Square Feet
- Dimensions: 9X9
Bonus room
- Features: Flooring (Carpet), Window Treatments (All)
- Level: Second
- Area: 510 Square Feet
- Dimensions: 17X30
Dining room
- Features: Flooring (Carpet), Window Treatments (All)
- Level: Main
- Area: 120 Square Feet
- Dimensions: 12X10
Kitchen
- Features: Flooring (Carpet), Window Treatments (All)
- Level: Main
- Area: 210 Square Feet
- Dimensions: 14X15
Living room
- Features: Flooring (Carpet), Window Treatments (All)
- Level: Main
- Area: 240 Square Feet
- Dimensions: 12X20
Heating
- Forced Air
Cooling
- Central Air
Appliances
- Included: Range, Refrigerator, Gas Water Heater
- Laundry: Main Level, Gas Dryer Hookup, In Unit, In Kitchen
Features
- 1st Floor Bedroom, 1st Floor Full Bath
- Flooring: Carpet
- Windows: Screens
- Basement: Unfinished,Full
- Attic: Dormer
Interior area
- Total structure area: 2,576
- Total interior livable area: 1,518 sqft
Property
Parking
- Total spaces: 1
- Parking features: Gravel, No Garage, Yes, Garage Owned, Detached, Garage
- Garage spaces: 1
Accessibility
- Accessibility features: No Disability Access
Features
- Stories: 1.5
- Patio & porch: Deck
Lot
- Size: 9,147 Square Feet
- Dimensions: 68.7 x 132 x 68.2 x 132
Details
- Parcel number: 1209126008
- Special conditions: None
- Other equipment: Sump Pump
Construction
Type & style
- Home type: SingleFamily
- Property subtype: Single Family Residence
Materials
- Vinyl Siding
- Foundation: Stone
- Roof: Asphalt
Condition
- New construction: No
Utilities & green energy
- Electric: Circuit Breakers
- Sewer: Public Sewer
- Water: Public
Community & HOA
Community
- Features: Park, Sidewalks, Street Lights, Street Paved
HOA
- Services included: None
Location
- Region: Gardner
Financial & listing details
- Price per square foot: $104/sqft
- Tax assessed value: $120,681
- Annual tax amount: $3,297
- Date on market: 11/11/2026
- Ownership: Fee Simple
Estimated market value
Not available
Estimated sales range
Not available
Not available
Price history
Price history is unavailable.
Public tax history
| Year | Property taxes | Tax assessment |
|---|---|---|
| 2025 | $2,390 +9.5% | $40,227 +5.5% |
| 2024 | $2,183 +17.2% | $38,141 +12.4% |
| 2023 | $1,863 +14.4% | $33,921 +9.9% |
| 2022 | $1,629 +5.5% | $30,868 +6.7% |
| 2021 | $1,543 +5% | $28,943 +3.4% |
| 2020 | $1,469 | $27,988 +5.7% |
| 2019 | -- | $26,479 +0.9% |
| 2018 | $1,366 | $26,240 +0.5% |
| 2017 | $1,366 +1.3% | $26,105 -3.7% |
| 2016 | $1,348 -6.7% | $27,117 -2.1% |
| 2015 | $1,445 +97.6% | $27,687 +1.1% |
| 2014 | $731 | $27,397 -3.5% |
| 2013 | $731 | $28,390 -2.7% |
| 2012 | -- | $29,170 -11.4% |
| 2009 | $1,772 | $32,920 |
Find assessor info on the county website
Monthly payment
Est. payment
Payment breakdown
Explore the cost of this home by adjusting the details. Changes won't be saved.Climate risks
Neighborhood: 60424
Nearby schools
Schools provided by the listing agent
- Elementary: Gardner Elementary School
- Middle: Gardner Elementary School
- High: Gardner-South Wilmington Twp H S
- District: 72C
Source: MRED as distributed by MLS GRID. This data may not be complete. We recommend contacting the local school district to confirm school assignments for this home.


Similar homes
- $--2 bd1 ba1.2k sqft141 S Division St, Braidwood, IL 60408Auction
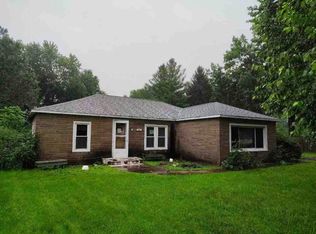 Auction.com 1
- $155,0002 bd1 ba885 sqft403 8th St, Mazon, IL 60444Price Change
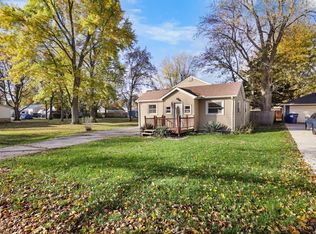 MLS ID #12804480, Alaina Sinnott, Coldwell Banker Real Estate Group. MRED as distributed by MLS GRID
- $170,0002 bd1 ba1.3k sqft2485 E Division St, Diamond, IL 60416Re-activated
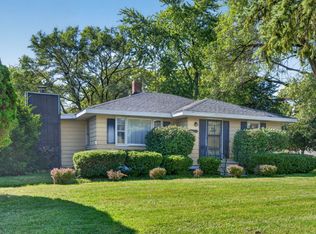 MLS ID #12777598, Lori A Bonarek, ABR,AHWD,E-PRO,PSA,SFR,SRS, Lori Bonarek Realty. MRED as distributed by MLS GRID
- $155,0002 bd1 ba882 sqft505 S Mitchell St, Braceville, IL 60407For Sale
 MLS ID #26069237, Jenny A Wisniewski, Landmark Realty. MARIS
