Beautifully set on a quiet double cul de sac with winter water views of Lake Mohegan, this comfortable and open home has much to offer. Light and bright Living Room and Dining Room with hardwood floors, Eat in Kitchen, delightful 3-Season Room with beamed vaulted ceiling, three good sized Bedrooms and hall Bathroom with tub complete the main floor. The lower level features a spacious Family Room, refreshed with soft cream color hues and new vinyl tile flooring, warm and inviting, it is the perfect hang out room for family game night and cozy gatherings in front of the wood burning fireplace. Hall storage and laundry area lead to the newly updated bathroom with shower and to the oversized 2 car garage. Outside, the bluestone patio and lush backyard provide a private retreat with ample space for entertaining and play. Exquisite stone retaining wall and meandering walkways gracefully terrace the property and create garden areas with natural beauty and continuous blooms. Additional updates include fresh interior paint, front stone walkway, R-65 attic insulation, new electric panel and newer roof (2021). Ideally located within walking distance to the elementary school and back trails to Lake Mohegan. Super convenient to shopping, dining, public golf course, Sacred Heart University and the Merritt Parkway. Combining space, updates, and affordability, 402 Wheeler Park Avenue is a standout opportunity and a wonderful place to call home!
Under contract
$659,000
402 Wheeler Park Avenue, Fairfield, CT 06825
3beds
1,956sqft
:
Get pre-qualified$4,317/mo
Single Family Residence
Built in 1968
0.48 Acres Lot
$-- Zestimate®
$337/sqft
$-- HOA
What's special
- 45 days |
- 193 |
- 10 |
Likely to sell faster than
Zillow last checked:
Listing updated:
Listed by:
Rita Tanis (203)260-5223,
Berkshire Hathaway NE Prop. 203-255-2800,
Patty Eilenberg 203-913-0009,
Berkshire Hathaway NE Prop.
Source: Smart MLS,MLS#: 24181310
Facts & features
Interior
Bedrooms & bathrooms
- Bedrooms: 3
- Bathrooms: 2
- Full bathrooms: 2
Primary bedroom
- Features: Ceiling Fan(s), Hardwood Floor
- Level: Main
- Area: 154 Square Feet
- Dimensions: 11 x 14
Bedroom
- Features: Hardwood Floor
- Level: Main
- Area: 182 Square Feet
- Dimensions: 14 x 13
Bedroom
- Features: Hardwood Floor
- Level: Main
- Area: 120 Square Feet
- Dimensions: 12 x 10
Dining room
- Features: Hardwood Floor
- Level: Main
- Area: 132 Square Feet
- Dimensions: 11 x 12
Family room
- Features: Fireplace, Vinyl Floor
- Level: Lower
- Area: 330 Square Feet
- Dimensions: 22 x 15
Kitchen
- Features: Ceiling Fan(s), Dining Area, Vinyl Floor
- Level: Main
- Area: 143 Square Feet
- Dimensions: 11 x 13
Living room
- Features: Bay/Bow Window, Hardwood Floor
- Level: Main
- Area: 240 Square Feet
- Dimensions: 15 x 16
Sun room
- Features: Skylight, Beamed Ceilings, Concrete Floor
- Level: Main
- Area: 210 Square Feet
- Dimensions: 14 x 15
Heating
- Baseboard, Hot Water, Electric, Oil
Cooling
- Window Unit(s)
Appliances
- Included: Electric Range, Range Hood, Refrigerator, Dishwasher, Washer, Dryer, Water Heater
- Laundry: Lower Level
Features
- Basement: Partial
- Attic: Storage,Pull Down Stairs
- Number of fireplaces: 1
Interior area
- Total structure area: 1,956
- Total interior livable area: 1,956 sqft
- Finished area above ground: 1,332
- Finished area below ground: 624
Property
Parking
- Total spaces: 2
- Parking features: Attached
- Attached garage spaces: 2
Features
- Has view: Yes
- View description: Water
- Has water view: Yes
- Water view: Water
- Waterfront features: Seasonal
Lot
- Size: 0.48 Acres
- Features: Cul-De-Sac
Details
- Parcel number: 121000
- Zoning: R3
Construction
Type & style
- Home type: SingleFamily
- Architectural style: Ranch
- Property subtype: Single Family Residence
Materials
- Shingle Siding, Wood Siding
- Foundation: Concrete Perimeter, Raised
- Roof: Asphalt
Condition
- New construction: No
- Year built: 1968
Utilities & green energy
- Sewer: Septic Tank
- Water: Public
Green energy
- Energy efficient items: Insulation
Community & HOA
Community
- Subdivision: North Stratfield
HOA
- Has HOA: No
Location
- Region: Fairfield
Financial & listing details
- Price per square foot: $337/sqft
- Tax assessed value: $320,740
- Annual tax amount: $9,106
- Date on market: 6/15/2026
Estimated market value
Not available
Estimated sales range
Not available
Not available
Price history
| Date | Event | Price |
|---|---|---|
| 7/7/2026 | Pending sale | $659,000$337/sqft |
Source:  Smart MLS #24181310 Report a problem Smart MLS #24181310 Report a problem | ||
| 6/23/2026 | Contingent | $659,000$337/sqft |
Source:  Berkshire Hathaway HomeServices New England Properties #24181310 Report a problem Berkshire Hathaway HomeServices New England Properties #24181310 Report a problem | ||
| 6/18/2026 | Listed for sale | $659,000+110.9%$337/sqft |
Source: Smart MLS #24181310 Report a problem | ||
| 7/27/2000 | Sold | $312,500$160/sqft |
Source: Smart MLS #98071668 Report a problem | ||
Public tax history
| Year | Property taxes | Tax assessment |
|---|---|---|
| 2025 | $9,106 +1.8% | $320,740 |
| 2024 | $8,949 +1.4% | $320,740 |
| 2023 | $8,824 +1% | $320,740 |
| 2022 | $8,737 +1% | $320,740 |
| 2021 | $8,654 +8.7% | $320,740 +8% |
| 2020 | $7,959 | $297,080 |
| 2019 | $7,959 +1.6% | $297,080 |
| 2018 | $7,831 +2.1% | $297,080 |
| 2017 | $7,671 -0.3% | $297,080 -4.2% |
| 2015 | $7,691 +1.6% | $310,240 |
| 2014 | $7,570 +2% | $310,240 |
| 2013 | $7,424 +6.5% | $310,240 |
| 2011 | $6,971 -3.4% | $310,240 -17.2% |
| 2010 | $7,219 +1.9% | $374,640 |
| 2009 | $7,081 +1.7% | $374,640 |
| 2008 | $6,961 +6.7% | $374,640 |
| 2007 | $6,522 +4.4% | $374,640 |
| 2006 | $6,245 +16% | $374,640 +72.5% |
| 2005 | $5,385 +6% | $217,140 |
| 2004 | $5,081 +8.8% | $217,140 |
| 2003 | $4,669 +6.3% | $217,140 +44.3% |
| 2001 | $4,393 +85.3% | $150,430 |
| 2000 | $2,371 -41% | $150,430 |
| 1999 | $4,016 | $150,430 |
Find assessor info on the county website
Monthly payment
Est. payment
Payment breakdown
Explore the cost of this home by adjusting the details. Changes won't be saved.Climate risks
Neighborhood: 06825
Nearby schools
GreatSchools rating
- 7/10North Stratfield SchoolGrades: K-5Distance: 0.1 mi
- 8/10Fairfield Woods Middle SchoolGrades: 6-8Distance: 1.5 mi
- 9/10Fairfield Warde High SchoolGrades: 9-12Distance: 1.7 mi
Schools provided by the listing agent
- Elementary: North Stratfield
- Middle: Fairfield Woods
- High: Fairfield Warde
Source: Smart MLS. This data may not be complete. We recommend contacting the local school district to confirm school assignments for this home.
- $817,5004 bd2 ba1.8k sqft420 Wheeler Park Ave, Fairfield, CT 06825Off Market
- $1,086,1005 bd3 ba2.9k sqft380 Wheeler Park Ave, Fairfield, CT 06825Off Market
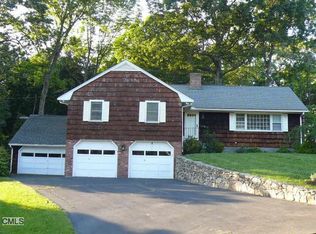
- $997,0003 bd3 ba2.5k sqft15 Wheeler Park Pl, Fairfield, CT 06825Off Market
- $741,5004 bd2 ba1.4k sqft352 Wheeler Park Ave, Fairfield, CT 06825Off Market
- $1,451,9004 bd3 ba4.1k sqft438 Wheeler Park Ave, Fairfield, CT 06825Off Market
- $1,014,0004 bd3 ba2.6k sqft53 Eastfield Ter, Fairfield, CT 06825Off Market
- $978,2003 bd3 ba2.5k sqft30 Wheeler Park Pl, Fairfield, CT 06825Off Market
- $1,111,0003 bd4 ba3.6k sqft58 Eastfield Ter, Fairfield, CT 06825Off Market
A local agent can set up tours, give advice and negotiate with sellers.
Similar homes
- $729,0003 bd2 ba1.5k sqft85 Louvain Street, Fairfield, CT 06825For Sale
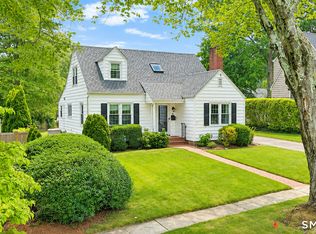
 MLS ID #24192413, Sarah Pritchard Provenzano, William Raveis Real Estate. Smart MLS
 - $590,0003 bd2 ba1.3k sqft2261 Easton Turnpike, Fairfield, CT 06825For Sale
 MLS ID #24185327, Roxanna Bajra, Keller Williams Prestige Prop.. Smart MLS
 - $649,0002 bd3 ba1.7k sqftWoodfield Village, Fairfield, CT 06825For Sale
 MLS ID #24191449, Evangela A. Brock, Douglas Elliman of Connecticut. Smart MLS
 - $699,0003 bd2 ba2k sqft125 Buck Hill Road, Easton, CT 06612For Sale
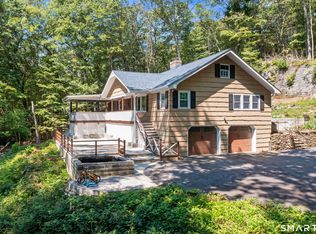 MLS ID #24169826, Jess Lane Alsina, Serhant Connecticut, LLC. Smart MLS
 - $769,9004 bd3 ba2.2k sqft45 Glenbrook Road, Trumbull, CT 06611For SaleMLS ID #24193192, Derek Greene, Derek Greene. Smart MLS
- $639,9003 bd3 ba1.7k sqft59 Countryside Drive, Monroe, CT 06468For SaleMLS ID #24187003, Antonio Salerno, RE/MAX Heritage. Smart MLS
- $599,0003 bd3 ba2k sqft269 Wilbrook Road, Stratford, CT 06614For SaleMLS ID #24193121, Sue Varrone, Coldwell Banker Realty. Smart MLS
- $809,0004 bd3 ba2.1k sqft98 Youngstown Road, Fairfield, CT 06824For SaleMLS ID #24192541, Karen Liss-Uomoleale, Coldwell Banker Realty. Smart MLS
- $619,9003 bd3 ba1.5k sqft72 Calhoun Avenue, Trumbull, CT 06611For SaleMLS ID #24183579, Laetitia Ashmore, Berkshire Hathaway NE Prop.. Smart MLS
- $650,0003 bd2 ba1.4k sqft4 Lorraine Road, South Salem, NY 10590For Sale
 MLS ID #1016494, Carine Nowak, Listing by: Compass Greater NY, LLC. OneKey® MLS as distributed by MLS GRID
 - $619,9003 bd3 ba2.2k sqft22 Cloverdale Avenue, Shelton, CT 06484For SaleMLS ID #24180020, Antonio Salerno, RE/MAX Heritage. Smart MLS
- $699,9004 bd3 ba2.7k sqft200 Captains Walk, Stratford, CT 06615For SaleMLS ID #24192016, Gina F. Williams, Preston Gray Real Estate. Smart MLS
- $649,9003 bd3 ba1.5k sqft682 Milford Point Road, Milford, CT 06460For SaleMLS ID #24181512, Stephanie Ellison, Ellison Homes Real Estate. Smart MLS
- $625,0003 bd3 ba2.2k sqft30 Lakeview Drive, Milford, CT 06460For SaleMLS ID #24181190, Wayne Hugendubel, Coldwell Banker Realty. Smart MLS
- $749,9003 bd3 ba2.7k sqft868 Bayberry Lane, Orange, CT 06477For SaleMLS ID #24194960, Stephanie Ellison, Ellison Homes Real Estate. Smart MLS
- $650,0003 bd2 ba1.6k sqft8 Oakledge Circle, Norwalk, CT 06854For SaleMLS ID #24185957, Jane Ready, Berkshire Hathaway NE Prop.. Smart MLS
- $699,9003 bd2 ba1.9k sqft4 Kay Lane, Newtown, CT 06470For SaleMLS ID #24143187, Jeffrey Craw, William Raveis Real Estate. Smart MLS
- $595,0003 bd3 ba2.3k sqft473 Fairway Road, Orange, CT 06477For SaleMLS ID #24187312, Antonio Salerno, RE/MAX Heritage. Smart MLS
- $585,0003 bd3 ba1.6k sqft19 Botsford Hill Road, Newtown, CT 06470For SaleMLS ID #24176982, Sandy J. Anderson, Berkshire Hathaway NE Prop.. Smart MLS
- $650,0004 bd3 ba2.2k sqft11 Williamsburg Drive, Orange, CT 06477For SaleMLS ID #24158938, Kathy Anderson, Coldwell Banker Realty. Smart MLS
