Some homes are about the house. Others are about the life you can build around it. At 4020 S 550 W in Columbus, you get a little of both. Set on approximately 4.19 acres, this 3-bedroom, 1.5-bath home offers the kind of space that is getting harder to find. Room to spread out. Room for a garden, a fire pit, weekend projects, kids and pets to run, or simply a quiet place to sit outside at the end of the day and enjoy having some distance between you and the rest of the world. Inside, approximately 1,738 square feet gives you a comfortable, single-level layout with plenty of opportunity to make the home your own. It is the kind of property where you can move in, settle down, and gradually create a space that reflects the way you want to live. Maybe you have been dreaming about getting out of a neighborhood with houses right on top of each other. Maybe you want more land without feeling completely disconnected from Columbus. Or maybe you are simply ready for a home that gives you more possibilities than restrictions. This is a property where mornings can feel a little quieter, evenings can move a little slower, and home can feel like your own private retreat. 4020 S 550 W is more than just a house on acreage. It is an opportunity to create the lifestyle you have been looking for.
Pending
$330,000
4020 S 550 W, Columbus, IN 47201
3beds
3,116sqft
Residential, Single Family Residence
Built in 1959
4.19 Acres Lot
$-- Zestimate®
$106/sqft
$-- HOA
What's special
Room to spread outRoom for a gardenComfortable single-level layout
- 40 days
- 82
- 1
Zillow last checked:
Listing updated:
Listed by:
Jeff Yanis Jeff.Yanis@yahoo.com,
BluPrint Real Estate Group
Source: MIBOR as distributed by MLS GRID,MLS#: 22124276
Facts & features
Interior
Bedrooms & bathrooms
- Bedrooms: 3
- Bathrooms: 2
- Full bathrooms: 1
- 1/2 bathrooms: 1
- Main level bathrooms: 2
- Main level bedrooms: 3
Primary bedroom
- Level: Main
- Area: 132 Square Feet
- Dimensions: 11x12
Bedroom 2
- Level: Main
- Area: 90 Square Feet
- Dimensions: 9x10
Bedroom 3
- Level: Main
- Area: 90 Square Feet
- Dimensions: 9x10
Dining room
- Level: Main
- Area: 100 Square Feet
- Dimensions: 10x10
Kitchen
- Features: Tile-Ceramic
- Level: Main
- Area: 360 Square Feet
- Dimensions: 18x20
Laundry
- Features: Tile-Ceramic
- Level: Main
- Area: 117 Square Feet
- Dimensions: 9x13
Living room
- Level: Main
- Area: 150 Square Feet
- Dimensions: 15x10
Heating
- Electric
Cooling
- Central Air
Appliances
- Included: Electric Cooktop, Dishwasher, Dryer, Electric Water Heater, Microwave, Refrigerator, Washer
Features
- Eat-in Kitchen
- Has basement: Yes
Interior area
- Total structure area: 3,116
- Total interior livable area: 3,116 sqft
- Finished area below ground: 0
Property
Parking
- Total spaces: 3
- Parking features: Detached
- Garage spaces: 3
Features
- Levels: Two
- Stories: 2
Lot
- Size: 4.19 Acres
- Features: Irregular Lot, Not In Subdivision, Rural - Not Subdivision, Mature Trees
Details
- Additional parcels included: 068506002100
- Parcel number: 038506000002100011
- Horse amenities: None
Construction
Type & style
- Home type: SingleFamily
- Architectural style: Traditional
- Property subtype: Residential, Single Family Residence
Materials
- Vinyl Siding
- Foundation: Block
Condition
- New construction: No
- Year built: 1959
Utilities & green energy
- Water: Public
Community & HOA
Community
- Subdivision: Kathryn Irene Minor Sub
HOA
- Has HOA: No
Location
- Region: Columbus
Financial & listing details
- Price per square foot: $106/sqft
- Tax assessed value: $243,600
- Annual tax amount: $1,790
- Date on market: 9/3/2026
- Cumulative days on market: 29 days
Estimated market value
Not available
Estimated sales range
Not available
Not available
Price history
| Date | Event | Price |
|---|---|---|
| 9/4/2026 | Pending sale | $330,000$106/sqft |
Source:  MIBOR as distributed by MLS GRID #22124276 Report a problem MIBOR as distributed by MLS GRID #22124276 Report a problem | ||
| 9/3/2026 | Listed for sale | $330,000$106/sqft |
Source: MIBOR as distributed by MLS GRID #22124276 Report a problem | ||
Public tax history
| Year | Property taxes | Tax assessment |
|---|---|---|
| 2025 | $1,907 +17.6% | $243,600 +4.9% |
| 2024 | $1,621 +16.9% | $232,300 +14.2% |
| 2023 | $1,387 +7.3% | $203,500 +18.2% |
| 2022 | $1,292 -2.2% | $172,100 +7.1% |
| 2021 | $1,321 +16.7% | $160,700 -0.2% |
| 2020 | $1,132 -0.4% | $161,100 +3% |
| 2019 | $1,137 +6.1% | $156,400 +2.7% |
| 2018 | $1,072 -0.4% | $152,300 +1.5% |
| 2017 | $1,076 -0.6% | $150,100 -0.1% |
| 2016 | $1,083 -13.6% | $150,300 -3% |
| 2014 | $1,254 | $155,000 -1.7% |
| 2013 | $1,254 +15.4% | $157,700 +6.1% |
| 2012 | $1,087 -3.1% | $148,600 -4.1% |
| 2011 | $1,122 +1.3% | $154,900 +0.6% |
| 2010 | $1,108 +8.3% | $154,000 +4.4% |
| 2009 | $1,023 +28.5% | $147,500 +2.6% |
| 2007 | $796 | $143,800 +13.1% |
| 2006 | -- | $127,200 +19% |
| 2005 | -- | $106,900 |
Find assessor info on the county website
Monthly payment
Est. payment
Payment breakdown
Explore the cost of this home by adjusting the details. Changes won't be saved.Climate risks
Neighborhood: 47201


Similar homes
- $365,0004 bd2 ba4.3k sqft7021 Bellsville Pike, Columbus, IN 47201Active
 MLS ID #22129699, Cassi Ostler, RE/MAX Edge. MIBOR as distributed by MLS GRID
 - $320,0003 bd3 ba3.1k sqft3130 Parkview Dr, Columbus, IN 47201Active
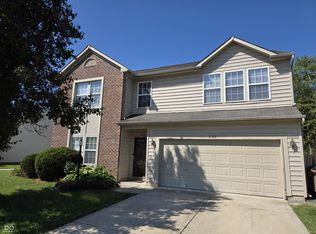 MLS ID #22123144, Leo Tian, TLC Real Estate South Corp. MIBOR as distributed by MLS GRID
 - $299,0004 bd3 ba2.9k sqft2955 Parkview Dr, Columbus, IN 47201Active
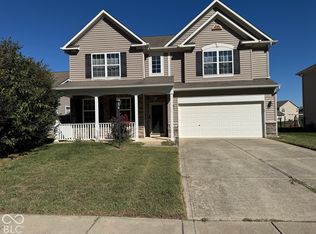 MLS ID #22129947, Tak-Po Fong, Double Realty LLC. MIBOR as distributed by MLS GRID
 - $354,9994 bd3 ba3.1k sqft1935 Lakecrest Dr, Columbus, IN 47201Active
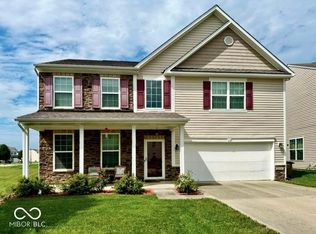 MLS ID #22123050, Steven Koleno, Beycome Brokerage Realty LLC. MIBOR as distributed by MLS GRID
 - $344,0004 bd3 ba2.1k sqft4140 Kennedy Dr, Columbus, IN 47203For Sale
 MLS ID #845453, Keri Hir, Keri Hir. NIRA as distributed by MLS GRID
