This lovely, refreshed home is a must-see for anyone looking for the benefits of home ownership at a great price. New items include HVAC system, electrical box and outside mast, garage door (with opener), kitchen appliances, garbage disposal, interior paint, front storm door, refinished hardwood, bedroom carpet, light fixtures, and faucets. You will also get a partially finished basement perfect for entertaining or just relaxing and a wonderful, covered patio in back with a ceiling fan/light so that you can enjoy the beautiful, fenced backyard any time of the day or evening. One car garage and driveway with extended parking allows space for plenty of guest parking. Quiet neighborhood in a convenient north-central location of unincorporated St. Louis County with easy access to highways, airport, and metro. Close to Ramona Lake Park, as well as many large employers and the University of Missouri - St. Louis. Agent owned home. Buyers should independently confirm school boundaries.
Active under contract
Listed by: Worth Clark Realty • Maureen A McGuire
$119,000
4020 Shirley Dr, Saint Louis, MO 63121
2beds
1,425sqft
:
Get pre-qualified$849/mo
Single Family Residence
Built in 1957
7,501 Square Feet Lot
$-- Zestimate®
$84/sqft
$-- HOA
What's special
Refinished hardwoodBeautiful fenced backyardBedroom carpet
- 11 days |
- 113 |
- 11 |
Zillow last checked:
Listing updated:
Listed by:
Maureen A McGuire 314-761-4226,
Worth Clark Realty
Source: MARIS,MLS#: 26045602 Originating MLS: St. Louis Association of REALTORS
Originating MLS: St. Louis Association of REALTORSFacts & features
Interior
Bedrooms & bathrooms
- Bedrooms: 2
- Bathrooms: 1
- Full bathrooms: 1
- Main level bathrooms: 1
- Main level bedrooms: 2
Bedroom
- Features: Floor Covering: Wood
- Level: Main
Bedroom 2
- Features: Floor Covering: Carpeting
- Level: Main
Bathroom
- Features: Floor Covering: Luxury Vinyl Plank
- Level: Main
Bonus room
- Features: Floor Covering: Carpeting, Luxury Vinyl Plank
- Level: Lower
Family room
- Features: Floor Covering: Ceramic Tile, Luxury Vinyl Plank
- Level: Lower
Kitchen
- Features: Floor Covering: Ceramic Tile
- Level: Main
Living room
- Features: Floor Covering: Wood
- Level: Main
Heating
- Natural Gas
Cooling
- Central Air
Appliances
- Included: Disposal, Dryer, Microwave, Free-Standing Gas Oven, Free-Standing Refrigerator, Washer
- Laundry: In Basement
Features
- Eat-in Kitchen, Laminate Counters, Pantry, Shower, Storage, Tub, Workshop/Hobby Area
- Flooring: Carpet, Ceramic Tile, Hardwood, Luxury Vinyl
- Doors: Storm Door(s)
- Windows: Insulated Windows
- Basement: Partially Finished,Full
- Has fireplace: No
Interior area
- Total structure area: 1,425
- Total interior livable area: 1,425 sqft
- Finished area above ground: 825
- Finished area below ground: 600
Property
Parking
- Total spaces: 1
- Parking features: Additional Parking, Attached, Garage, Garage Door Opener, Gravel
- Attached garage spaces: 1
Features
- Levels: One
- Patio & porch: Awning(s), Covered, Front Porch, Patio
- Exterior features: Awning(s), Other
- Fencing: Back Yard,Chain Link
- Has view: Yes
- View description: Neighborhood
Lot
- Size: 7,501 Square Feet
- Dimensions: 61 x 125
- Features: Back Yard, Front Yard, Gentle Sloping, Landscaped, Near Public Transit, Rectangular Lot, Some Trees
Details
- Parcel number: 13J210332
- Special conditions: Standard
Construction
Type & style
- Home type: SingleFamily
- Architectural style: Ranch
- Property subtype: Single Family Residence
Materials
- Vinyl Siding
- Foundation: Permanent
Condition
- Year built: 1957
Utilities & green energy
- Electric: Ameren
- Sewer: Public Sewer
- Water: Public
- Utilities for property: Electricity Connected, Natural Gas Connected, Sewer Connected, Water Connected
Community & HOA
Community
- Security: Carbon Monoxide Detector(s), Smoke Detector(s)
- Subdivision: Berry Meadows 3
HOA
- Has HOA: No
Location
- Region: Saint Louis
Financial & listing details
- Price per square foot: $84/sqft
- Tax assessed value: $86,000
- Annual tax amount: $1,456
- Date on market: 7/17/2026
- Cumulative days on market: 11 days
- Listing terms: Cash,Conventional,FHA
- Ownership: Private
- Electric utility on property: Yes
Estimated market value
Not available
Estimated sales range
Not available
Not available
Price history
| Date | Event | Price |
|---|---|---|
| 7/22/2026 | Contingent | $119,000$84/sqft |
Source:  MARIS #26045602 Report a problem MARIS #26045602 Report a problem | ||
| 7/17/2026 | Listed for sale | $119,000$84/sqft |
Source: MARIS #26045602 Report a problem | ||
| 9/13/2021 | Sold | -- |
Source: Public Record Report a problem | ||
Public tax history
| Year | Property taxes | Tax assessment |
|---|---|---|
| 2025 | $1,456 +19.3% | $16,340 +24% |
| 2024 | $1,221 -1.6% | $13,180 |
| 2023 | $1,241 +20.6% | $13,180 +40.7% |
| 2022 | $1,028 +3.1% | $9,370 |
| 2021 | $998 +12.4% | $9,370 +15% |
| 2020 | $888 -10.6% | $8,150 |
| 2019 | $993 | $8,150 -7% |
| 2018 | $993 | $8,760 |
| 2017 | $993 +1.1% | $8,760 -4.9% |
| 2016 | $982 -9.8% | $9,210 |
| 2015 | $1,088 | $9,210 +7.6% |
| 2014 | $1,088 +11.7% | $8,560 |
| 2013 | $975 | $8,560 -27% |
| 2012 | -- | $11,720 |
| 2011 | -- | $11,720 -4.3% |
| 2010 | $1,300 +7.2% | $12,250 |
| 2009 | $1,213 +3.3% | $12,250 -4% |
| 2008 | $1,175 +30.2% | $12,760 |
| 2007 | $902 | $12,760 +34.9% |
| 2006 | $902 -0.7% | $9,460 |
| 2005 | $909 +90.3% | $9,460 +63.4% |
| 2003 | $478 +6% | $5,790 +21.4% |
| 2002 | $451 +9.1% | $4,770 |
| 2001 | $413 | $4,770 |
Find assessor info on the county website
Monthly payment
Est. payment
Payment breakdown
Explore the cost of this home by adjusting the details. Changes won't be saved.Climate risks
Neighborhood: 63121
Nearby schools
GreatSchools rating
- NANormandy Kindergarten CenterGrades: PK-KDistance: 0.6 mi
- NA7th and 8th Grade CenterGrades: 7-8Distance: 1.1 mi
- 1/10Normandy High SchoolGrades: 9-12Distance: 2.8 mi
Schools provided by the listing agent
- Elementary: Barack Obama Elementary School
- Middle: Normandy Middle
- High: Normandy High
Source: MARIS. This data may not be complete. We recommend contacting the local school district to confirm school assignments for this home.
- $67,0003 bd1 ba825 sqft4016 Shirley Dr, Saint Louis, MO 63121Off Market
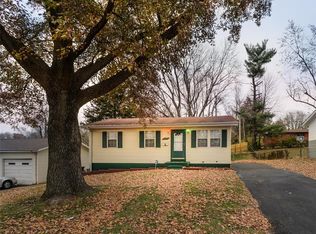
- $--3 bd1 ba925 sqft4024 Shirley Dr, Saint Louis, MO 63121Sold

- $72,2003 bd1 ba825 sqft4012 Shirley Dr, Saint Louis, MO 63121Off Market
- $73,6003 bd1 ba850 sqft4015 Appleberry Ln, Saint Louis, MO 63121Off Market
- $55,4003 bd1 ba825 sqft4028 Shirley Dr, Saint Louis, MO 63121Off Market
- $67,5003 bd1 ba850 sqft4019 Appleberry Ln, Saint Louis, MO 63121Off Market
- $57,1004 bd1 ba1k sqft4011 Appleberry Ln, Saint Louis, MO 63121Off Market
- $--3 bd1 ba825 sqft4021 Shirley Ave, Saint Louis, MO 63121Off Market
A local agent can set up tours, give advice and negotiate with sellers.
A local lender can help you make sure your offer is ready when you are.
Similar homes
- $125,0002 bd2 ba1k sqft7541 Norwalk Ln, Saint Louis, MO 63121For Sale

 MLS ID #26044570, Emily Kasten, RE/MAX Alliance. MARIS
 - $104,9003 bd2 ba1.2k sqft5500 Donbar Dr, Saint Louis, MO 63121For Sale
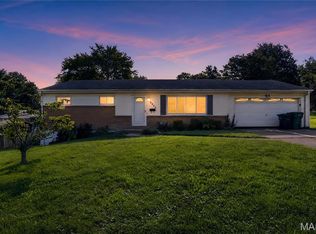 MLS ID #26046637, Terry Lynn Jackson, Trelora Realty, Inc. MARIS
 - $119,9003 bd1 ba1k sqft120 Madonna Dr, Saint Louis, MO 63121For Sale
 MLS ID #26026402, Karen A Thompson, JKadlet Realty. MARIS
 - $110,0002 bd2 ba999 sqft7753 Paddington Dr, Saint Louis, MO 63121For Sale
 MLS ID #26044479, Joy J Dookhu, Joyful Homes Realty Incorporated. MARIS
 - $119,9004 bd2 ba1.6k sqft1129 Haley Ave, Saint Louis, MO 63121For SaleMLS ID #26025668, Alexis Martz, Trelora Realty, Inc. MARIS
- $100,0003 bd1 ba825 sqft3901 Cranberry Ln, Saint Louis, MO 63121For SaleMLS ID #26009998, Leo Salazar, EXP Realty, LLC. MARIS
- $--2 bd1 ba1k sqft9037 Trefore Ave, Saint Louis, MO 63134AuctionServiceLink Auction
- $139,0002 bd1 ba840 sqft8803 Alva Ave, Saint Louis, MO 63121For SaleMLS ID #26043379, Lisa D Fannin, Exit Elite Realty. MARIS
- $139,9005 bd2 ba1.7k sqft3523 Elmhurst Dr, Saint Louis, MO 63121For SaleMLS ID #26029333, Jenny Q Huang, Acre, REALTORS. MARIS
- $85,0002 bd1 ba1k sqft8531 Jane Ave, Saint Louis, MO 63121For SaleMLS ID #26045435, Mark Fowler, Gateway Realty Solutions. MARIS
- $109,9003 bd2 ba988 sqft8441 Brotherton Ln, Saint Louis, MO 63135For SaleMLS ID #26046385, Terry Lynn Jackson, Trelora Realty, Inc. MARIS
- $--2 bd1 ba978 sqft7625 Belwood Dr, Saint Louis, MO 63121AuctionAuction.com 1
- $132,5003 bd1 ba1.2k sqft8419 Falmouth Dr, Saint Louis, MO 63121For SaleMLS ID #26007136, Lisa E Menichino, Coldwell Banker Realty - Gundaker. MARIS
- $105,0003 bd1 ba864 sqft7816 Dartmoor Dr, Saint Louis, MO 63121For SaleMLS ID #26044482, Joy J Dookhu, Joyful Homes Realty Incorporated. MARIS
- $124,9004 bd2 ba1.6k sqft910 Country Club Dr, Saint Louis, MO 63121For SaleMLS ID #26010151, Julia C Moore, RedKey Realty Leaders. MARIS
- $99,9003 bd2 ba1.1k sqft1126 Haley Ave, Saint Louis, MO 63121For SaleMLS ID #26043565, Terry Lynn Jackson, Trelora Realty, Inc. MARIS
- $129,0003 bd2 ba1k sqft8400 Evans Ave, Saint Louis, MO 63121For SaleMLS ID #26032845, Terry Gannon, RE/MAX Results. MARIS
- $109,9003 bd2 ba1.3k sqft366 Suburban Ave, Saint Louis, MO 63135For SaleMLS ID #26040405, Terry Lynn Jackson, Trelora Realty, Inc. MARIS
- $105,0003 bd1 ba913 sqft4708 N Hills Ln, Saint Louis, MO 63121For SaleMLS ID #26015514, Lindia Robins, Evernest, LLC. MARIS
- $140,0003 bd1 ba1k sqft2230 Northbury Ln, Saint Louis, MO 63114For SaleMLS ID #26046347, Zulibeth Marquez, DRG - Delhougne Realty Group. MARIS
