Beautifully appointed home in a desirable location offering 4 bedrooms, 3.5 baths, a study, and a game room. This home combines thoughtful design with inviting living spaces. Extensive recently refinished hardwood floors, gorgeous landscaping, and an abundance of windows. A warm and welcoming atmosphere prevails with the open-concept family room, kitchen, and dining area that are perfect for everyday living and entertaining, features wood beams, a stunning stone gas fireplace, and a spacious kitchen with granite countertops, stainless steel appliances, a center island, and plenty of workspace and storage. A private study is conveniently located just off the entry. The downstairs guest suite offers a walk-in closet and full bath. A separate powder bath is available for guests. Tucked away for privacy, the spacious primary suite features a semi-vaulted ceiling and a beautiful ensuite bath. Upstairs you'll find a game room, two additional bedrooms, a pullman bath, and convenient attic storage. A custom iron stairway railing adds an elegant touch. The oversized laundry room offers abundant cabinetry, counter space, a sink, hanging area, storage, and a window for natural light. Enjoy the outdoors on the vaulted covered patio overlooking beautifully landscaped grounds that back to green space. Additional features include a 3-car garage, sprinkler system, and fully fenced backyard with privacy fencing. Neighborhood amenities include a community pool, park, ponds and walking trails. Conveniently located near the Creek Turnpike for easy access to shopping, dining, and commuting. This home truly offers the perfect combination of comfort, style, and location!
For sale
$515,000
4020 W Union St S, Broken Arrow, OK 74011
4beds
3,203sqft
Single Family Residence
Built in 2017
8,450 Square Feet Lot
$-- Zestimate®
$161/sqft
$46/mo HOA
What's special
- 6 days
- 268
- 28
Likely to sell faster than
Zillow last checked:
Listing updated:
Listed by:
Corrie Egge 918-230-8433,
Coldwell Banker Select
Source: MLS Technology, Inc.,MLS#: 2639690 Originating MLS: MLS Technology
Facts & features
Interior
Bedrooms & bathrooms
- Bedrooms: 4
- Bathrooms: 4
- Full bathrooms: 3
- 1/2 bathrooms: 1
Heating
- Gas, Multiple Heating Units, Zoned
Cooling
- Central Air, 2 Units, Zoned
Appliances
- Included: Built-In Range, Built-In Oven, Dishwasher, Disposal, Gas Water Heater, Microwave, Oven, Range, Tankless Water Heater, Plumbed For Ice Maker
- Laundry: Electric Dryer Hookup
Features
- Attic, Granite Counters, High Ceilings, Cable TV, Vaulted Ceiling(s), Electric Oven Connection
- Flooring: Carpet, Tile, Wood
- Windows: Vinyl
- Basement: None
- Number of fireplaces: 1
- Fireplace features: Gas Log, Gas Starter
Interior area
- Total structure area: 3,203
- Total interior livable area: 3,203 sqft
Video & virtual tour
Property
Parking
- Total spaces: 3
- Parking features: Attached, Garage
- Attached garage spaces: 3
Features
- Levels: Two
- Stories: 2
- Patio & porch: Covered, Patio, Porch
- Exterior features: Irrigation Sprinklers, Landscaping, Rain Gutters
- Pool features: None
- Fencing: Full,Privacy
Lot
- Size: 8,450 Square Feet
- Features: Other
Details
- Additional structures: None
- Parcel number: 58028740507590
Construction
Type & style
- Home type: SingleFamily
- Architectural style: Other
- Property subtype: Single Family Residence
Materials
- Brick, Stone, Wood Frame
- Foundation: Slab
- Roof: Asphalt,Fiberglass
Condition
- Year built: 2017
Utilities & green energy
- Sewer: Public Sewer
- Water: Public
- Utilities for property: Cable Available, Electricity Available, Natural Gas Available, Phone Available, Water Available
Community & HOA
Community
- Features: Gutter(s), Sidewalks
- Security: No Safety Shelter, Security System Owned, Smoke Detector(s)
- Subdivision: Shadow Trails
HOA
- Has HOA: Yes
- Amenities included: Park, Pool, Trail(s)
- HOA fee: $550 annually
Location
- Region: Broken Arrow
Financial & listing details
- Price per square foot: $161/sqft
- Tax assessed value: $382,454
- Annual tax amount: $5,478
- Date on market: 11/4/2026
- Cumulative days on market: 6 days
- Listing terms: Conventional,FHA,VA Loan
Estimated market value
Not available
Estimated sales range
Not available
Not available
Price history
| Date | Event | Price |
|---|---|---|
| 11/4/2026 | Listed for sale | $515,000+47.1%$161/sqft |
Source:  MLS Technology, Inc. #2639690 Report a problem | ||
| 3/8/2019 | Sold | $350,000-4.1%$109/sqft |
Source: MLS Technology, Inc. #1830502 Report a problem | ||
| 2/21/2019 | Pending sale | $365,000$114/sqft |
Source: McGraw, REALTORS #1830502 Report a problem | ||
| 1/29/2019 | Listed for sale | $365,000$114/sqft |
Source: McGraw, REALTORS #1830502 Report a problem | ||
| 1/28/2019 | Pending sale | $365,000$114/sqft |
Source: McGraw, REALTORS #1830502 Report a problem | ||
| 11/19/2018 | Price change | $365,000-2.6%$114/sqft |
Source: McGraw, REALTORS #1830502 Report a problem | ||
| 8/20/2018 | Price change | $374,900+1.6%$117/sqft |
Source: McGraw, REALTORS #1830502 Report a problem | ||
| 5/7/2018 | Listed for sale | $369,000$115/sqft |
Source: McGraw, REALTORS #1816679 Report a problem | ||
Public tax history
| Year | Property taxes | Tax assessment |
|---|---|---|
| 2025 | $5,478 +5.8% | $41,070 +3.1% |
| 2024 | $5,177 -0.5% | $39,845 +3.1% |
| 2023 | $5,201 +2.3% | $38,655 +3.1% |
| 2022 | $5,084 +0.7% | $37,500 -2.6% |
| 2021 | $5,047 -0.4% | $38,500 |
| 2020 | $5,069 +59.3% | $38,500 +63.6% |
| 2019 | $3,182 0% | $23,529 |
| 2018 | $3,182 +0.4% | $23,529 +205.6% |
| 2017 | $3,168 +158300% | $7,700 +64066.7% |
| 2016 | $2 | $12 |
Find assessor info on the county website
Monthly payment
Est. payment
Payment breakdown
Explore the cost of this home by adjusting the details. Changes won't be saved.Climate risks
Neighborhood: 74011
Nearby schools
Schools provided by the listing agent
- Elementary: East (Formerly Northeast)
- Middle: East (Formerly Northeast)
- High: Bixby
- District: Bixby - Sch Dist (4)
Source: MLS Technology, Inc.. This data may not be complete. We recommend contacting the local school district to confirm school assignments for this home.
- $476,4004 bd3 ba3.2k sqft4016 W Union St, Broken Arrow, OK 74011Off Market
- $519,000-- bd4 ba2.9k sqft4100 W Union St, Broken Arrow, OK 74011Off Market
- $473,200-- bd3 ba3.1k sqft4012 W Union St, Broken Arrow, OK 74011Off Market
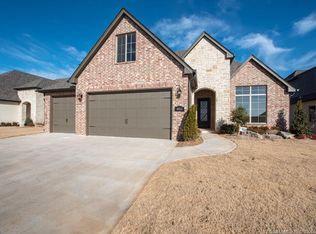
- $591,400-- bd3 ba3.9k sqft4019 W Tucson Pl, Broken Arrow, OK 74011Off Market
Similar homes
- $550,0005 bd3 ba3.7k sqft3911 W Tucson Pl, Broken Arrow, OK 74011For Sale
 MLS ID #2633866, Allison C Sheffield, Sheffield Realty. MLS Technology, Inc.
- $489,0003 bd3 ba2.4k sqft2244 W Decatur St, Broken Arrow, OK 74011For Sale
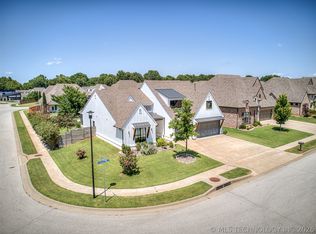 MLS ID #2625030, Kelly Garcia Kilmer, RE/MAX Results. MLS Technology, Inc.
- $--3 bd2 ba2.2k sqft911 N Butternut Ct, Broken Arrow, OK 74012AuctionAuction.com 2
- $505,0005 bd4 ba3.1k sqft12905 S Ash Ave, Jenks, OK 74037For Sale
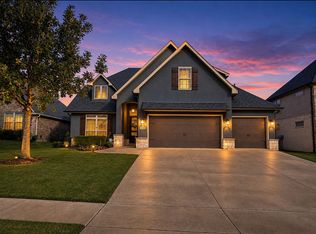 MLS ID #2640414, Annie Hatfield, McGraw, REALTORS. MLS Technology, Inc.
