Skip Builder Upgrades—This One Already Has It All... including a Buyer Incentives Package that won't disappoint!
Seller is offering $10,000 in CONCESSIONS + One year HOME WARRANTY + New homeowner professional DESIGNER FOR A DAY + Moving day DINNER!! (*with accepted offer)
Why wait on new construction and pay extra for upgrades? This home in Belton is already done—and done well.
Inside, you’ll find new tile flooring throughout (no carpet), a bright open layout, and a glass-enclosed office/dining/flex space that’s perfect for working from home or extra living space. *Seller will pay to have glass professionally removed at buyers request-leaving no damage to tile
The big-ticket items are already handled: a recently replaced roof, regularly serviced HVAC, water softener, and reverse osmosis system—giving you peace of mind from day one.
Step outside to a professionally improved yard with a French drain, gravel, edging, new gutters, and an extended patio—plus NO REAR NEIGHBORS for added privacy.
Move-in ready, low maintenance, and better than new—this one is worth a look.
Located just minutes from scenic trails, Chalk Ridge Falls Park, Stillhouse Hollow Lake, Fort Cavazos, and the charm of Belton, Salado, and Temple—this home offers the perfect balance of convenience, comfort, and lifestyle.
Pending
Price cut: $10K (7/22)
$314,900
4021 Aransas Dr, Belton, TX 76513
4beds
2,090sqft
Single Family Residence
Built in 2020
6,168 Square Feet Lot
$-- Zestimate®
$151/sqft
$40/mo HOA
What's special
New guttersExtended patioFrench drainNew tile flooring throughoutProfessionally improved yardBright open layoutRecently replaced roof
- 156 days |
- 96 |
- 8 |
Zillow last checked:
Listing updated:
Listed by:
Paula Peel 254-421-7026,
Central Metro Realty, LLC
Source: Central Texas MLS,MLS#: 607783 Originating MLS: Williamson County Association of REALTORS
Originating MLS: Williamson County Association of REALTORSFacts & features
Interior
Bedrooms & bathrooms
- Bedrooms: 4
- Bathrooms: 2
- Full bathrooms: 2
Heating
- Central, Electric
Cooling
- Central Air, Electric, 1 Unit
Appliances
- Included: Dishwasher, Electric Cooktop, Electric Water Heater, Disposal, Some Electric Appliances, Built-In Oven, Cooktop, Microwave, Water Softener Owned
- Laundry: Electric Dryer Hookup, Laundry Room
Features
- Ceiling Fan(s), Chandelier, Separate/Formal Dining Room, Double Vanity, Garden Tub/Roman Tub, High Ceilings, Multiple Dining Areas, Open Floorplan, Pull Down Attic Stairs, Recessed Lighting, Separate Shower, Walk-In Closet(s), Window Treatments, Eat-in Kitchen, Granite Counters, Kitchen Island, Kitchen/Family Room Combo, Pantry, Walk-In Pantry
- Flooring: Tile
- Windows: Window Treatments
- Attic: Pull Down Stairs
- Has fireplace: No
- Fireplace features: None
Interior area
- Total interior livable area: 2,090 sqft
Video & virtual tour
Property
Parking
- Total spaces: 2
- Parking features: Garage, Garage Door Opener
- Garage spaces: 2
Features
- Levels: One
- Stories: 1
- Patio & porch: Covered, Porch
- Exterior features: Porch, Rain Gutters
- Pool features: None
- Fencing: Back Yard,Picket,Privacy
- Has view: Yes
- View description: None
- Body of water: None
Lot
- Size: 6,168 Square Feet
Details
- Parcel number: 489766
Construction
Type & style
- Home type: SingleFamily
- Architectural style: Traditional
- Property subtype: Single Family Residence
Materials
- Masonry
- Foundation: Slab
- Roof: Composition,Shingle
Condition
- Resale
- Year built: 2020
Details
- Builder name: Omega
Utilities & green energy
- Sewer: Public Sewer
- Water: Public
- Utilities for property: Electricity Available
Community & HOA
Community
- Features: Playground, Trails/Paths
- Security: Smoke Detector(s)
- Subdivision: Three Creeks Ph V
HOA
- Has HOA: Yes
- HOA fee: $120 quarterly
Location
- Region: Belton
Financial & listing details
- Price per square foot: $151/sqft
- Tax assessed value: $331,413
- Annual tax amount: $5,160
- Date on market: 3/20/2026
- Cumulative days on market: 157 days
- Listing agreement: Exclusive Right To Sell
- Listing terms: Cash,Conventional,FHA,USDA Loan,VA Loan
- Electric utility on property: Yes
- Road surface type: Paved
Estimated market value
Not available
Estimated sales range
Not available
Not available
Price history
| Date | Event | Price |
|---|---|---|
| 8/5/2026 | Pending sale | $314,900$151/sqft |
Source:  Central Texas MLS #607783 Report a problem Central Texas MLS #607783 Report a problem | ||
| 7/25/2026 | Contingent | $314,900$151/sqft |
Source: Central Texas MLS #607783 Report a problem | ||
| 7/22/2026 | Price change | $314,900-3.1%$151/sqft |
Source: Central Texas MLS #607783 Report a problem | ||
| 5/1/2026 | Price change | $324,900-1.5%$155/sqft |
Source:  Unlock MLS #5697865 Report a problem Unlock MLS #5697865 Report a problem | ||
| 3/20/2026 | Listed for sale | $329,900-5.7%$158/sqft |
Source: Central Texas MLS #607783 Report a problem | ||
| 4/16/2024 | Sold | -- |
Source: Central Texas MLS #536914 Report a problem | ||
| 4/4/2024 | Pending sale | $349,900$167/sqft |
Source: Central Texas MLS #536914 Report a problem | ||
| 4/1/2024 | Contingent | $349,900$167/sqft |
Source: Central Texas MLS #536914 Report a problem | ||
| 3/22/2024 | Price change | $349,900-2.8%$167/sqft |
Source: Central Texas MLS #536914 Report a problem | ||
| 3/13/2024 | Listed for sale | $360,000$172/sqft |
Source: Central Texas MLS #536914 Report a problem | ||
| 3/10/2024 | Listing removed | -- |
Source: Zillow Rentals Report a problem | ||
| 2/26/2024 | Listed for rent | $2,350+4.4%$1/sqft |
Source: Zillow Rentals Report a problem | ||
| 1/14/2023 | Listing removed | -- |
Source: Zillow Rentals Report a problem | ||
| 1/6/2023 | Listed for rent | $2,250$1/sqft |
Source: Zillow Rentals Report a problem | ||
Public tax history
| Year | Property taxes | Tax assessment |
|---|---|---|
| 2025 | $5,160 -23.8% | $331,413 -2.3% |
| 2024 | $6,768 -14.7% | $339,371 +12.8% |
| 2023 | $7,936 +26% | $300,857 +10% |
| 2022 | $6,298 | $273,506 +9.4% |
| 2021 | -- | $250,081 +794.7% |
| 2020 | $739 | $27,950 |
Find assessor info on the county website
Monthly payment
Est. payment
Payment breakdown
Explore the cost of this home by adjusting the details. Changes won't be saved.Climate risks
Neighborhood: 76513
Nearby schools
GreatSchools rating
- 4/10Chisholm Trail Elementary SchoolGrades: K-5Distance: 1.9 mi
- 3/10South Belton Middle SchoolGrades: 6-8Distance: 2.4 mi
- 6/10Belton High SchoolGrades: 9-12Distance: 4.6 mi
Schools provided by the listing agent
- District: Belton ISD
Source: Central Texas MLS. This data may not be complete. We recommend contacting the local school district to confirm school assignments for this home.
- $316,500-- bd-- ba2.6k sqft4015 Aransas Dr, Belton, TX 76513Off Market
- $310,800-- bd-- ba2.1k sqft4027 Aransas Dr, Belton, TX 76513Off Market
- $273,2004 bd2 ba1.6k sqft4020 Aransas, Belton, TX 76513Off Market
- $2,4004 bd3 ba2.4k sqft4009 Aransas Dr, Belton, TX 76513For Rent

- $310,3004 bd2 ba2.2k sqft4033 Aransas Dr, Belton, TX 76513Off Market
- $280,8004 bd2 ba1.8k sqft4032 Aransas Pass, Belton, TX 76513Off Market
- $403,800-- bd-- ba3.1k sqft4003 Aransas Dr, Belton, TX 76513Off Market
- $271,3004 bd2 ba1.9k sqft4039 Aransas Dr, Belton, TX 76513Off Market
A local agent can set up tours, give advice and negotiate with sellers.
A local lender can help you make sure your offer is ready when you are.
Similar homes
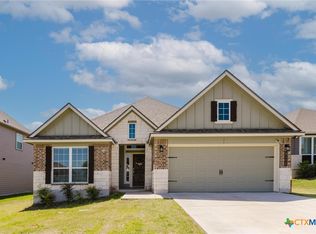
- $310,0004 bd3 ba2.1k sqft4158 Aransas Dr, Belton, TX 76513For Sale
 BHHS broker feed
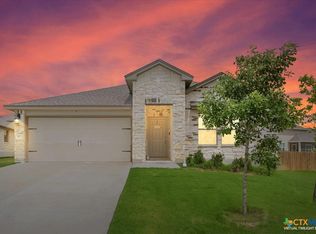
 - $299,9003 bd2 ba1.5k sqft3903 Lorenzen Ct, Belton, TX 76513Active
 MLS ID #616273, Ginger McEowen, Oaks of Texas Real Estate, LLC. Central Texas MLS
 - $338,0004 bd3 ba1.9k sqft1302 N Wall St, Belton, TX 76513Active
 MLS ID #621378, Sharon Schlaefer, Covington Real Estate, Inc.. Central Texas MLS
 - $349,5004 bd3 ba1.9k sqft4018 Hayes Ct, Belton, TX 76513Active
 MLS ID #616130, David Spradley, Spradley Properties. Central Texas MLS
 - $379,0004 bd4 ba2.6k sqft5334 Fenton Ln, Belton, TX 76513ActiveMLS ID #606482, Amanda Aranda, Magnolia Realty Temple Belton. Central Texas MLS
- $369,0005 bd3 ba2.9k sqft5805 Fenton Ln, Belton, TX 76513ActiveMLS ID #621735, Heidi Brautigan, Brautigan Realty. Central Texas MLS
- $359,9003 bd3 ba1.9k sqft505 Marshall Dr, Belton, TX 76513ActiveMLS ID #620850, Hannah Tatum, Spradley Properties. Central Texas MLS
- $378,6004 bd3 ba2.2k sqft3228 James Ridge Dr, Belton, TX 76513ActiveMLS ID #617506, Bradley Sheppard, HB Sheppard Real Estate. Central Texas MLS
- $285,0003 bd2 ba1.6k sqft3106 Red Oak Dr, Belton, TX 76513ActiveMLS ID #622619, Rebecca Briggs, Imperium Real Estate. Central Texas MLS
- $296,0003 bd2 ba1.8k sqft428 Armstrong Dr, Belton, TX 76513ActiveMLS ID #619214, Paula Golden, Covington Real Estate, Inc.. Central Texas MLS
- $289,9003 bd2 ba1.6k sqft3019 Summit Dr, Belton, TX 76513ActiveMLS ID #607967, Quinton Locklin, Keller Williams Lone Star Realty. Central Texas MLS
- $338,9004 bd2 ba1.9k sqft1431 Chalice Dr, Temple, TX 76502ActiveMLS ID #622738, Danny Bass, Anchor Realty. Central Texas MLS
- $394,0004 bd3 ba2.4k sqft2145 Yturria Dr, Belton, TX 76513ActiveMLS ID #612639, Belinda Walker, Kelly Realtors. Central Texas MLS
- $379,0003 bd3 ba2k sqft2402 Twin Ridge Ct, Belton, TX 76513ActiveMLS ID #614924, Amy Beck, Charter Real Estate Svc.. Central Texas MLS
- $315,0004 bd2 ba1.8k sqft827 Old World Dr, Harker Heights, TX 76548ActiveMLS ID #618005, Tracy Epting, Nexthome Tropicana Realty. Central Texas MLS
- $315,0004 bd2 ba1.8k sqft2005 Drawbridge Dr, Harker Heights, TX 76548ActiveMLS ID #613575, Breyonn Nelson-Brown, The Real Estate Home Team Llc. Central Texas MLS
- $310,0004 bd2 ba1.9k sqft6148 Wheaton Loop, Temple, TX 76502ActiveMLS ID #615759, Jean Shine, Coldwell Banker Apex, Realtors. Central Texas MLS
- $409,9004 bd2 ba2.3k sqft3417 Waggoner Dr, Belton, TX 76513ActiveMLS ID #614195, Lisa Copeland, eXp Realty, LLC. Central Texas MLS
- $313,0003 bd2 ba1.8k sqft2513 Turtle Dove Dr, Temple, TX 76502ActiveMLS ID #617064, Ashley Swallow, ERA Brokers Consolidated. Central Texas MLS
- $299,9004 bd2 ba1.7k sqft8304 Split Trail Cv, Temple, TX 76502ActiveMLS ID #614520, Dave Covington, Covington Real Estate, Inc.. Central Texas MLS
