?? HUGE PRICE IMPROVEMENT! ??
Attention buyers! If you're looking for a fantastic home at an incredible value, this is your opportunity!
The sellers are highly motivated and ready to make a deal. Bring all offers—don't miss your chance to get this amazing property into escrow before it's gone!
Schedule your showing today!
Welcome to your new home! This beautiful property features fresh interior paint and new laminate flooring throughout. Step inside to an inviting open floor plan with a combined living and dining area. The spacious kitchen offers a large island, stunning granite countertops, a walk-in pantry, stainless steel appliances, and a generous eat-in area that flows seamlessly into the family room with a cozy fireplace.
Downstairs includes a 1/2 of bathroom and a laundry room with built-in cabinets. The home offers over 2,800 square feet of living space, with four bedrooms upstairs plus a huge loft and two full bathrooms and a office.
Enjoy the expansive backyard—perfect for entertaining, family gatherings, and endless possibilities. The lot is over 8,000 square feet and includes RV parking for all your toys.
Solar Paid off!!
Located in the highly desirable Creekside Village community with NO HOA, this home sits on a cul-de-sac with added privacy and no close rear neighbors. The flat lot provides both comfort and usability. Conveniently located near shopping centers, with easy access to the 15 and 215 freeways, schools, and within walking distance to a public park.
Pending
Listed by: Golden Eagle Properties • Jacqueline Fernandez • Contact: 951-375-0412
Price cut: $42K (6/30)
$732,990
40210 Miriam Way, Murrieta, CA 92563
4beds
2,788sqft
:
Get pre-qualified$4,918/mo
Single Family Residence
Built in 2005
8,712 Square Feet Lot
$728,700 Zestimate®
$263/sqft
$-- HOA
What's special
Huge loftRv parkingLarge islandFresh interior paintStunning granite countertopsInviting open floor planStainless steel appliances
- 82 days |
- 323 |
- 13 |
Zillow last checked:
Listing updated:
Listed by:
Jacqueline Fernandez DRE #01952154 951-375-0412,
Golden Eagle Properties
Source: CRMLS,MLS#: SW26095897 Originating MLS: California Regional MLS
Originating MLS: California Regional MLSFacts & features
Interior
Bedrooms & bathrooms
- Bedrooms: 4
- Bathrooms: 3
- Full bathrooms: 2
- 1/2 bathrooms: 1
- Main level bathrooms: 1
Rooms
- Room types: Bedroom, Family Room, Loft, Living Room, Office, Other, Pantry, Dining Room
Bedroom
- Features: All Bedrooms Up
Bathroom
- Features: Bathtub, Dual Sinks, Separate Shower, Tub Shower, Walk-In Shower
Kitchen
- Features: Kitchen Island, Kitchen/Family Room Combo
Other
- Features: Walk-In Closet(s)
Pantry
- Features: Walk-In Pantry
Heating
- Solar
Cooling
- Central Air, Attic Fan
Appliances
- Included: 6 Burner Stove, Convection Oven, Dishwasher, Electric Oven, Electric Range, Electric Water Heater, Gas Cooktop, Disposal, Gas Range, Self Cleaning Oven, Water Softener
- Laundry: Electric Dryer Hookup, Gas Dryer Hookup, Laundry Room
Features
- Breakfast Bar, Ceiling Fan(s), Cathedral Ceiling(s), Separate/Formal Dining Room, Granite Counters, High Ceilings, Pantry, Storage, Two Story Ceilings, All Bedrooms Up, Loft, Walk-In Pantry, Walk-In Closet(s)
- Flooring: Carpet, Laminate, Tile
- Has fireplace: Yes
- Fireplace features: Family Room
- Common walls with other units/homes: No Common Walls
Interior area
- Total interior livable area: 2,788 sqft
Property
Parking
- Total spaces: 2
- Parking features: Garage - Attached
- Attached garage spaces: 2
Features
- Levels: Two
- Stories: 2
- Entry location: /
- Patio & porch: Patio
- Pool features: None
- Spa features: None
- Has view: Yes
- View description: Mountain(s)
Lot
- Size: 8,712 Square Feet
- Features: Cul-De-Sac, Front Yard, Sprinklers In Front
Details
- Parcel number: 916581014
- Special conditions: Standard
Construction
Type & style
- Home type: SingleFamily
- Property subtype: Single Family Residence
Condition
- New construction: No
- Year built: 2005
Utilities & green energy
- Sewer: Public Sewer
- Water: Public
- Utilities for property: Sewer Available
Community & HOA
Community
- Features: Curbs, Park, Sidewalks
Location
- Region: Murrieta
Financial & listing details
- Price per square foot: $263/sqft
- Tax assessed value: $432,313
- Annual tax amount: $8,697
- Date on market: 5/9/2026
- Cumulative days on market: 82 days
- Listing terms: Cash,Cash to New Loan,Conventional,FHA,Submit,VA Loan
Estimated market value
$728,700
$692,000 - $765,000
$3,491/mo
Price history
| Date | Event | Price |
|---|---|---|
| 7/10/2026 | Pending sale | $732,990$263/sqft |
Source:  CRMLS #SW26095897 Report a problem CRMLS #SW26095897 Report a problem | ||
| 6/30/2026 | Price change | $732,990-5.4%$263/sqft |
Source: CRMLS #SW26095897 Report a problem | ||
| 6/9/2026 | Price change | $775,000-3%$278/sqft |
Source: CRMLS #SW26095897 Report a problem | ||
| 5/22/2026 | Price change | $799,000-3.2%$287/sqft |
Source: CRMLS #SW26095897 Report a problem | ||
| 5/9/2026 | Listed for sale | $824,990+121.5%$296/sqft |
Source: CRMLS #SW26095897 Report a problem | ||
| 10/25/2016 | Sold | $372,500+0.8%$134/sqft |
Source: Public Record Report a problem | ||
| 9/6/2016 | Pending sale | $369,500$133/sqft |
Source: Golden Eagle Properties #SW16145409 Report a problem | ||
| 8/12/2016 | Price change | $369,500-1.5%$133/sqft |
Source: Golden Eagle Properties #SW16145409 Report a problem | ||
| 8/9/2016 | Price change | $374,999-5.1%$135/sqft |
Source: Golden Eagle Properties #SW16145409 Report a problem | ||
| 7/6/2016 | Listed for sale | $395,000-15.9%$142/sqft |
Source: Golden Eagle Properties #SW16145409 Report a problem | ||
| 3/15/2006 | Sold | $469,500$168/sqft |
Source: Public Record Report a problem | ||
Public tax history
| Year | Property taxes | Tax assessment |
|---|---|---|
| 2025 | $8,697 +1% | $432,313 +2% |
| 2024 | $8,608 -0.5% | $423,837 +2% |
| 2023 | $8,647 +1.1% | $415,527 +2% |
| 2022 | $8,554 +1.2% | $407,380 +2% |
| 2021 | $8,451 +0.6% | $399,393 +1% |
| 2020 | $8,402 +0.8% | $395,299 +2% |
| 2019 | $8,338 +1.1% | $387,549 +2% |
| 2018 | $8,250 +0.6% | $379,950 +2% |
| 2017 | $8,197 | $372,500 -2.2% |
| 2016 | $8,197 +0.3% | $381,000 +5.2% |
| 2015 | $8,172 +1.9% | $362,000 +1.4% |
| 2014 | $8,019 | $357,000 +33.2% |
| 2013 | -- | $268,000 +4.7% |
| 2012 | -- | $256,000 -6.6% |
| 2011 | -- | $274,000 +1.5% |
| 2010 | -- | $270,000 +0.4% |
| 2009 | -- | $269,000 -29% |
| 2008 | -- | $379,000 -20.8% |
| 2007 | -- | $478,624 +119.7% |
| 2006 | -- | $217,814 |
Find assessor info on the county website
Monthly payment
Est. payment
Payment breakdown
Explore the cost of this home by adjusting the details. Changes won't be saved.Climate risks
Neighborhood: 92563
Nearby schools
GreatSchools rating
- 7/10Daniel N. Buchanan Elementary SchoolGrades: K-5Distance: 0.9 mi
- 6/10Warm Springs Middle SchoolGrades: 6-8Distance: 1.4 mi
- 9/10Vista Murrieta High SchoolGrades: 9-12Distance: 3 mi
- $754,8004 bd3 ba2.9k sqft40198 Miriam Way, Murrieta, CA 92563Off Market
- $656,7004 bd3 ba2.7k sqft26288 Avery Pl, Murrieta, CA 92563Off Market
- $844,2004 bd3 ba3.2k sqft40222 Miriam Way, Murrieta, CA 92563Off Market
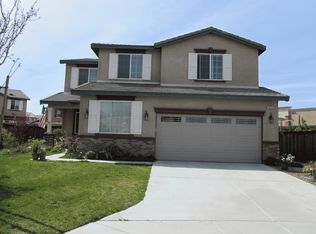
- $698,5004 bd3 ba2.9k sqft26276 Avery Pl, Murrieta, CA 92563Off Market
- $639,9004 bd3 ba2.7k sqft26264 Avery Pl, Murrieta, CA 92563Off Market
- $--3 bd2 ba2.2k sqft26264 Avery Pl #1, Murrieta, CA 92563Off Market
- $636,1003 bd2 ba2.2k sqft40186 Miriam Way, Murrieta, CA 92563Off Market
- $644,4003 bd3 ba2.5k sqft26252 Avery Pl, Murrieta, CA 92563Off Market
A local agent can set up tours, give advice and negotiate with sellers.
Similar homes
- $785,0004 bd3 ba3.2k sqft40322 Ariel Hope Way, Murrieta, CA 92563For Sale
 MLS ID #OC26136370, Christine Ho, Christine Ho, Broker. CRMLS
 - $720,0005 bd3 ba2.4k sqft26495 Saint Michel Ln, Murrieta, CA 92563For Sale
 MLS ID #OC26132388, Jessica Nieto, eXp Realty of California Inc. CRMLS
 - $699,0004 bd3 ba2.4k sqft29068 Derby Dr, Murrieta, CA 92563For Sale
 MLS ID #SW26130705, Mike Horan, Move Home Realty. CRMLS
 - $729,0005 bd4 ba3.2k sqft29535 Hyperion St, Murrieta, CA 92563For Sale
 MLS ID #SW26117272, Lingzhi Zou, America Home Realty And Investment Inc.. CRMLS
 - $725,0005 bd4 ba3.7k sqft37867 Shady Maple Rd, Murrieta, CA 92563For SaleMLS ID #SW26078145, Bhupinder Dhillon, Dhillon Realty Group Inc. CRMLS
- $797,0005 bd3 ba3.4k sqft29260 Wrangler Dr, Murrieta, CA 92563For SaleMLS ID #SW26126619, Goran Forss, Team Forss Realty Group. CRMLS
- $729,0004 bd3 ba2.4k sqft42748 Mountain Shadow Rd, Murrieta, CA 92562For SaleMLS ID #SW26113706, Destry Johnson, BHHS Ranch & Coast Real Estate. CRMLS
- $625,0003 bd2 ba1.6k sqft26014 Summer Dawn Ct, Murrieta, CA 92563For SaleMLS ID #SW26143727, Rae Ann Shearer, Coldwell Banker Assoc.Brkr-Mur. CRMLS
- $649,9004 bd3 ba3.2k sqft31544 Borega Rd, Murrieta, CA 92563For SaleMLS ID #SW26125218, Arlan Lloyd, Premier Agent Network. CRMLS
- $685,0005 bd3 ba2.4k sqft28564 Hellebore St, Murrieta, CA 92563For SaleMLS ID #IV26097883, JAMES MONKS, Tower Agency. CRMLS
- $733,0004 bd3 ba2.3k sqft42015 Dahlia Way, Temecula, CA 92591For SaleMLS ID #SW26138347, Marleen Noel, Allison James Estates & Homes. CRMLS
- $755,0004 bd3 ba2.2k sqft40299 Atmore Ct, Temecula, CA 92591For SaleMLS ID #SW26157445, Frank Galante, Galante Real Estate. CRMLS
- $705,0003 bd2 ba2k sqft39416 Cardiff Ave, Murrieta, CA 92563For SaleMLS ID #PW26039921, Laurie Carlson, Century 21 Affiliated. CRMLS
- $699,9995 bd3 ba2.4k sqft31259 Tulette Ln, Winchester, CA 92596For SaleMLS ID #SW26148039, Tiffany Williams, Williams Realty Group, Inc.. CRMLS
- $755,0004 bd3 ba2.9k sqft27741 Elderberry St, Murrieta, CA 92562For SaleMLS ID #SW26031198, Jerry Park, AVM Real Estate Services. CRMLS
- $855,0005 bd4 ba3.7k sqft31880 Serrento Dr, Murrieta, CA 92563For SaleMLS ID #SW26160745, Mike Horan, Move Home Realty. CRMLS
- $749,0004 bd3 ba2.2k sqft31752 Poole Ct, Temecula, CA 92591For SaleMLS ID #SW26133286, Christine Kankowski, Christine Kankowski, Broker. CRMLS
- $769,9003 bd3 ba2.4k sqft24063 Fuschia Ct, Murrieta, CA 92562For SaleMLS ID #SW26109061, Sonia Segura, First Team Real Estate. CRMLS
- $824,9004 bd4 ba4k sqft33962 Indigo Pl, Murrieta, CA 92563For SaleMLS ID #SW26053243, Cale Thomas, Elite Properties Direct. CRMLS
- $729,8004 bd3 ba2.9k sqft35604 Shadow Dr, Winchester, CA 92596For SaleMLS ID #SW26047819, Jill Madlem, Berkshire Hathaway HomeServices California Properties. CRMLS
Local buyer's agents are ready to help
