Stunning, immaculately kept stand alone condo in Bennett Village! Peaceful and easy living awaits in this 3 bedroom, 2.5 bath home with a fully finished daylight lower level, 3 seasons room and a large deck with panoramic views of a lovely wooded area; with all the 'extras' you could imagine. You're going to fall in love from the moment you step onto the front porch. The semi open floor plan is an incredibly striking yet warm and welcoming space with 9 ft ceilings, expansive windows bringing in natural light, crown moulding, and Visual Comfort light fixtures. The office features built in bookcases and french doors. The kitchen has SS appliances, quartz countertops, soft close technology on the cabinets as well as Emtech crystal cabinet pulls. A cozy seating area surrounded in a nickel gap wall treatment is the perfect place for your morning coffee. The master suite offers more wooded views with dbl vanity, separate commode, walk in shower, and a large walk in closet. The light and bright lower level offers an exercise/hobby room, living room, 3rd bedroom, full bathroom and a generously sized storage room with many built in shelves and pegboard for organization. This home was completely painted, and had all new carpeting in 2024. Main level laundry. Generator included. Very quiet and low traffic cul de sac.
For sale
Price cut: $15.1K (10/5)
$554,950
4022 Highland Ter, Okemos, MI 48864
3beds
2,208sqft
Condominium
Built in 2012
-- sqft lot
$541,000 Zestimate®
$251/sqft
$475/mo HOA
What's special
- 56 days
- 466
- 19
Zillow last checked:
Listing updated:
Listed by:
Emily Lott 517-282-9953,
RE/MAX Real Estate Professionals 517-321-8255
Source: Greater Lansing AOR,MLS#: 298589
Facts & features
Interior
Bedrooms & bathrooms
- Bedrooms: 3
- Bathrooms: 3
- Full bathrooms: 2
- 1/2 bathrooms: 1
Primary bedroom
- Level: First
- Area: 240 Square Feet
- Dimensions: 16 x 15
Bedroom 2
- Level: First
- Area: 150 Square Feet
- Dimensions: 15 x 10
Bedroom 3
- Level: Basement
- Area: 168 Square Feet
- Dimensions: 14 x 12
Bonus room
- Level: Basement
- Area: 100 Square Feet
- Dimensions: 10 x 10
Dining room
- Level: First
- Area: 108 Square Feet
- Dimensions: 12 x 9
Family room
- Level: Basement
- Area: 256 Square Feet
- Dimensions: 16 x 16
Kitchen
- Level: First
- Area: 216 Square Feet
- Dimensions: 18 x 12
Living room
- Level: First
- Area: 255 Square Feet
- Dimensions: 17 x 15
Other
- Description: 3 SEASONS ROOM
- Level: First
- Area: 120 Square Feet
- Dimensions: 12 x 10
Heating
- Forced Air, Natural Gas
Cooling
- Central Air
Appliances
- Included: Dishwasher, Disposal, Dryer, Microwave, Oven, Range, Stainless Steel Appliance(s), Washer
- Laundry: Laundry Room, Main Level
Features
- Bookcases, Built-in Features, Ceiling Fan(s), Chandelier, Crown Molding, Double Closet, Double Vanity, Eat-in Kitchen, High Ceilings, High Speed Internet, Open Floorplan, Walk-In Closet(s)
- Flooring: Carpet, Ceramic Tile, Vinyl, Other
- Basement: Daylight,Finished,Full
Interior area
- Total structure area: 2,968
- Total interior livable area: 2,208 sqft
- Finished area above ground: 1,484
- Finished area below ground: 724
Property
Parking
- Total spaces: 2
- Parking features: Attached, Driveway, Finished, Garage, Garage Door Opener, Garage Faces Front
- Attached garage spaces: 2
- Has uncovered spaces: Yes
Features
- Levels: One
- Stories: 1
- Patio & porch: Covered, Deck, Front Porch, Porch
- Has view: Yes
- View description: Neighborhood, Trees/Woods
Lot
- Size: 1,742 Square Feet
- Features: Back Yard, Cul-De-Sac, Few Trees, Front Yard, Gentle Sloping, Landscaped, Many Trees, Sprinklers In Front, Sprinklers In Rear, Wooded
Details
- Foundation area: 1484
- Parcel number: 33020228352021
- Zoning description: Zoning
- Other equipment: Generator
Construction
Type & style
- Home type: Condo
- Architectural style: Ranch
- Property subtype: Condominium
Materials
- Brick, Vinyl Siding
- Roof: Shingle
Condition
- Year built: 2012
Utilities & green energy
- Electric: Generator
- Sewer: Public Sewer
- Water: Public
- Utilities for property: Water Connected, Sewer Connected, Natural Gas Connected, High Speed Internet Connected
Community & HOA
Community
- Subdivision: Bennett Village
HOA
- Has HOA: Yes
- Amenities included: Landscaping, Maintenance Grounds, Snow Removal
- Services included: Trash, Snow Removal, Liability Insurance, Maintenance Grounds, Fire Insurance, Maintenance Structure
- HOA fee: $475 monthly
- HOA name: BENNETT VILLAGE
Location
- Region: Okemos
Financial & listing details
- Price per square foot: $251/sqft
- Tax assessed value: $221,400
- Annual tax amount: $11,619
- Date on market: 8/25/2026
- Listing terms: VA Loan,Cash,Conventional,FHA
- Road surface type: Concrete, Paved
Estimated market value
$541,000
$514,000 - $568,000
$2,553/mo
Price history
| Date | Event | Price |
|---|---|---|
| 10/5/2026 | Price change | $554,950-2.6%$251/sqft |
Source:  Greater Lansing AOR #298589 Report a problem Greater Lansing AOR #298589 Report a problem | ||
| 8/25/2026 | Listed for sale | $570,000+21.7%$258/sqft |
Source: Greater Lansing AOR #298589 Report a problem | ||
| 2/22/2024 | Sold | $468,500-1.3%$212/sqft |
Source: Greater Lansing AOR #275608 Report a problem | ||
| 2/19/2024 | Pending sale | $474,900$215/sqft |
Source: Greater Lansing AOR #275608 Report a problem | ||
| 2/7/2024 | Contingent | $474,900$215/sqft |
Source: Greater Lansing AOR #275608 Report a problem | ||
| 2/7/2024 | Pending sale | $474,900$215/sqft |
Source: Greater Lansing AOR #275608 Report a problem | ||
| 11/3/2023 | Price change | $474,900-1%$215/sqft |
Source: Greater Lansing AOR #275608 Report a problem | ||
| 10/7/2023 | Price change | $479,900-1%$217/sqft |
Source: Greater Lansing AOR #275608 Report a problem | ||
| 9/10/2023 | Listed for sale | $484,900+11.2%$220/sqft |
Source: Greater Lansing AOR #275608 Report a problem | ||
| 8/24/2023 | Sold | $436,000+1353.3%$197/sqft |
Source: Greater Lansing AOR #275599 Report a problem | ||
| 5/20/2013 | Sold | $30,000$14/sqft |
Source: Public Record Report a problem | ||
Public tax history
| Year | Property taxes | Tax assessment |
|---|---|---|
| 2025 | $10,743 +61.4% | $221,400 +7% |
| 2024 | $6,657 | $206,900 +19.7% |
| 2023 | -- | $172,800 +6.3% |
| 2022 | -- | $162,600 +2.4% |
| 2021 | -- | $158,800 +2.2% |
| 2020 | -- | $155,400 +4.8% |
| 2019 | $5,552 | $148,300 +6.6% |
| 2018 | $5,552 +128.2% | $139,100 +5.2% |
| 2017 | $2,433 | $132,200 +12% |
| 2016 | $2,433 | $118,000 +7.8% |
| 2015 | $2,433 | $109,500 +1.7% |
| 2014 | $2,433 | $107,700 +653.1% |
| 2013 | -- | $14,300 |
| 2012 | -- | $14,300 -33.5% |
| 2010 | -- | $21,500 |
| 2009 | -- | $21,500 |
| 2008 | -- | $21,500 |
| 2007 | -- | $21,500 |
| 2006 | -- | $21,500 |
| 2005 | -- | $21,500 |
| 2004 | -- | $21,500 |
| 2003 | -- | $21,500 +7.5% |
| 2002 | -- | $20,000 |
Find assessor info on the county website
Monthly payment
Est. payment
Payment breakdown
Explore the cost of this home by adjusting the details. Changes won't be saved.Climate risks
Neighborhood: 48864
Nearby schools
Schools provided by the listing agent
- High: Okemos
Source: Greater Lansing AOR. This data may not be complete. We recommend contacting the local school district to confirm school assignments for this home.


Similar homes
- $549,0004 bd3 ba3.1k sqft2691 Coreopsis Dr, Okemos, MI 48864For Sale
 MLS ID #298426, Jeffrey Kelley, RE/MAX Real Estate Professionals. Greater Lansing AOR
 - $529,0004 bd3 ba2.6k sqft2715 Coreopsis Dr, Okemos, MI 48864For Sale
 MLS ID #296933, Pamela J Hankins, Redfin Corporation. Greater Lansing AOR
 - from $605,0003 bd3 ba2.2k sqftNewton Classic Plan, Silverleaf, Okemos, MI 48864New Construction
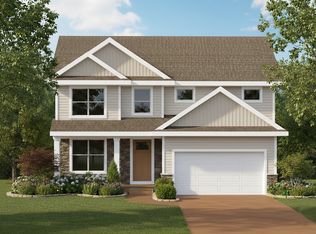 Mayberry Homes
 - $419,9903 bd3 ba2.2k sqft2684 Morning Glory Dr, Okemos, MI 48864For Sale
 MLS ID #299583, Jie Yang, Lakes Realty Services, LLC. Greater Lansing AOR
 - $559,9004 bd4 ba3k sqft5205 Anacostia Dr, Okemos, MI 48864For Sale
 MLS ID #26051140, Evan Miller, eXp Realty, LLC. MichRIC
 - $369,5003 bd3 ba2k sqft1842 Jolly Rd, Okemos, MI 48864For Sale
 MLS ID #201843118, Jodi Kay Chambers, EXP Realty, LLC. WWMLS
