Welcome to 4011 Highland Terrace in Okemos! This beautiful stand-alone ranch condo offers approximately 2,419 square feet of thoughtfully designed living space with an inviting open floor plan you'll love. A classic red brick exterior creates timeless curb appeal, while soaring volume ceilings and a dramatic skylight above the stairwell fill the home with natural light. The spacious living and dining areas feature beautiful wood flooring and a cozy gas fireplace, creating the perfect setting for both everyday living and entertaining. The eat-in kitchen is complete with granite countertops and ample workspace. The main level includes a generous primary suite along with a second bedroom or home office, offering flexibility to fit your lifestyle. --> The finished lower level expands the living space with daylight windows, a large recreation room, an additional bedroom, a full bathroom, and abundant storage. A two-car attached garage adds convenience, and the home's location offers easy access to the bus line and nearby amenities. Room measurements are approximate and provided per board requirements.
Accepting backups
$424,900
4011 Highland Ter #3, Okemos, MI 48864
3beds
2,419sqft
:
Get pre-qualified$3,756/mo
Condominium
Built in 2001
-- sqft lot
$412,800 Zestimate®
$176/sqft
$475/mo HOA
What's special
- 30 days |
- 1,203 |
- 36 |
Likely to sell faster than
Zillow last checked:
Listing updated:
Listed by:
Carin H. Whybrew 517-719-4967,
Coldwell Banker Professionals -Okemos 517-349-4406,
Wesley Whybrew 517-449-7516,
Coldwell Banker Professionals -Okemos
Source: Greater Lansing AOR,MLS#: 297124
Facts & features
Interior
Bedrooms & bathrooms
- Bedrooms: 3
- Bathrooms: 3
- Full bathrooms: 3
Primary bedroom
- Level: First
- Area: 203.68 Square Feet
- Dimensions: 15.2 x 13.4
Bedroom 2
- Level: First
- Area: 139.24 Square Feet
- Dimensions: 11.8 x 11.8
Bedroom 3
- Level: Basement
- Area: 180.34 Square Feet
- Dimensions: 14.2 x 12.7
Dining room
- Level: First
- Area: 138.86 Square Feet
- Dimensions: 13.1 x 10.6
Kitchen
- Level: First
- Area: 198.8 Square Feet
- Dimensions: 17.91 x 11.1
Laundry
- Level: First
- Area: 52.46 Square Feet
- Dimensions: 8.6 x 6.1
Living room
- Level: First
- Area: 333.06 Square Feet
- Dimensions: 18.3 x 18.2
Other
- Description: Rec Room
- Level: Basement
- Area: 609.79 Square Feet
- Dimensions: 28.9 x 21.1
Heating
- Forced Air, Natural Gas
Cooling
- Central Air
Appliances
- Included: Dishwasher, Disposal, Double Oven, Gas Cooktop, Gas Water Heater, Ice Maker, Microwave, Refrigerator, Washer/Dryer
- Laundry: Laundry Room, Main Level
Features
- Breakfast Bar, Eat-in Kitchen, Granite Counters, Kitchen Island, Open Floorplan, Storage, Walk-In Closet(s)
- Flooring: Carpet, Cork, Hardwood
- Basement: Daylight,Egress Windows,Full,Partially Finished
- Has fireplace: Yes
- Fireplace features: Gas Log, Living Room
Interior area
- Total structure area: 3,094
- Total interior livable area: 2,419 sqft
- Finished area above ground: 1,547
- Finished area below ground: 872
Property
Parking
- Total spaces: 2
- Parking features: Attached, Finished, Garage, Garage Door Opener, Garage Faces Front, Inside Entrance, Paved
- Attached garage spaces: 2
Features
- Levels: One
- Stories: 1
- Patio & porch: Deck
- Has view: Yes
- View description: Trees/Woods
Lot
- Features: Landscaped, Near Public Transit, Sprinklers In Front, Sprinklers In Rear
Details
- Foundation area: 1547
- Parcel number: 33020228352003
- Zoning description: Zoning
Construction
Type & style
- Home type: Condo
- Architectural style: Ranch
- Property subtype: Condominium
Materials
- Brick, Vinyl Siding
- Roof: Shingle
Condition
- Year built: 2001
Utilities & green energy
- Sewer: Public Sewer
- Water: Public
Community & HOA
Community
- Subdivision: Bennett Village
HOA
- Has HOA: Yes
- Amenities included: Landscaping, Maintenance Grounds, Snow Removal, Trash
- Services included: Trash, Snow Removal, Liability Insurance, Maintenance Grounds, Maintenance Structure
- HOA fee: $475 monthly
- HOA name: Bennett Village
Location
- Region: Okemos
Financial & listing details
- Price per square foot: $176/sqft
- Annual tax amount: $8,887
- Date on market: 7/8/2026
- Listing terms: Cash,Conventional
Estimated market value
$412,800
$392,000 - $433,000
$2,668/mo
Price history
| Date | Event | Price |
|---|---|---|
| 7/8/2026 | Listed for sale | $424,900+18%$176/sqft |
Source:  Greater Lansing AOR #297124 Report a problem Greater Lansing AOR #297124 Report a problem | ||
| 9/23/2021 | Sold | $360,000-2.7%$149/sqft |
Source: Greater Lansing AOR #258918 Report a problem | ||
| 8/30/2021 | Pending sale | $370,000$153/sqft |
Source:  Greater Lansing AOR #258918 Report a problem Greater Lansing AOR #258918 Report a problem | ||
| 8/23/2021 | Listed for sale | $370,000+51.3%$153/sqft |
Source: Greater Lansing AOR #258918 Report a problem | ||
| 4/16/2013 | Sold | $244,500$101/sqft |
Source: Greater Lansing AOR #45687 Report a problem | ||
Public tax history
Tax history is unavailable.
Monthly payment
Est. payment
Payment breakdown
Explore the cost of this home by adjusting the details. Changes won't be saved.Climate risks
Neighborhood: 48864
Nearby schools
GreatSchools rating
- 9/10Bennett Woods Elementary SchoolGrades: PK-4Distance: 0.3 mi
- 10/10Chippewa Middle SchoolGrades: 6-8Distance: 0.7 mi
- 10/10Okemos High SchoolGrades: 9-12Distance: 1.1 mi
Schools provided by the listing agent
- High: Okemos
Source: Greater Lansing AOR. This data may not be complete. We recommend contacting the local school district to confirm school assignments for this home.
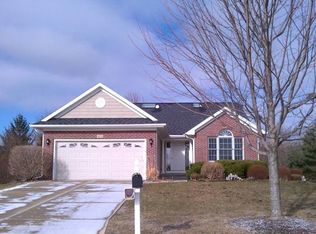
- $419,6003 bd3 ba2.4k sqft4011 Highland Ter, Okemos, MI 48864Off Market
- $331,9001 bd3 ba1.5k sqft4005 Highland Ter, Okemos, MI 48864Off Market
- $404,7001 bd3 ba1.5k sqft4018 Highland Ter, Okemos, MI 48864Off Market

- $387,0003 bd3 ba2.2k sqft2452 Turning Leaf Ln, Okemos, MI 48864Sold

- $429,0003 bd3 ba1.4k sqft4026 Highland Ter, Okemos, MI 48864Off Market
- $477,7004 bd3 ba1.6k sqft2450 Turning Leaf Ln, Okemos, MI 48864Off Market
- $473,1003 bd3 ba2.6k sqft4030 Highland Ter, Okemos, MI 48864Off Market
- $414,0003 bd3 ba1.5k sqft4032 Highland Ter, Okemos, MI 48864Off Market
A local agent can set up tours, give advice and negotiate with sellers.
Similar homes
- $424,9003 bd2 ba1.6k sqft1600 Hillside Dr, Okemos, MI 48864For Sale
 MLS ID #297048, Brad Hillard, 1st Choice Real Estate. Greater Lansing AOR
 - $386,9003 bd3 ba1.8k sqft3847 Zaharas Ln #19, Okemos, MI 48864For Sale
 MLS ID #296883, Tara Fatteh, 1 World Realty, LLC. Greater Lansing AOR
 - $430,0005 bd4 ba3.5k sqft3890 Sheldrake Ave, Okemos, MI 48864For Sale
 MLS ID #296788, Matthew E Hayhow, RE/MAX Real Estate Professionals. Greater Lansing AOR
 - $435,0004 bd2 ba1.9k sqft961 Jolly Rd, Okemos, MI 48864For Sale
 MLS ID #295909, Sharon Urban, EXP Realty Plymouth. Greater Lansing AOR
 - $389,9994 bd4 ba3.4k sqft1874 Birchwood Dr, Okemos, MI 48864For SaleMLS ID #296230, Jason J Bluer, EXP Realty - Lansing. Greater Lansing AOR
- $515,0004 bd3 ba3.2k sqft4215 Mariner Ln, Okemos, MI 48864For SaleMLS ID #297446, Alyssa Coggins, Keller Williams Realty Lansing. Greater Lansing AOR
- $340,0004 bd2 ba2k sqft3509 Meridian Rd, Okemos, MI 48864For SaleMLS ID #296901, Tammy Sandin, Bellabay Realty, LLC. Greater Lansing AOR
- $498,9004 bd4 ba3.2k sqft4330 Cornell Rd, Okemos, MI 48864For SaleMLS ID #296059, Carey Ann McLamara, Five Star Real Estate - Lansing. Greater Lansing AOR
- $399,0004 bd3 ba2.7k sqft5996 Patriots Way, East Lansing, MI 48823For SaleMLS ID #297266, Kalyn M HoughBlack, RE/MAX Real Estate Professionals. Greater Lansing AOR
- $399,9004 bd3 ba2.9k sqft1682 Woodside Dr, East Lansing, MI 48823For SaleMLS ID #297267, David A. Barone, RE/MAX Real Estate Professionals. Greater Lansing AOR
- $449,9003 bd3 ba1.7k sqft5167 Hawk Hollow Dr E, Bath, MI 48808For SaleMLS ID #297480, Lynne VanDeventer, Coldwell Banker Professionals -Okemos. Greater Lansing AOR
- $399,9004 bd3 ba2k sqft666 Gunson St, East Lansing, MI 48823For SaleMLS ID #297200, Mykayla Anne Fenska, Home Towne Real Estate. Greater Lansing AOR
- $449,9003 bd3 ba2.3k sqft1515 E Haslett Rd, Williamston, MI 48895For SaleMLS ID #296631, Mario R Baldino, RE/MAX Real Estate Professionals. Greater Lansing AOR
- $450,0003 bd3 ba2.5k sqft2460 Rolfe Rd, Mason, MI 48854For SaleMLS ID #297474, Ben Magsig, EXP Realty - Haslett. Greater Lansing AOR
- $359,9003 bd2 ba2.1k sqft4695 Meridian Rd, Williamston, MI 48895For SaleMLS ID #296640, Carol Shaheen, Berkshire Hathaway HomeServices. Greater Lansing AOR
- $390,0004 bd4 ba2.6k sqft6030 Horizon Dr, East Lansing, MI 48823For SaleMLS ID #297415, Alison Alfredson, Berkshire Hathaway HomeServices. Greater Lansing AOR
- $318,0003 bd3 ba1.6k sqft2501 Arbor Forest Dr, Lansing, MI 48910For SaleMLS ID #297778, Amy Kruizenga, Vision Real Estate. Greater Lansing AOR
- $420,0004 bd4 ba3.4k sqft2212 Beechnut Trl, Holt, MI 48842For SaleMLS ID #297800, Brock Fletcher, Keller Williams Realty Lansing. Greater Lansing AOR
- $349,9003 bd3 ba2k sqft5730 Cartago Dr, Lansing, MI 48911For SaleMLS ID #297884, Tung VuNguyen, EXIT Realty Home Partners. Greater Lansing AOR
- $539,9754 bd3 ba2.2k sqft1442 Kalorama Way, Okemos, MI 48864For SaleMLS ID #296017, Tara Fatteh, 1 World Realty, LLC. Greater Lansing AOR
