Luxury, Privacy & Timeless Craftsmanship on Over 8 Acres Experience exceptional living in this stunning custom-built estate situated on more than 8 picturesque acres. Offering 5 bedrooms, 6.5 bathrooms, and resort-style amenities, this remarkable home combines timeless elegance with endless opportunities to make it your own. Step inside and be greeted by a breathtaking two-story great room, where soaring exposed wood beams and a dramatic floor-to-ceiling stone fireplace create an unforgettable first impression. Beautiful custom masonry is showcased throughout the home, highlighting the quality craftsmanship and attention to detail found in every room. Designed for both entertaining and everyday living, the main-level family room features a warm fireplace and built-in wet bar, while the chef’s kitchen boasts custom cabinetry, abundant workspace, and an oversized walk-in pantry. The spectacular two-story study is truly one of a kind, complete with a marble fireplace and elegant spiral staircase. The luxurious primary suite is a private retreat featuring its own fireplace—one of four fireplaces on the main level—along with a spa-inspired bath offering a soaking tub, copper fixtures, and two expansive walk-in closets that provide exceptional storage for any wardrobe. Upstairs, you’ll find four generously sized bedrooms, each with its own private en-suite bathroom, as well as a spacious loft that offers additional living or gathering space. The partially finished lower level expands the home’s versatility with a dedicated workout room and additional office space, leaving plenty of room to customize for a theater, game room, wine cellar, or additional living areas. Outside, enjoy your own private oasis featuring an in-ground pool, relaxing hot tub, basketball court, and expansive grounds that provide the perfect setting for entertaining, recreation, or simply enjoying the peace and privacy of country living. Offered at an exceptional value of just $223.86 per square foot, this extraordinary estate also includes a $50,000 seller credit, giving the new owner the opportunity to personalize and update the home with their own custom touches while creating the luxury estate of their dreams. This is a rare opportunity to own an estate where exceptional craftsmanship, generous living spaces, and unmatched privacy come together to create a truly one-of-a-kind property.
Active
$2,250,000
4023 S Two Creeks Ln, Bloomington, IN 47401
5beds
10,052sqft
Single Family Residence
Built in 2008
8.16 Acres Lot
$2,057,400 Zestimate®
$--/sqft
$-- HOA
What's special
Main-level family roomWarm fireplaceMarble fireplaceDramatic floor-to-ceiling stone fireplaceBuilt-in wet barLuxurious primary suiteIn-ground pool
- 96 days
- 923
- 30
Zillow last checked:
Listing updated:
Listed by:
Jason Millican Cell:317-372-9999,
Jason Millican Group,
Brittany McClain,
Jason Millican Group
Source: IRMLS,MLS#: 202628106
Facts & features
Interior
Bedrooms & bathrooms
- Bedrooms: 5
- Bathrooms: 7
- Full bathrooms: 6
- 1/2 bathrooms: 1
- Main level bedrooms: 1
Bedroom 1
- Level: Main
Bedroom 2
- Level: Upper
Dining room
- Level: Main
- Area: 270
- Dimensions: 15 x 18
Family room
- Level: Main
- Area: 1204
- Dimensions: 28 x 43
Kitchen
- Level: Main
- Area: 180
- Dimensions: 15 x 12
Living room
- Level: Main
- Area: 700
- Dimensions: 28 x 25
Office
- Level: Main
- Area: 270
- Dimensions: 18 x 15
Heating
- Forced Air
Cooling
- Central Air
Features
- Basement: Full
- Number of fireplaces: 4
- Fireplace features: Three +
Interior area
- Total structure area: 12,084
- Total interior livable area: 10,052 sqft
- Finished area above ground: 8,019
- Finished area below ground: 2,033
Video & virtual tour
Property
Parking
- Total spaces: 3.5
- Parking features: Attached
- Attached garage spaces: 3.5
Features
- Levels: Two
- Stories: 2
- Pool features: In Ground
Lot
- Size: 8.16 Acres
- Features: 6-9.999
Details
- Parcel number: 530822200024.000008
Construction
Type & style
- Home type: SingleFamily
- Property subtype: Single Family Residence
Materials
- Stucco, Masonry
Condition
- New construction: No
- Year built: 2008
Utilities & green energy
- Sewer: City
- Water: Public
Community & HOA
Community
- Subdivision: None
Location
- Region: Bloomington
Financial & listing details
- Tax assessed value: $1,372,700
- Annual tax amount: $12,307
- Date on market: 7/14/2026
Estimated market value
$2,057,400
$1.95M - $2.16M
Not available
Price history
| Date | Event | Price |
|---|---|---|
| 7/14/2026 | Listed for sale | $2,250,000 |
Source:  IRMLS #202628106 Report a problem IRMLS #202628106 Report a problem | ||
Public tax history
| Year | Property taxes | Tax assessment |
|---|---|---|
| 2025 | $13,394 -2.5% | $1,372,700 -0.2% |
| 2024 | $13,733 +6.7% | $1,376,000 0% |
| 2023 | $12,867 +4.6% | $1,376,600 +9% |
| 2022 | $12,307 -4.6% | $1,263,500 +5.3% |
| 2021 | $12,896 +14.8% | $1,200,300 +0.2% |
| 2020 | $11,230 -2.5% | $1,197,500 -0.2% |
| 2019 | $11,522 +0.1% | $1,199,800 -1% |
| 2018 | $11,513 -8.1% | $1,211,900 +0.3% |
| 2017 | $12,526 | $1,208,800 -0.3% |
| 2016 | $12,526 +31.7% | $1,212,900 +12.4% |
| 2014 | $9,509 +0.3% | $1,079,100 +0.1% |
| 2013 | $9,483 +1.9% | $1,078,400 +0.1% |
| 2012 | $9,303 +8.7% | $1,077,000 +5.1% |
| 2010 | $8,561 +9.2% | $1,024,600 0% |
| 2009 | $7,837 +263.6% | $1,024,800 +491.3% |
| 2007 | $2,156 | $173,300 |
Find assessor info on the county website
Monthly payment
Est. payment
Payment breakdown
Explore the cost of this home by adjusting the details. Changes won't be saved.Climate risks
Neighborhood: 47401
Nearby schools
Schools provided by the listing agent
- Elementary: Rogers/Binford
- Middle: Jackson Creek
- High: Bloomington South
- District: Monroe County Community School Corp.
Source: IRMLS. This data may not be complete. We recommend contacting the local school district to confirm school assignments for this home.
- $7,200-- bd-- ba-- sqft4029 S Two Creeks Ln, Bloomington, IN 47401Off Market
- $380,6003 bd2 ba2.5k sqft1598 E Rhorer Rd, Bloomington, IN 47401Off Market
- $164,600-- bd-- ba-- sqft4012 S Two Creeks Ln, Bloomington, IN 47401Off Market
- $255,2002 bd1 ba1k sqft1640 E Rhorer Rd, Bloomington, IN 47401Off Market
Similar homes
- $1,750,0005 bd4 ba7.4k sqft3568 E Saddlebrook Ln, Bloomington, IN 47401For Sale
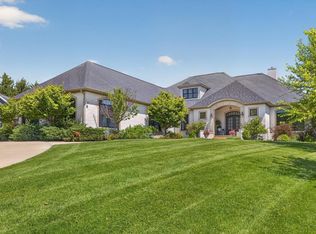 MLS ID #202642799, Ashton Hoene, Century 21 Scheetz - Bloomington. IRMLS
 - $1,190,0005 bd5 ba5.4k sqft5820 S Handy Rd, Bloomington, IN 47401For Sale
 MLS ID #202631753, Jeff Franklin, FC Tucker/Bloomington REALTORS. IRMLS
 - $1,625,0005 bd6 ba7.2k sqft4400 S Inverness Crst, Bloomington, IN 47401For Sale
 MLS ID #202604511, Jeff Franklin, FC Tucker/Bloomington REALTORS. IRMLS
 - $2,975,0007 bd7 ba12k sqft9699 S Stillwater Ln, Bloomington, IN 47401For Sale
 MLS ID #202640687, Jeff Franklin, FC Tucker/Bloomington REALTORS. IRMLS
