Enjoy the heirloom-quality finishes of this tasteful brick home on 13.95 acres. This Inverness Woods home on Bloomington’s east side is perfectly private with great access to Indiana University. This home has well designed space with a library study, formal living and dining room combo, a bright cheerful, open maple kitchen with an opened great room with soaring two-story ceilings and a wall of windows. The primary suite wing is on the main level was added to create a retreat with its own private home office space, spa bath features, dual closets with custom organizers and tile walk-in shower. The upper level of the home has an additional ensuite bedroom with walk-in storage plus enormous secondary bedrooms and an upper level laundry room/hobby space perfect for artists or projects. Natural light shines into this home nestled around mature trees and rolling hills. Entertain with ease in the lower level of this home with wet bar and media space. Additional guest space and bath space on this lower level walk out is perfect for multigenerational living. There are additional recreation areas plus a movie theater for downtime. This quality home has an attached garage plus a detached garage with an upper level finished bonus room. Live near conveniences and shopping, yet feel totally private, in this beautifully crafted home near Lake Monroe and College Mall.
Active
Price cut: $25K (8/18)
$1,625,000
4400 S Inverness Crst, Bloomington, IN 47401
5beds
7,200sqft
Single Family Residence
Built in 2003
13.95 Acres Lot
$-- Zestimate®
$--/sqft
$-- HOA
What's special
Attached garageEnormous secondary bedroomsSpa bath featuresWall of windowsRecreation areasHeirloom-quality finishesTasteful brick home
- 247 days
- 455
- 30
Zillow last checked:
Listing updated:
Listed by:
Jeff Franklin franklin@tuckerbloomington.com,
FC Tucker/Bloomington REALTORS
Source: IRMLS,MLS#: 202604511
Facts & features
Interior
Bedrooms & bathrooms
- Bedrooms: 5
- Bathrooms: 6
- Full bathrooms: 4
- 1/2 bathrooms: 2
- Main level bedrooms: 1
Bedroom 1
- Level: Main
Bedroom 2
- Level: Lower
Dining room
- Level: Main
- Area: 195
- Dimensions: 13 x 15
Family room
- Level: Main
- Area: 357
- Dimensions: 21 x 17
Kitchen
- Level: Main
- Area: 276
- Dimensions: 12 x 23
Living room
- Level: Main
- Area: 288
- Dimensions: 16 x 18
Heating
- Natural Gas
Cooling
- Central Air
Appliances
- Included: Dishwasher, Microwave, Refrigerator, Washer, Gas Cooktop, Dryer-Electric, Oven-Built-In
Features
- Basement: Full
- Number of fireplaces: 3
- Fireplace features: Three +
Interior area
- Total structure area: 7,200
- Total interior livable area: 7,200 sqft
- Finished area above ground: 4,530
- Finished area below ground: 2,670
Video & virtual tour
Property
Parking
- Total spaces: 2
- Parking features: Attached
- Attached garage spaces: 2
Features
- Levels: Two
- Stories: 2
Lot
- Size: 13.95 Acres
- Features: Irregular Lot
Details
- Additional structures: Second Garage
- Parcel number: 530813401001.000008
Construction
Type & style
- Home type: SingleFamily
- Architectural style: Traditional
- Property subtype: Single Family Residence
Materials
- Brick
Condition
- New construction: No
- Year built: 2003
Utilities & green energy
- Sewer: Septic Tank
- Water: Public
Community & HOA
Community
- Subdivision: Inverness Woods
Location
- Region: Bloomington
Financial & listing details
- Tax assessed value: $1,382,100
- Annual tax amount: $19,358
- Date on market: 2/13/2026
Estimated market value
Not available
Estimated sales range
Not available
Not available
Price history
| Date | Event | Price |
|---|---|---|
| 8/18/2026 | Price change | $1,625,000-1.5% |
Source:  IRMLS #202604511 Report a problem IRMLS #202604511 Report a problem | ||
| 6/3/2026 | Price change | $1,650,000-12% |
Source: IRMLS #202604511 Report a problem | ||
| 4/24/2026 | Price change | $1,875,000-5.1% |
Source: IRMLS #202604511 Report a problem | ||
| 2/13/2026 | Listed for sale | $1,975,000 |
Source: IRMLS #202604511 Report a problem | ||
Public tax history
| Year | Property taxes | Tax assessment |
|---|---|---|
| 2024 | $13,540 +3.6% | $1,382,100 +0.9% |
| 2023 | $13,065 +6.7% | $1,369,300 +6.8% |
| 2022 | $12,246 -5% | $1,282,700 +7.3% |
| 2021 | $12,886 +16.2% | $1,195,800 -0.2% |
| 2020 | $11,088 -1.5% | $1,198,600 +1% |
| 2019 | $11,261 0% | $1,186,900 -0.1% |
| 2018 | $11,266 -7.8% | $1,187,800 +0.1% |
| 2017 | $12,221 | $1,186,400 -9.5% |
| 2016 | $12,221 +0.3% | $1,310,900 +1.1% |
| 2014 | $12,182 +0.1% | $1,296,800 0% |
| 2013 | $12,164 +2.3% | $1,297,300 +0.4% |
| 2012 | $11,890 +9% | $1,291,700 +4.9% |
| 2011 | $10,909 -1.8% | $1,231,300 -0.8% |
| 2010 | $11,114 +8.9% | $1,241,100 +0.2% |
| 2009 | $10,209 | $1,238,200 |
Find assessor info on the county website
Monthly payment
Est. payment
Payment breakdown
Explore the cost of this home by adjusting the details. Changes won't be saved.Climate risks
Neighborhood: 47401
Nearby schools
Schools provided by the listing agent
- Elementary: Rogers/Binford
- Middle: Tri-North
- High: Bloomington North
- District: Monroe County Community School Corp.
Source: IRMLS. This data may not be complete. We recommend contacting the local school district to confirm school assignments for this home.
- $810,6002 bd3 ba2.4k sqft4410 S Inverness Crst, Bloomington, IN 47401Off Market
- $1,800,0004 bd4 ba7.3k sqft4400 S Inverness Crst, Bloomington, IN 47401Sold

- $702,4005 bd2 ba2.4k sqft3416 S Spring Branch Rd, Bloomington, IN 47401Off Market
- $804,7004 bd4 ba4.8k sqft4420 S Inverness Crst, Bloomington, IN 47401Off Market
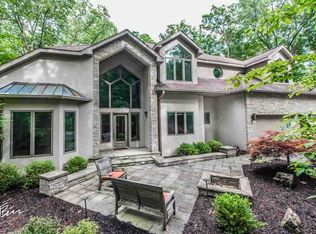
Similar homes
- $1,750,0005 bd4 ba7.4k sqft3568 E Saddlebrook Ln, Bloomington, IN 47401For Sale
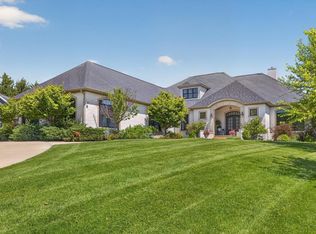 MLS ID #202642799, Ashton Hoene, Century 21 Scheetz - Bloomington. IRMLS
 - $1,125,0004 bd5 ba4.7k sqft3838 S State Road 446, Bloomington, IN 47401For Sale
 MLS ID #202626933, Jeff Franklin, FC Tucker/Bloomington REALTORS. IRMLS
 - $1,190,0005 bd5 ba5.4k sqft5820 S Handy Rd, Bloomington, IN 47401For Sale
 MLS ID #202631753, Jeff Franklin, FC Tucker/Bloomington REALTORS. IRMLS
 - $2,250,0005 bd7 ba10k sqft4023 S Two Creeks Ln, Bloomington, IN 47401For Sale
 MLS ID #202628106, Jason Millican, Jason Millican Group. IRMLS
