
Experience the perfect blend of comfort, flexibility, and an unbeatable location in this beautifully maintained, fully furnished second-floor 3-bedroom, 2-bath condominium offering 1,447 square feet of living space in the highly sought-after Vista Cay Resort—one of the very few communities in Orange County fully zoned for short-term vacation rentals, making it an exceptional opportunity for investors, second-home owners, or those seeking a primary residence with outstanding income potential. Freshly painted throughout, furnished and equipped, this residence is move-in or rental ready. The spacious open-concept living and dining area opens to a private balcony, while the thoughtfully designed split-bedroom floor plan offers privacy and comfort. The primary suite features a built-in closet and a private en-suite bathroom with a walk-in shower. Two additional bedrooms share a well-appointed second bathroom with a tub/shower combination, while one guest bedroom includes an oversized walk-in closet. Additional highlights include ceiling fans throughout, abundant storage, a full-size washer and dryer, two new Roku TVs, a newer refrigerator (2023), and a new HVAC system installed in March 2026. Vista Cay is one of Orlando's premier resort communities, offering two heated resort-style pools, Jacuzzis, a splash pad and water slide, sun decks, a poolside bar, outdoor lounge areas with a fire pit, and a clubhouse featuring a fitness center, concierge service, internet café, and meeting room. The quarterly condominium fee covers cable TV, high-speed internet, water, sewer, daily trash removal, exterior building and roof maintenance, exterior painting, elevators, beautifully maintained common areas, and full access to all resort amenities. Location is everything, and Vista Cay/Isles at Cay Commons offers one of Orlando's best. Adjacent to the Orange County Convention Center and directly across from Universal's Epic Universe, it sits in one of Central Florida's strongest year-round tourism and rental markets. International Drive, Universal Orlando Resort, SeaWorld, Aquatica, ICON Park, outlet shopping, championship golf, Walt Disney World, and Orlando International Airport are all just minutes away. Whether welcoming vacationers, business travelers attending the Convention Center, or families visiting Orlando's world-famous attractions, this property is ideally positioned to generate strong year-round rental demand. With no rental restrictions, this property offers exceptional flexibility as a primary residence, vacation home, long-term rental, or high-performing short-term rental through Airbnb, VRBO, and other vacation rental platforms. Offering an unbeatable combination of location, lifestyle, flexibility, and investment potential, this is a rare opportunity to own in one of Orlando's most desirable resort communities. Experience the immersive 3D virtual tour, then schedule your private showing today!
For sale
$490,000
4024 BREAKVIEW DRIVE #20904, ORLANDO, FL 32819
3beds
1,447sqft
:
Get pre-qualified$3,943/mo
Condominium
Built in 2008
-- sqft lot
$469,000 Zestimate®
$339/sqft
$633/mo HOA
What's special
Fully furnishedPrivate balconyBeautifully maintainedSun decksAbundant storageFull-size washer and dryerCeiling fans throughout
- 18 days |
- 71 |
- 6 |
Zillow last checked:
Listing updated:
Listed by:
Edit Gabor 863-397-5981,
FLORIDA CAPITAL REALTY 786-953-5870
Source: Stellar MLS,MLS#: O6425182 Originating MLS: Orlando Regional
Originating MLS: Orlando Regional
Facts & features
Interior
Bedrooms & bathrooms
- Bedrooms: 3
- Bathrooms: 2
- Full bathrooms: 2
Rooms
- Room types: Utility Room
Primary bedroom
- Features: Ceiling Fan(s), Built-in Closet
- Level: First
- Area: 165.76 Square Feet
- Dimensions: 11.2x14.8
Bedroom 2
- Features: Ceiling Fan(s), Walk-In Closet(s)
- Level: First
- Area: 188.8 Square Feet
- Dimensions: 11.8x16
Bedroom 3
- Features: Ceiling Fan(s), Built-in Closet
- Level: First
- Area: 114 Square Feet
- Dimensions: 10x11.4
Primary bathroom
- Features: Shower No Tub
- Level: First
- Area: 58.58 Square Feet
- Dimensions: 5.8x10.1
Bathroom 2
- Features: Tub With Shower
- Level: First
- Area: 102.5 Square Feet
- Dimensions: 8.2x12.5
Kitchen
- Features: Pantry
- Level: First
- Area: 99 Square Feet
- Dimensions: 9x11
Living room
- Features: Ceiling Fan(s)
- Level: First
- Area: 300 Square Feet
- Dimensions: 12x25
Heating
- Central, Electric
Cooling
- Central Air
Appliances
- Included: Dishwasher, Disposal, Dryer, Electric Water Heater, Exhaust Fan, Freezer, Ice Maker, Microwave, Range, Refrigerator, Washer
- Laundry: Inside
Features
- Ceiling Fan(s), Living Room/Dining Room Combo, Solid Surface Counters, Solid Wood Cabinets, Split Bedroom, Stone Counters, Thermostat, Walk-In Closet(s)
- Flooring: Carpet, Ceramic Tile
- Has fireplace: No
- Furnished: Yes
Interior area
- Total structure area: 1,447
- Total interior livable area: 1,447 sqft
Video & virtual tour
Property
Parking
- Parking features: Guest, On Street, Open
- Has uncovered spaces: Yes
Features
- Levels: One
- Stories: 1
- Patio & porch: Covered
- Exterior features: Balcony, Irrigation System, Lighting, Sidewalk
- Pool features: Heated, In Ground
Lot
- Size: 1,502 Square Feet
Details
- Parcel number: 062429390920904
- Zoning: P-D
- Special conditions: None
Construction
Type & style
- Home type: Condo
- Property subtype: Condominium
Materials
- Block, Stucco
- Foundation: Slab
- Roof: Tile
Condition
- Completed
- New construction: No
- Year built: 2008
Details
- Builder model: SANTA ANA
- Builder name: PULTE
Utilities & green energy
- Sewer: Public Sewer
- Water: Public
- Utilities for property: BB/HS Internet Available, Cable Connected, Electricity Connected, Public, Street Lights, Water Connected
Community & HOA
Community
- Features: Association Recreation - Owned, Clubhouse, Fitness Center, Gated Community - No Guard, Irrigation-Reclaimed Water, Playground, Pool, Sidewalks
- Security: Fire Sprinkler System, Gated Community
- Pet fee: $0 monthly
- Subdivision: VISTA CAY
HOA
- Has HOA: Yes
- Amenities included: Clubhouse, Fitness Center, Gated, Playground, Pool, Recreation Facilities
- Services included: Cable TV, Community Pool, Reserve Fund, Insurance, Internet, Maintenance Structure, Maintenance Grounds, Recreational Facilities, Sewer, Trash, Water
- HOA fee: $633 monthly
- HOA name: Optimum Community Management, Inc.- Andrea Rivera
- HOA phone: 407-313-4460
- Second HOA name: Vista Cay at Harbor Square Master Community
- Second HOA phone: 407-313-4460
Location
- Region: Orlando
Financial & listing details
- Price per square foot: $339/sqft
- Tax assessed value: $340,000
- Annual tax amount: $6,050
- Date on market: 7/15/2026
- Cumulative days on market: 19 days
- Listing terms: Cash,Conventional
- Ownership: Condominium
- Total actual rent: 0
- Electric utility on property: Yes
- Road surface type: Asphalt
Estimated market value
$469,000
$446,000 - $492,000
$2,505/mo
Price history
| Date | Event | Price |
|---|---|---|
| 7/16/2026 | Listed for sale | $490,000+195.4%$339/sqft |
Source:  Stellar MLS #O6425182 Report a problem Stellar MLS #O6425182 Report a problem | ||
| 6/17/2009 | Sold | $165,900$115/sqft |
Source: Public Record Report a problem | ||
Public tax history
| Year | Property taxes | Tax assessment |
|---|---|---|
| 2024 | $5,081 +17.7% | $297,660 +10% |
| 2023 | $4,317 +12.9% | $270,600 +10% |
| 2022 | $3,825 +2.9% | $246,000 +4.9% |
| 2021 | $3,716 +1.7% | $234,400 +2.5% |
| 2020 | $3,653 -1% | $228,600 +1.2% |
| 2019 | $3,689 +9.2% | $225,907 +10% |
| 2018 | $3,379 0% | $205,370 +10% |
| 2017 | $3,379 +8.8% | $186,700 -3.2% |
| 2016 | $3,106 +0.8% | $192,900 -4.8% |
| 2015 | $3,083 +20.7% | $202,600 +37.9% |
| 2014 | $2,555 +12.4% | $146,900 +14% |
| 2013 | $2,272 +4% | $128,885 +4.8% |
| 2012 | $2,184 -12.6% | $122,961 -12.2% |
| 2011 | $2,500 -7.1% | $140,126 -9.5% |
| 2010 | $2,690 | $154,830 -20.4% |
| 2009 | -- | $194,627 +241.5% |
| 2008 | $948 | $57,000 |
Find assessor info on the county website
Monthly payment
Est. payment
Payment breakdown
Explore the cost of this home by adjusting the details. Changes won't be saved.Climate risks
Neighborhood: 32819
Nearby schools
GreatSchools rating
- 4/10Tangelo Park Elementary SchoolGrades: PK-5Distance: 2.3 mi
- 4/10Westridge Middle SchoolGrades: 6-8Distance: 3.5 mi
- 5/10LAKE BUENA VISTA HIGH SCHOOL-0932Grades: 9-12Distance: 3.3 mi
Schools provided by the listing agent
- Elementary: Tangelo Park Elem
- Middle: Westridge Middle
- High: Lake Buena Vista High School
Source: Stellar MLS. This data may not be complete. We recommend contacting the local school district to confirm school assignments for this home.
- $422,0003 bd2 ba1.3k sqft4024 Breakview Dr UNIT 10404, Orlando, FL 32819Sold
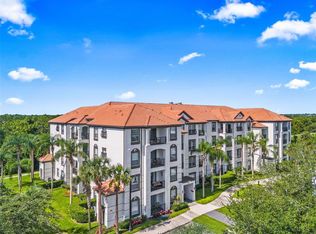
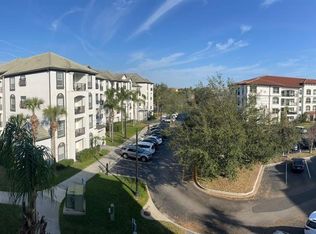
- $2,3003 bd2 ba1.2k sqft4024 Breakview Dr UNIT 10804, Orlando, FL 32819For Rent
- $509,0003 bd2 ba1.2k sqft4024 Breakview Dr UNIT 30304, Orlando, FL 32819Sold

- $515,0003 bd2 ba1.2k sqft4024 Breakview Dr UNIT 40304, Orlando, FL 32819For Sale

- $335,0002 bd2 ba1.1k sqft4024 Breakview Dr #402, Orlando, FL 32819Sold
- $2,4503 bd2 ba1.4k sqft4024 Breakview Dr #105, Orlando, FL 32819For Rent
- $329,1003 bd2 ba1.4k sqft4024 Breakview Dr #210, Orlando, FL 32819Off Market
- $349,6003 bd2 ba1.2k sqft4024 Breakview Dr #408, Orlando, FL 32819Off Market
A local agent can set up tours, give advice and negotiate with sellers.
Similar homes
- $489,9003 bd2 ba1.4k sqft4114 BREAKVIEW DRIVE #110, ORLANDO, FL 32819For Sale

 MLS ID #O6424872, Sevara Botirova Patel, CHARLES RUTENBERG REALTY ORLANDO. Stellar MLS
 - $479,0003 bd2 ba1.2k sqft4862 CAYVIEW AVENUE #30809, ORLANDO, FL 32819For Sale
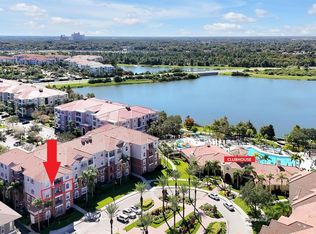 MLS ID #O6426066, Drew Frahm, VISTA CAY REALTY COMPANY. Stellar MLS
 - $488,0003 bd4 ba1.7k sqft4800 TIDECREST AVENUE #172, ORLANDO, FL 32819For Sale
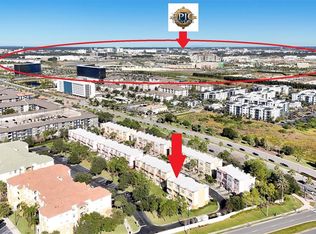 MLS ID #O6428504, Gabriela Buche, VISTA CAY REALTY COMPANY. Stellar MLS
 - $485,0003 bd2 ba1.2k sqft4802 CAYVIEW AVENUE #10814, ORLANDO, FL 32819For Sale
 MLS ID #O6390130, Garath Lobo, LIFESTYLE INTERNATIONAL REALTY. Stellar MLS
 - $495,0003 bd2 ba1.4k sqft4802 CAYVIEW AVENUE #204, ORLANDO, FL 32819For SaleMLS ID #O6387416, Kris Hoeylaerts, RADIUS REALTY GROUP LLC. Stellar MLS
- $515,0003 bd2 ba1.2k sqft4024 BREAKVIEW DRIVE #40304, ORLANDO, FL 32819For SaleMLS ID #O6376970, Gisele Kolbrich, TOP FLORIDA HOMES. Stellar MLS
- $489,9003 bd4 ba1.7k sqft4845 TIDECREST AVENUE #146, ORLANDO, FL 32819For SaleMLS ID #O6400468, Beerly Bruno, BENSHIRE REALTY. Stellar MLS
- $440,0003 bd2 ba1.2k sqft4114 BREAKVIEW DR DRIVE #10602, ORLANDO, FL 32819For SaleMLS ID #O6402013, Mihai Echim, EXP REALTY LLC. Stellar MLS
- $525,0003 bd2 ba1.4k sqft4862 CAYVIEW AVENUE #20909, ORLANDO, FL 32819For SaleMLS ID #O6409622, Todd Schroth, PA, EXP REALTY LLC. Stellar MLS
- $450,0003 bd2 ba1.2k sqft4102 BREAKVIEW DRIVE #40103, ORLANDO, FL 32819For SaleMLS ID #O6387892, Stephanie De Oliveira, DEO REALTY LLC. Stellar MLS
- $559,9002 bd2 ba1.8k sqft5048 SHOREWAY LOOP #10204, ORLANDO, FL 32819For SaleMLS ID #O6428410, Drew Frahm, VISTA CAY REALTY COMPANY. Stellar MLS
- $579,0003 bd2 ba1.1k sqft4001 BREAKVIEW DRIVE #D409, ORLANDO, FL 32819For SaleMLS ID #O6424874, Sevara Botirova Patel, CHARLES RUTENBERG REALTY ORLANDO. Stellar MLS
- $575,0003 bd2 ba1.2k sqft4126 BREAKVIEW DRIVE #40601, ORLANDO, FL 32819For SaleMLS ID #O6406781, Alessandra Sermann Ulmann, NOVA REAL ESTATE SERVICES INC. Stellar MLS
- $649,0003 bd2 ba2k sqft4840 CAYVIEW AVENUE #403, ORLANDO, FL 32819For SaleMLS ID #O6428948, Kris Hoeylaerts, RADIUS REALTY GROUP LLC. Stellar MLS
- $520,0003 bd2 ba1.4k sqft5000 CAYVIEW AVENUE #309, ORLANDO, FL 32819For SaleMLS ID #O6395264, Marcio Silva, MS LAND & BUILDING LLC. Stellar MLS
- $535,0003 bd2 ba1.2k sqft4862 CAYVIEW AVENUE #403, ORLANDO, FL 32819For SaleMLS ID #S5146137, James Donovan, TEAM DONOVAN. Stellar MLS
- $525,0002 bd2 ba1.8k sqft4816 CAYVIEW AVENUE #201, ORLANDO, FL 32819For SaleMLS ID #S5146636, James Donovan, TEAM DONOVAN. Stellar MLS
- $560,0003 bd2 ba1.2k sqft4114 BREAKVIEW DRIVE #20802, ORLANDO, FL 32819For SaleMLS ID #O6362573, Karishma Scheid, FLORIDA REALTY INVESTMENTS. Stellar MLS
- $528,9003 bd4 ba1.7k sqft5026 TIDEVIEW CIRCLE #17, ORLANDO, FL 32819For SaleMLS ID #S5148038, Valentina Moncayo Giraldo, LPT REALTY, LLC. Stellar MLS
- $649,0003 bd2 ba2k sqft5049 SHOREWAY LOOP #407, ORLANDO, FL 32819For SaleMLS ID #O6428949, Kris Hoeylaerts, RADIUS REALTY GROUP LLC. Stellar MLS
