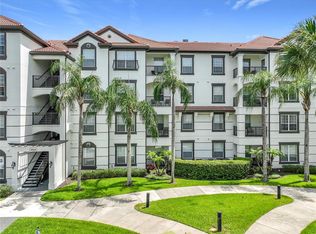
Huge price reduction... Discover this amazing opportunity: a beautiful 3-bedroom, 2-bathroom condo, fully furnished and tastefully decorated, ready for you to move in or start generating income right away. Featuring a spacious balcony to relax and enjoy the view, this turnkey property is perfect as a vacation home, an income-producing investment, or your new residence. The well-designed floor plan offers spacious and comfortable living areas, a fully equipped kitchen, an open-concept living/dining space, and cozy bedrooms. All furniture, décor, and essential items are included, making it easy to start renting or enjoy immediately. Ideally located close to Universal's new EPIC Park, International Drive, several shopping options, and prime dining locations, this property offers convenience, comfort, and great investment potential.
For sale
Price cut: $20K (6/5)
$520,000
5000 Cayview Ave #309, Orlando, FL 32819
3beds
1,447sqft
Condominium
Built in 2006
-- sqft lot
$498,800 Zestimate®
$359/sqft
$385/mo HOA
What's special
- 108 days |
- 73 |
- 2 |
Zillow last checked:
Listing updated:
Listed by:
Marcio Silva 407-466-7000,
MS LAND & BUILDING LLC 407-512-1213
Source: Stellar MLS,MLS#: O6395264 Originating MLS: Orlando Regional
Originating MLS: Orlando Regional
Loading...
Facts & features
Interior
Bedrooms & bathrooms
- Bedrooms: 3
- Bathrooms: 2
- Full bathrooms: 2
Primary bedroom
- Features: Built-in Closet
- Level: First
- Area: 176 Square Feet
- Dimensions: 11x16
Bedroom 2
- Features: Walk-In Closet(s)
- Level: First
- Area: 154 Square Feet
- Dimensions: 11x14
Bedroom 3
- Features: No Closet
- Level: First
- Area: 110 Square Feet
- Dimensions: 10x11
Primary bathroom
- Features: Shower No Tub
- Level: First
Balcony porch lanai
- Level: First
- Area: 40 Square Feet
- Dimensions: 10x4
Kitchen
- Level: First
- Area: 120 Square Feet
- Dimensions: 12x10
Living room
- Level: First
- Area: 300 Square Feet
- Dimensions: 12x25
Heating
- Central
Cooling
- Central Air
Appliances
- Included: Dishwasher, Disposal, Dryer, Electric Water Heater, Microwave, Range, Refrigerator, Washer
- Laundry: Laundry Closet
Features
- Open Floorplan, Split Bedroom, Walk-In Closet(s)
- Flooring: Ceramic Tile, Laminate
- Windows: Blinds
- Has fireplace: No
- Furnished: Yes
Interior area
- Total structure area: 1,447
- Total interior livable area: 1,447 sqft
Video & virtual tour
Property
Parking
- Parking features: None, Open
- Has uncovered spaces: Yes
Features
- Levels: One
- Stories: 1
- Exterior features: Balcony
- Has spa: Yes
Lot
- Features: In County
Details
- Parcel number: 062429888730908
- Zoning: P-D
- Special conditions: None
Construction
Type & style
- Home type: Condo
- Property subtype: Condominium
Materials
- Block
- Foundation: Slab
- Roof: Shingle
Condition
- Completed
- New construction: No
- Year built: 2006
Details
- Builder model: Santa Anna
- Builder name: PULTE HOMES
Utilities & green energy
- Sewer: Public Sewer
- Water: Public
- Utilities for property: Cable Connected, Electricity Connected, Public, Sewer Connected, Water Connected
Community & HOA
Community
- Features: Fitness Center, Gated Community - No Guard, Pool
- Security: Gated Community
- Pet fee: $0 monthly
- Subdivision: VISTA CAY AT HARBOR SQUARE CONDO PH 8
HOA
- Has HOA: Yes
- Amenities included: Elevator(s), Fitness Center, Gated, Recreation Facilities
- Services included: Cable TV, Insurance, Maintenance Structure, Maintenance Grounds, Sewer, Trash, Water
- HOA fee: $385 monthly
- HOA name: Vista Cay HOA
- HOA phone: 407-313-4460
Location
- Region: Orlando
Financial & listing details
- Price per square foot: $359/sqft
- Annual tax amount: $5,785
- Date on market: 3/31/2026
- Cumulative days on market: 109 days
- Listing terms: Cash
- Ownership: Condominium
- Total actual rent: 0
- Electric utility on property: Yes
- Road surface type: Asphalt
Estimated market value
$498,800
$474,000 - $524,000
$2,349/mo
Price history
| Date | Event | Price |
|---|---|---|
| 6/5/2026 | Price change | $520,000-3.7%$359/sqft |
Source:  Stellar MLS #O6395264 Report a problem Stellar MLS #O6395264 Report a problem | ||
| 3/31/2026 | Listed for sale | $540,000$373/sqft |
Source: Stellar MLS #O6395264 Report a problem | ||
Public tax history
Tax history is unavailable.
Monthly payment
Est. payment
Payment breakdown
Explore the cost of this home by adjusting the details. Changes won't be saved.Climate risks
Neighborhood: 32819
Nearby schools
GreatSchools rating
- 4/10Tangelo Park Elementary SchoolGrades: PK-5Distance: 1.9 mi
- 4/10Westridge Middle SchoolGrades: 6-8Distance: 3.3 mi
- 5/10LAKE BUENA VISTA HIGH SCHOOL-0932Grades: 9-12Distance: 3.2 mi
Schools provided by the listing agent
- Elementary: Tangelo Park Elem
- Middle: Westridge Middle
- High: Lake Buena Vista High School
Source: Stellar MLS. This data may not be complete. We recommend contacting the local school district to confirm school assignments for this home.
- $420,0003 bd2 ba1.2k sqft5000 Cayview Ave APT 10108, Orlando, FL 32819Sold

- $480,0003 bd2 ba1.4k sqft5000 Cayview Ave UNIT 30408, Orlando, FL 32819Sold

- $530,0003 bd2 ba1.2k sqft5000 Cayview Ave UNIT 40308, Orlando, FL 32819Sold

- $470,0002 bd2 ba1.1k sqft5000 Cayview Ave UNIT 40708, Orlando, FL 32819Sold

- $529,0003 bd2 ba1.4k sqft5000 Cayview Ave UNIT 41008, Orlando, FL 32819Sold
- $396,6002 bd2 ba1.1k sqft5000 Cayview Ave #302, Orlando, FL 32819Off Market
- $--3 bd2 ba1.3k sqft5000 Cayview Ave #ID1248265P, Orlando, FL 32819Off Market
- $418,2002 bd2 ba1.1k sqft5000 Cayview Ave, Orlando, FL 32819Off Market
A local agent can set up tours, give advice and negotiate with sellers.
Similar homes
- $489,9003 bd2 ba1.4k sqft4114 Breakview Dr #110, Orlando, FL 32819For Sale

 MLS ID #O6424872, Sevara Botirova Patel, CHARLES RUTENBERG REALTY ORLANDO. Stellar MLS
 - $490,0003 bd2 ba1.4k sqft4024 Breakview Dr Unit 20904, Orlando, FL 32819For Sale
 MLS ID #O6425182, Edit Gabor, FLORIDA CAPITAL REALTY. Stellar MLS
 - $525,0003 bd2 ba1.4k sqft4862 Cayview Ave #20909, Orlando, FL 32819For Sale
 MLS ID #O6409622, Todd Schroth, PA, EXP REALTY LLC. Stellar MLS
 - $528,9003 bd4 ba1.7k sqft5026 Tideview Cir #17, Orlando, FL 32819For Sale
 MLS ID #S5148038, Valentina Moncayo Giraldo, LPT REALTY, LLC. Stellar MLS
 - $550,0003 bd2 ba1.2k sqft4862 Cay View Ave Unit 403, Orlando, FL 32819For SaleMLS ID #S5146137, James Donovan, TEAM DONOVAN. Stellar MLS
- $579,0003 bd2 ba1.1k sqft4001 Breakview Dr Unit D409, Orlando, FL 32819For SaleMLS ID #O6424874, Sevara Botirova Patel, CHARLES RUTENBERG REALTY ORLANDO. Stellar MLS
- $515,0003 bd2 ba1.2k sqft4024 Breakview Dr Unit 40304, Orlando, FL 32819For SaleMLS ID #O6376970, Gisele Kolbrich, TOP FLORIDA HOMES. Stellar MLS
- $495,0003 bd2 ba1.4k sqft4802 Cayview Ave #204, Orlando, FL 32819For SaleMLS ID #O6387416, Kris Hoeylaerts, RADIUS REALTY GROUP LLC. Stellar MLS
- $525,0002 bd2 ba1.8k sqft4816 Cayview Ave #201, Orlando, FL 32819For SaleMLS ID #S5146636, James Donovan, TEAM DONOVAN. Stellar MLS
- $494,9003 bd4 ba1.7k sqft4845 Tidecrest Ave APT 146, Orlando, FL 32819For SaleMLS ID #O6400468, Beerly Bruno, BENSHIRE REALTY. Stellar MLS
- $485,0003 bd2 ba1.2k sqft4802 Cayview Ave #10814, Orlando, FL 32819For SaleMLS ID #O6390130, Garath Lobo, LIFESTYLE INTERNATIONAL REALTY. Stellar MLS
- $525,0003 bd4 ba1.7k sqft8013 Cool Breeze Dr APT 116, Orlando, FL 32819For SaleMLS ID #O6347677, Tia Billis, EXP REALTY LLC. Stellar MLS
- $575,0003 bd2 ba1.2k sqft4126 Breakview Dr Unit 40601, Orlando, FL 32819For SaleMLS ID #O6406781, Alessandra Sermann Ulmann, NOVA REAL ESTATE SERVICES INC. Stellar MLS
- $590,0002 bd2 ba1.8k sqft5024 Shoreway Loop Unit 20106, Orlando, FL 32819For SaleMLS ID #O6424162, Moshe Sheffi, HPL REALTY INVESTMENTS. Stellar MLS
- $449,0003 bd2 ba1.2k sqft4114 Breakview Dr Unit 10602, Orlando, FL 32819For SaleMLS ID #O6402013, Mihai Echim, EXP REALTY LLC. Stellar MLS
- $530,0003 bd4 ba1.7k sqft4816 Tidecrest Ave APT 175, Orlando, FL 32819For SaleMLS ID #O6389175, Mariana Micheti, M2M REALTY. Stellar MLS
- $560,0003 bd2 ba1.2k sqft4114 Breakview Dr Unit 20802, Orlando, FL 32819For SaleMLS ID #O6362573, Karishma Scheid, FLORIDA REALTY INVESTMENTS. Stellar MLS
- $549,0002 bd2 ba1.8k sqft5025 Shoreway Loop #105, Orlando, FL 32819For SaleMLS ID #O6364470, Kris Hoeylaerts, RADIUS REALTY GROUP LLC. Stellar MLS
- $450,0003 bd2 ba1.2k sqft4102 Breakview Dr Unit 40103, Orlando, FL 32819For SaleMLS ID #O6387892, Stephanie De Oliveira, DEO REALTY LLC. Stellar MLS
- $645,0003 bd2 ba2k sqft4840 Cayview Ave #20310, Orlando, FL 32819For SaleMLS ID #O6421302, Gabriela Buche, VISTA CAY REALTY COMPANY. Stellar MLS
