Welcome to this stunning 3-bedroom, 3.5-bathroom condo in the heart of Orlando! Boasting 1,771 square feet of thoughtfully designed living space, this move-in ready home offers both comfort and convenience. Step inside to discover elegant hard flooring throughout, creating a seamless flow from room to room. The kitchen is a chef's delight, featuring sleek granite countertops and modern stainless steel appliances. High ceilings add to the open, airy feel of the space, making it perfect for both everyday living and entertaining. Brand New A/C and Brand New Water Heater. The primary bedroom provides a peaceful retreat, while two additional bedrooms offer plenty of space for family, guests, or a home office setup. With 3.5 bathrooms, there's plenty of convenience for everyone. Location is everything, and this condo delivers! Situated at 116-8013 Cool Breeze Dr, you'll be perfectly positioned to enjoy all that Orlando has to offer. Shopping, restaurants, and entertainment are just minutes away. Theme parks are within easy reach, and quick access to major roads makes commuting a breeze. The airport is also conveniently accessible, perfect for frequent travelers or hosting out-of-town guests. Whether you're looking for a permanent residence or an investment opportunity, this property checks all the boxes. Don't miss out on this fantastic opportunity to own in one of Orlando's most desirable areas!
For sale
$525,000
8013 COOL BREEZE DRIVE #116, ORLANDO, FL 32819
3beds
1,771sqft
Condominium
Built in 2005
-- sqft lot
$511,100 Zestimate®
$296/sqft
$545/mo HOA
What's special
Sleek granite countertopsHigh ceilingsPeaceful retreatElegant hard flooringModern stainless steel appliances
- 325 days |
- 43 |
- 4 |
Zillow last checked:
Listing updated:
Listed by:
Tia Billis 407-409-4304,
EXP REALTY LLC 888-883-8509
Source: Stellar MLS,MLS#: O6347677 Originating MLS: Orlando Regional
Originating MLS: Orlando Regional
Facts & features
Interior
Bedrooms & bathrooms
- Bedrooms: 3
- Bathrooms: 4
- Full bathrooms: 3
- 1/2 bathrooms: 1
Primary bedroom
- Features: Walk-In Closet(s)
- Level: Third
- Area: 156 Square Feet
- Dimensions: 13x12
Bedroom 1
- Features: Built-in Closet
- Level: First
- Area: 192 Square Feet
- Dimensions: 12x16
Bedroom 2
- Features: Built-in Closet
- Level: Third
- Area: 140 Square Feet
- Dimensions: 14x10
Kitchen
- Level: Second
- Area: 90 Square Feet
- Dimensions: 9x10
Living room
- Level: Second
- Area: 322 Square Feet
- Dimensions: 14x23
Heating
- Central
Cooling
- Central Air
Appliances
- Included: Dishwasher, Disposal, Microwave, Range, Refrigerator
- Laundry: Inside
Features
- Ceiling Fan(s), Eating Space In Kitchen, High Ceilings, Living Room/Dining Room Combo, Open Floorplan, Solid Surface Counters, Solid Wood Cabinets, Walk-In Closet(s)
- Flooring: Ceramic Tile, Hardwood
- Doors: Sliding Doors
- Has fireplace: No
Interior area
- Total structure area: 1,771
- Total interior livable area: 1,771 sqft
Video & virtual tour
Property
Parking
- Total spaces: 1
- Parking features: Driveway
- Attached garage spaces: 1
- Has uncovered spaces: Yes
- Details: Garage Dimensions: 10x14
Features
- Levels: Three Or More
- Stories: 3
- Patio & porch: Patio
- Exterior features: Balcony, Sidewalk
Lot
- Size: 688 Square Feet
- Features: In County, Near Public Transit, Sidewalk
- Residential vegetation: Mature Landscaping
Details
- Parcel number: 062429013717116
- Zoning: P-D
- Special conditions: None
Construction
Type & style
- Home type: Condo
- Architectural style: Traditional
- Property subtype: Condominium
Materials
- Block, Stucco, Wood Siding
- Foundation: Slab
- Roof: Membrane
Condition
- New construction: No
- Year built: 2005
Utilities & green energy
- Sewer: Private Sewer
- Water: Public
- Utilities for property: BB/HS Internet Available, Cable Available, Electricity Available, Electricity Connected, Phone Available, Propane, Sewer Available, Sewer Connected, Street Lights, Underground Utilities, Water Available, Water Connected
Community & HOA
Community
- Features: Association Recreation - Owned, Fitness Center, Golf Carts OK, Playground, Pool, Tennis Court(s)
- Pet fee: $0 monthly
- Subdivision: VISTA CAY
HOA
- Has HOA: Yes
- Amenities included: Basketball Court, Cable TV, Clubhouse
- Services included: Cable TV, Common Area Taxes, Community Pool, Reserve Fund, Insurance, Maintenance Structure, Maintenance Grounds, Manager, Pest Control, Pool Maintenance, Private Road, Recreational Facilities, Security
- HOA fee: $545 monthly
- HOA name: Optimum Management
- HOA phone: 407-313-4460
Location
- Region: Orlando
Financial & listing details
- Price per square foot: $296/sqft
- Tax assessed value: $371,900
- Annual tax amount: $5,258
- Date on market: 9/26/2025
- Cumulative days on market: 227 days
- Listing terms: Cash,Conventional,FHA,VA Loan
- Ownership: Fee Simple
- Total actual rent: 0
- Electric utility on property: Yes
- Road surface type: Paved, Asphalt
Estimated market value
$511,100
$486,000 - $537,000
$3,607/mo
Price history
| Date | Event | Price |
|---|---|---|
| 10/29/2025 | Price change | $525,000-0.9%$296/sqft |
Source:  Stellar MLS #O6347677 Report a problem Stellar MLS #O6347677 Report a problem | ||
| 9/26/2025 | Listed for sale | $530,000-2.8%$299/sqft |
Source: Stellar MLS #O6347677 Report a problem | ||
| 6/1/2025 | Listing removed | $545,000$308/sqft |
Source: Stellar MLS #O6277880 Report a problem | ||
| 2/5/2025 | Listed for sale | $545,000+103.7%$308/sqft |
Source: Stellar MLS #O6277880 Report a problem | ||
| 11/25/2024 | Listing removed | $3,200$2/sqft |
Source: Zillow Rentals Report a problem | ||
| 11/10/2024 | Listed for rent | $3,200$2/sqft |
Source: Zillow Rentals Report a problem | ||
| 12/1/2020 | Sold | $267,500-4.5%$151/sqft |
Source: Public Record Report a problem | ||
| 9/22/2020 | Pending sale | $280,000$158/sqft |
Source: VISTA CAY REALTY COMPANY #O5832513 Report a problem | ||
| 6/22/2020 | Price change | $280,000-3.4%$158/sqft |
Source: VISTA CAY REALTY COMPANY #O5832513 Report a problem | ||
| 5/18/2020 | Listed for sale | $289,900-11.9%$164/sqft |
Source: VISTA CAY REALTY COMPANY #O5832513 Report a problem | ||
| 4/2/2020 | Listing removed | $329,000$186/sqft |
Source: VISTA CAY REALTY COMPANY #O5832513 Report a problem | ||
| 2/11/2020 | Pending sale | $329,000$186/sqft |
Source: VISTA CAY REALTY COMPANY #O5832513 Report a problem | ||
| 12/28/2019 | Listed for sale | $329,000+19.6%$186/sqft |
Source: VISTA CAY REALTY COMPANY #O5832513 Report a problem | ||
| 2/11/2016 | Listing removed | $275,000$155/sqft |
Source: WRA REAL ESTATE SOLUTIONS LLC #O5417180 Report a problem | ||
| 1/28/2016 | Listed for sale | $275,000+10%$155/sqft |
Source: WRA REAL ESTATE SOLUTIONS LLC #O5417180 Report a problem | ||
| 8/12/2014 | Sold | $250,000+100%$141/sqft |
Source: Public Record Report a problem | ||
| 1/21/2011 | Sold | $125,000-7.3%$71/sqft |
Source: Stellar MLS #O4998160 Report a problem | ||
| 8/7/2010 | Listed for sale | $134,900-10%$76/sqft |
Source: foreclosure.com Report a problem | ||
| 5/1/2010 | Listing removed | $149,900$85/sqft |
Source: Coldwell Banker West Realty #S4639627 Report a problem | ||
| 12/23/2009 | Listed for sale | $149,900$85/sqft |
Source: Coldwell Banker West Realty #S4639627 Report a problem | ||
| 8/1/2009 | Listing removed | $149,900$85/sqft |
Source: Coldwell Banker West Realty #S4639627 Report a problem | ||
| 6/2/2009 | Listed for sale | $149,900-57.4%$85/sqft |
Source: Coldwell Banker West Realty #S4639627 Report a problem | ||
| 1/18/2006 | Sold | $352,100$199/sqft |
Source: Public Record Report a problem | ||
Public tax history
| Year | Property taxes | Tax assessment |
|---|---|---|
| 2024 | $5,259 +20.4% | $294,683 +10% |
| 2023 | $4,368 +14.5% | $267,894 +10% |
| 2022 | $3,815 +8.7% | $243,540 +10% |
| 2021 | $3,510 -0.8% | $221,400 |
| 2020 | $3,538 +4.2% | $221,400 +7.2% |
| 2019 | $3,397 +10% | $206,470 +10% |
| 2018 | $3,088 | $187,700 +1.9% |
| 2017 | $3,088 +0.8% | $184,200 +3.3% |
| 2016 | $3,065 +1.1% | $178,400 +0.7% |
| 2015 | $3,033 +19% | $177,100 +20.9% |
| 2014 | $2,548 +12.5% | $146,500 +14% |
| 2013 | $2,266 +4.4% | $128,513 +5.2% |
| 2012 | $2,171 +15.1% | $122,211 +15.6% |
| 2011 | $1,886 -7.4% | $105,733 -9.8% |
| 2010 | $2,037 | $117,243 -28.1% |
| 2009 | -- | $163,141 -39% |
| 2008 | $4,448 -13% | $267,445 -13.1% |
| 2007 | $5,111 -7.2% | $307,836 +1.6% |
| 2006 | $5,505 | $302,934 |
Find assessor info on the county website
Monthly payment
Est. payment
Payment breakdown
Explore the cost of this home by adjusting the details. Changes won't be saved.Climate risks
Neighborhood: 32819
Nearby schools
GreatSchools rating
- 4/10Tangelo Park Elementary SchoolGrades: PK-5Distance: 1.9 mi
- 4/10Westridge Middle SchoolGrades: 6-8Distance: 3.4 mi
- 5/10LAKE BUENA VISTA HIGH SCHOOL-0932Grades: 9-12Distance: 3.1 mi
Schools provided by the listing agent
- Elementary: Tangelo Park Elem
- Middle: Westridge Middle
- High: Lake Buena Vista High School
Source: Stellar MLS. This data may not be complete. We recommend contacting the local school district to confirm school assignments for this home.
- $529,8003 bd4 ba1.7k sqft8013 Cool Breeze Dr #113, Orlando, FL 32819Sold

- $483,4003 bd3 ba1.7k sqft8013 Cool Breeze Dr APT 109, Orlando, FL 32819Off Market
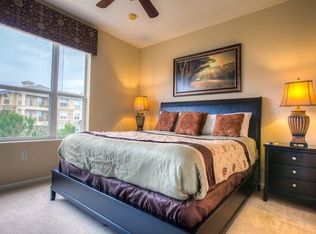
- $501,2002 bd3 ba1.7k sqft8013 Cool Breeze Dr APT 112, Orlando, FL 32819Off Market
- $477,4003 bd3 ba1.7k sqft8013 Cool Breeze Dr APT 114, Orlando, FL 32819Off Market
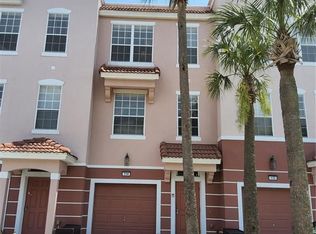
- $465,6002 bd3 ba1.7k sqft8013 Cool Breeze Dr APT 115, Orlando, FL 32819Off Market
- $464,6003 bd3 ba1.7k sqft8013 Cool Breeze Dr APT 110, Orlando, FL 32819Off Market
- $473,5003 bd4 ba1.7k sqft8013 Cool Breeze Dr APT 111, Orlando, FL 32819Off Market
- $--3 bd4 ba1.7k sqft8013 Cool Breeze Dr #ID1280913P, Orlando, FL 32819Off Market
A local agent can set up tours, give advice and negotiate with sellers.
Similar homes
- $500,0003 bd4 ba1.7k sqft5064 TIDEVIEW CIRCLE #82, ORLANDO, FL 32819For Sale

 MLS ID #S5155348, Jiong Li, TOPSKY REALTY INC. Stellar MLS
 - $479,9003 bd2 ba1.4k sqft4114 BREAKVIEW DRIVE #110, ORLANDO, FL 32819For Sale
 MLS ID #O6424872, Sevara Botirova Patel, CHARLES RUTENBERG REALTY ORLANDO. Stellar MLS
 - $485,0003 bd4 ba1.7k sqft4816 TIDECREST AVENUE #175, ORLANDO, FL 32819For Sale
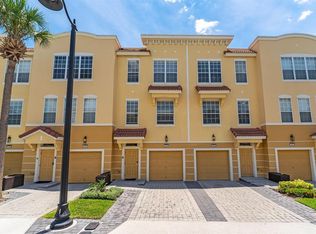 MLS ID #O6389175, Mariana Micheti, M2M REALTY. Stellar MLS
 - $439,0003 bd2 ba1.2k sqft4114 BREAKVIEW DR DRIVE #10602, ORLANDO, FL 32819For Sale
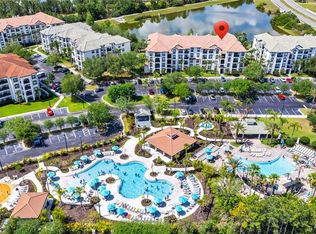 MLS ID #O6402013, Mihai Echim, EXP REALTY LLC. Stellar MLS
 - $599,9004 bd4 ba2.4k sqft8915 DELLA SCALA CIRCLE, ORLANDO, FL 32836For SaleMLS ID #O6427511, Jane Slone, CONWAY REALTY CORP. Stellar MLS
- $520,0004 bd2 ba2.1k sqft2509 DHARMA CIRCLE, KISSIMMEE, FL 34746For SaleMLS ID #O6360825, Yulli Okamura, SOLARE REALTY LLC. Stellar MLS
- $450,0003 bd2 ba1.7k sqft2922 WILLOW CREEK LANE, KISSIMMEE, FL 34741For SaleMLS ID #O6413859, Nicole De Antonis, WRA BUSINESS & REAL ESTATE. Stellar MLS
- $409,9753 bd3 ba1.8k sqft8218 MYSTIC VIEW WAY #2801, WINDERMERE, FL 34786For SaleMLS ID #O6418357, Deb Obert, WEICHERT REALTORS HALLMARK PRO. Stellar MLS
- $640,0003 bd2 ba1.4k sqft2315 UPPER PARK ROAD #9-203, ORLANDO, FL 32814For SaleMLS ID #P4939487, Christina Faulkner, STACEY TOWNS REALTY LLC. Stellar MLS
- $410,0003 bd3 ba1.6k sqft8481 LEELAND ARCHER BOULEVARD, ORLANDO, FL 32836For SaleMLS ID #O6426544, Thomas Nickley, Jr, KELLER WILLIAMS REALTY AT THE PARKS. Stellar MLS
- $334,9003 bd3 ba2k sqft6380 CONEJO TERRACE #104, ORLANDO, FL 32835For SaleMLS ID #O6431587, Gabriel Gava Bottan, ANCHOR REAL ESTATE. Stellar MLS
- $404,9903 bd3 ba1.3k sqft12744 LANGSTAFF DRIVE, WINDERMERE, FL 34786For SaleMLS ID #S5154691, Veronica Martinez, MY REALTY GROUP, LLC.. Stellar MLS
- $290,0003 bd2 ba1.7k sqft6422 AGASTIA COURT #101, ORLANDO, FL 32835For SaleMLS ID #O6410257, Roberta Zandonadi Machado Melo, SELECTA REALTY LLC. Stellar MLS
- $525,0003 bd3 ba2.5k sqft1353 PALMETTO DUNES ST, DAVENPORT, FL 33896For SaleMLS ID #S5152300, Matthew Link, CHAMPIONSGATE REALTY. Stellar MLS
- $299,9003 bd2 ba1.4k sqft2742 OAKWATER DRIVE #104, KISSIMMEE, FL 34747For SaleMLS ID #O6432444, Michael Didomenico, Jr, DIDOMENICO REALTY GROUP. Stellar MLS
- $435,0003 bd3 ba1.4k sqft12988 BORLAND STREET, WINDERMERE, FL 34786For SaleMLS ID #O6418023, Shawn Kerwin, LOKATION. Stellar MLS
- $549,0004 bd4 ba1.8k sqft7750 TEASCONE BOULEVARD, KISSIMMEE, FL 34747For SaleMLS ID #S5144428, Iain Robinson, CENTURY 21 EDGE. Stellar MLS
- $269,5002 bd3 ba1.5k sqft6342 DAYSBROOK DRIVE #103, ORLANDO, FL 32835For SaleMLS ID #O6392962, Tony Daddio, FLORIDA REALTY MARKETPLACE. Stellar MLS
- $382,0003 bd3 ba1.6k sqft12914 VENNETTA WAY, WINDERMERE, FL 34786For SaleMLS ID #O6428484, Lucy Gacioch, BHHS FLORIDA REALTY. Stellar MLS
- $460,0004 bd3 ba2.1k sqft2121 AVIAN LOOP, KISSIMMEE, FL 34741For SaleMLS ID #S5146340, Gladys Levy, LA ROSA REALTY KISSIMMEE. Stellar MLS
