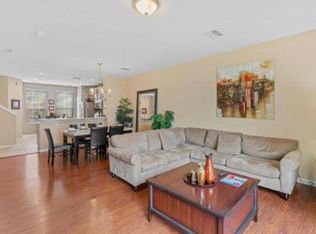

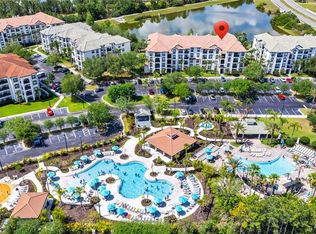
Welcome to this beautiful 3-bedroom, 3.5-bath townhouse located in the highly desirable Vista Cay Resort community! This spacious home features a private en-suite bathroom in each bedroom, providing exceptional comfort and privacy for residents and guests. Location is everything! Ideally situated in the heart of Orlando’s world-famous tourism and entertainment district, this property is just minutes from the Orange County Convention Center, Universal Epic Universe, Universal Orlando Resort, SeaWorld, International Drive (I-Drive), and ICON Park, with an incredible selection of restaurants, shopping, entertainment, and attractions nearby. Convenient access to major roadways makes getting around Orlando easy. Enjoy the beautiful resort-style community and the flexibility this property offers. Whether you are looking for a primary residence, vacation home, short-term rental investment, or long-term rental property, this townhouse provides a rare combination of location, versatility, and convenience. An excellent opportunity to own in one of Orlando’s most desirable resort communities!
For sale
Price cut: $10K (9/12)
$490,000
5064 TIDEVIEW CIRCLE #82, ORLANDO, FL 32819
3beds
1,741sqft
Townhouse
Built in 2006
689 Square Feet Lot
$-- Zestimate®
$281/sqft
$569/mo HOA
What's special
Beautiful resort-style communitySpacious home
- 63 days
- 179
- 9
Zillow last checked:
Listing updated:
Listed by:
Jiong Li 689-777-2005,
TOPSKY REALTY INC 407-476-6189
Source: Stellar MLS,MLS#: S5155348 Originating MLS: Osceola
Originating MLS: Osceola
Facts & features
Interior
Bedrooms & bathrooms
- Bedrooms: 3
- Bathrooms: 4
- Full bathrooms: 3
- 1/2 bathrooms: 1
Primary bedroom
- Features: Ceiling Fan(s), Walk-In Closet(s)
- Level: Third
- Area: 143 Square Feet
- Dimensions: 11x13
Bedroom 2
- Features: Ceiling Fan(s), Built-in Closet
- Level: First
- Area: 192 Square Feet
- Dimensions: 12x16
Bedroom 3
- Features: Ceiling Fan(s), Built-in Closet
- Level: Third
- Area: 140 Square Feet
- Dimensions: 14x10
Bathroom 1
- Level: First
Bathroom 2
- Level: Second
Bathroom 3
- Level: Third
Dining room
- Level: Second
- Area: 122.4 Square Feet
- Dimensions: 13.6x9
Kitchen
- Level: Second
- Area: 117 Square Feet
- Dimensions: 13x9
Laundry
- Level: First
Living room
- Level: Second
- Area: 223.6 Square Feet
- Dimensions: 17.2x13
Heating
- Central, Electric
Cooling
- Central Air
Appliances
- Included: Dishwasher, Dryer, Electric Water Heater, Microwave, Range, Trash Compactor, Washer
- Laundry: In Garage
Features
- Ceiling Fan(s), Living Room/Dining Room Combo, Thermostat, Walk-In Closet(s)
- Flooring: Luxury Vinyl
- Has fireplace: No
- Furnished: Yes
Interior area
- Total structure area: 1,741
- Total interior livable area: 1,741 sqft
Video & virtual tour
Property
Parking
- Total spaces: 2
- Parking features: Garage, Carport
- Garage spaces: 1
- Carport spaces: 1
- Covered spaces: 2
- Details: Garage Dimensions: 10X11
Features
- Levels: Three Or More
- Stories: 3
- Exterior features: Balcony
Lot
- Size: 689 Square Feet
Details
- Parcel number: 062429013713820
- Zoning: P-D
- Special conditions: None
Construction
Type & style
- Home type: Townhouse
- Property subtype: Townhouse
Materials
- Concrete
- Foundation: Slab
- Roof: Slate
Condition
- New construction: No
- Year built: 2006
Utilities & green energy
- Sewer: Public Sewer
- Water: Public
- Utilities for property: Cable Available, Electricity Available, Water Available
Community & HOA
Community
- Features: Clubhouse, Fitness Center, Gated Community - No Guard, Irrigation-Reclaimed Water, Playground, Pool, Sidewalks, Tennis Court(s)
- Pet fee: $0 monthly
- Subdivision: BAYSHORE/VISTA CAY PH 06
HOA
- Has HOA: Yes
- Amenities included: Basketball Court, Cable TV, Clubhouse, Fitness Center, Gated, Playground, Pool, Security, Tennis Court(s)
- Services included: Cable TV, Community Pool, Internet, Maintenance Structure, Pool Maintenance, Private Road, Security, Trash
- HOA fee: $569 monthly
- HOA name: Optimum Community Management
- HOA phone: 407-313-4460
Location
- Region: Orlando
Financial & listing details
- Price per square foot: $281/sqft
- Tax assessed value: $365,600
- Annual tax amount: $6,042
- Date on market: 8/10/2026
- Cumulative days on market: 63 days
- Listing terms: Cash,Conventional,FHA,VA Loan
- Ownership: Condominium
- Total actual rent: 0
- Electric utility on property: Yes
- Road surface type: Asphalt
Estimated market value
Not available
Estimated sales range
Not available
Not available
Price history
| Date | Event | Price |
|---|---|---|
| 9/12/2026 | Price change | $490,000-2%$281/sqft |
Source:  Stellar MLS #S5155348 Report a problem Stellar MLS #S5155348 Report a problem | ||
| 8/10/2026 | Listed for sale | $500,000+44.9%$287/sqft |
Source: Stellar MLS #S5155348 Report a problem | ||
| 1/2/2025 | Listing removed | $345,000$198/sqft |
Source: Stellar MLS #O5981286 Report a problem | ||
| 1/1/2024 | Listing removed | -- |
Source: Stellar MLS #O5981286 Report a problem | ||
| 1/6/2022 | Sold | $345,000$198/sqft |
Source: Public Record Report a problem | ||
| 11/30/2021 | Pending sale | $345,000$198/sqft |
Source: Stellar MLS #O5981286 Report a problem | ||
| 10/21/2021 | Listed for sale | $345,000+213.6%$198/sqft |
Source: Stellar MLS #O5981286 Report a problem | ||
| 1/12/2021 | Listing removed | -- |
Source: Stellar MLS Report a problem | ||
| 1/6/2021 | Listed for rent | $1,875$1/sqft |
Source: Stellar MLS #O5915028 Report a problem | ||
| 1/6/2021 | Listing removed | -- |
Source: Owner Report a problem | ||
| 12/10/2009 | Sold | $110,000-71%$63/sqft |
Source: Public Record Report a problem | ||
| 3/24/2008 | Listing removed | $379,900$218/sqft |
Source: Owner Report a problem | ||
| 10/24/2007 | Price change | $379,900+253166.7%$218/sqft |
Source: Owner Report a problem | ||
| 5/1/2007 | Listed for sale | $150-100% |
Source: Owner Report a problem | ||
| 10/26/2006 | Sold | $351,100$202/sqft |
Source: Public Record Report a problem | ||
Public tax history
| Year | Property taxes | Tax assessment |
|---|---|---|
| 2024 | $5,220 +20.4% | $294,877 +10% |
| 2023 | $4,337 +14.4% | $268,070 +10% |
| 2022 | $3,789 +9.9% | $243,700 +12% |
| 2021 | $3,449 -0.8% | $217,600 |
| 2020 | $3,478 +4.1% | $217,600 +7.2% |
| 2019 | $3,339 +10% | $202,950 +10% |
| 2018 | $3,035 | $184,500 +1.9% |
| 2017 | $3,035 +0.7% | $181,100 +2.5% |
| 2016 | $3,013 +1.8% | $176,600 +1.4% |
| 2015 | $2,960 +15.5% | $174,100 +18.2% |
| 2014 | $2,562 +12.5% | $147,300 +14% |
| 2013 | $2,278 +6.6% | $129,203 +4.9% |
| 2012 | $2,137 +12% | $123,174 +15.2% |
| 2011 | $1,908 -6.4% | $106,940 -8.8% |
| 2010 | $2,037 | $117,243 -26.1% |
| 2009 | -- | $158,616 -39% |
| 2008 | $4,325 -14.4% | $260,026 -14.6% |
| 2007 | $5,053 +442.2% | $304,368 +493.4% |
| 2006 | $932 | $51,290 |
Find assessor info on the county website
Monthly payment
Est. payment
Payment breakdown
Explore the cost of this home by adjusting the details. Changes won't be saved.Climate risks
Neighborhood: 32819
Nearby schools
Schools provided by the listing agent
- Elementary: Tangelo Park Elem
- Middle: Westridge Middle
- High: Freedom High School
Source: Stellar MLS. This data may not be complete. We recommend contacting the local school district to confirm school assignments for this home.
- $442,0003 bd4 ba1.7k sqft5064 Tideview Cir #85, Orlando, FL 32819Sold

- $--3 bd3 ba1.7k sqft5064 Tideview Cir #85-ID1072214P, Orlando, FL 32819Off Market
- $470,3002 bd3 ba1.7k sqft5064 Tideview Cir #83, Orlando, FL 32819Off Market
- $472,5003 bd3 ba1.7k sqft5064 Tideview Cir #84, Orlando, FL 32819Off Market
Similar homes
- $435,0003 bd2 ba1.2k sqft4114 BREAKVIEW DR DRIVE #10602, ORLANDO, FL 32819For Sale
 MLS ID #O6402013, Mihai Echim, EXP REALTY LLC. Stellar MLS
 - $480,0004 bd3 ba1.9k sqft3062 GATSBY STREET, KISSIMMEE, FL 34746For Sale
 MLS ID #O6415312, Bryan Rogers, HOLIDAY REALTY LLC. Stellar MLS
 - $445,0004 bd3 ba1.9k sqft4982 WINDERMERE AVENUE, KISSIMMEE, FL 34746For Sale
 MLS ID #O6402327, Danae Pitcher, FLORIDA RESORT REALTY LLC. Stellar MLS
 - $444,9004 bd3 ba1.9k sqft4827 CLOCK TOWER DRIVE, KISSIMMEE, FL 34746For Sale
 MLS ID #O6340940, Nicole Duque Estrada Almeida Pereira, TALENT REALTY SOLUTIONS. Stellar MLS
 - $394,9003 bd3 ba1.3k sqft12744 LANGSTAFF DRIVE, WINDERMERE, FL 34786For SaleMLS ID #S5154691, Veronica Martinez, MY REALTY GROUP, LLC.. Stellar MLS
- $399,0003 bd3 ba1.3k sqft7752 RIGBY STREET, WINDERMERE, FL 34786For SaleMLS ID #O6422269, Ayoub Aitelhaj, ATLIS REALTY GROUP LLC. Stellar MLS
- $425,0004 bd3 ba1.6k sqft3179 YELLOW LANTANA LANE, KISSIMMEE, FL 34747For SaleMLS ID #S5158712, Janet McQuagge, REMAX PREMIER PROPERTIES. Stellar MLS
- $355,0004 bd4 ba1.6k sqft5109 KILLARNEY WAY, KISSIMMEE, FL 34746For SaleMLS ID #O6445953, Jenny Wemert, WEMERT GROUP REALTY LLC. Stellar MLS
- $449,0003 bd3 ba1.8k sqft14100 TARVIN STREET, ORLANDO, FL 32832For SaleMLS ID #O6400447, Jenna Issott, FLORIDA PROPERTY CENTER. Stellar MLS
- $365,0003 bd3 ba1.6k sqft2569 FOLIO WAY, KISSIMMEE, FL 34741For SaleMLS ID #O6430480, Alexandra Orelus, CENTRIC REALTY SERVICES LLC. Stellar MLS
- $359,9003 bd3 ba1.8k sqft3008 SEAVIEW CASTLE DRIVE, KISSIMMEE, FL 34746For SaleMLS ID #S5139706, Marjorie Mojica Paz, MY REALTY GROUP, LLC.. Stellar MLS
- $399,0004 bd3 ba1.6k sqft16813 LAZY BREEZE LOOP, CLERMONT, FL 34714For SaleMLS ID #S5137655, Carmen Bonilla, JC INTERNATIONAL REALTY GROUP,. Stellar MLS
- $519,5004 bd3 ba2k sqft11625 GREAT COMMISSION WAY, ORLANDO, FL 32832For SaleMLS ID #O6432730, Amelia Hunter, LPT REALTY, LLC. Stellar MLS
- $334,9004 bd4 ba1.6k sqft5148 CROWN HAVEN DRIVE, KISSIMMEE, FL 34746For SaleMLS ID #A4707937, Scott Fader, JOSEPH WALTER REALTY LLC. Stellar MLS
- $380,0003 bd3 ba1.7k sqft14031 PICARD ALLEY, WINTER GARDEN, FL 34787For SaleMLS ID #O6421215, Diller de Abreu Junior, ELITE INTERNATIONAL REALTY INC. Stellar MLS
- $397,9003 bd4 ba2.3k sqft10546 GREEN IVY LANE, ORLANDO, FL 32832For SaleMLS ID #S5152469, Sherry Feck, WEICHERT REALTORS HALLMARK PRO. Stellar MLS
- $469,9004 bd3 ba1.4k sqft8061 LOST SHAKER LANE, KISSIMMEE, FL 34747For SaleMLS ID #O6431415, Suzanne Docobo, EXP REALTY LLC. Stellar MLS
- $369,9003 bd3 ba1.5k sqft9421 RANDAL PARK BOULEVARD, ORLANDO, FL 32832For SaleMLS ID #O6427735, Ray Lopez, KELLER WILLIAMS ADVANTAGE 2 REALTY. Stellar MLS
- $465,0004 bd3 ba2.1k sqft16959 BASSWOOD LANE, CLERMONT, FL 34714For SaleMLS ID #G5116736, Wendy Moore, ERA GRIZZARD REAL ESTATE. Stellar MLS
- $345,0003 bd3 ba1.3k sqft10837 WYNE TREE COURT, ORLANDO, FL 32824For SaleMLS ID #O6420491, Yair Burac Rodriguez, REALTY OF AMERICA. Stellar MLS
