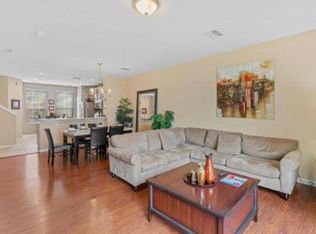
Under contract-accepting backup offers. Welcome to resort-style living in Vista Cay! This beautifully maintained, FULLY FURNISHED 3-bedroom, 3.5-bathroom condo offers the perfect blend of functionality and flexibility, whether you're looking for a primary residence, vacation retreat, or income-producing short-term rental! From the moment you enter, you'll notice the CROWN MOLDING and WAINSCOTING adorning the hallway, complemented by WOOD LAMNATE and CERAMIC TILE flooring throughout. The main-level bedroom is a private retreat of its own, featuring an ENSUITE bathroom with a STAND-UP glass shower, FRENCH DOORS opening to the backyard, and the added convenience of an in-unit washer and dryer tucked right in the closet. Head up to the second floor and you'll find the heart of the home, an OPEN-CONCEPT kitchen, dining, and living area designed for both entertaining and everyday living. The kitchen features STAINLESS STEEL appliances, GRANITE countertops, SOLID WOOD cabinets, ceramic tile flooring, and a sunny EAT-IN space. A gorgeous chandelier sets the mood in the dining room, while the living room's GLASS DOORS open to your PRIVATE BALCONY, perfect for morning coffee or evening relaxation. A convenient half bath completes this level. The third floor is home to TWO generously sized bedrooms, each with their own ENSUITE bathroom. One bedroom features a spacious WALK-IN closet and DUAL SINKS, a true primary suite experience. Beyond your front door, Vista Cay delivers world-class amenities including a RESORT-STYLE pool with ample seating and umbrellas, a relaxing HOT TUB, a KIDS' SPLASH AREA, fitness center, a playground, and basketball courts. This home is in a PRIME LOCATION! You're just MINUTES from Universal Epic Universe, Universal Studios, SeaWorld Orlando, Discovery Cove, the Orlando Convention Center, and top-rated schools, shopping, and dining. Zoned for short-term rentals, the possibilities are endless. Don't miss your chance, schedule your private showing today!
Under contract
Price cut: $10K (6/2)
$489,900
5064 Tideview Cir #85, Orlando, FL 32819
3beds
1,746sqft
:
Get pre-qualified$3,878/mo
Condominium
Built in 2006
-- sqft lot
$472,300 Zestimate®
$281/sqft
$569/mo HOA
What's special
Basketball courtsGranite countertopsRelaxing hot tubSunny eat-in spaceIn-unit washer and dryerConvenient half bathSolid wood cabinets
- 102 days |
- 26 |
- 1 |
Zillow last checked:
Listing updated:
Listed by:
Ray Lopez 407-697-8298,
KELLER WILLIAMS ADVANTAGE 2 REALTY 407-393-5901,
Glenn McCullough 407-492-2077,
KELLER WILLIAMS ADVANTAGE 2 REALTY
Source: Stellar MLS,MLS#: O6399056 Originating MLS: Orlando Regional
Originating MLS: Orlando Regional
Facts & features
Interior
Bedrooms & bathrooms
- Bedrooms: 3
- Bathrooms: 4
- Full bathrooms: 3
- 1/2 bathrooms: 1
Primary bedroom
- Features: Walk-In Closet(s)
- Level: Third
- Area: 156 Square Feet
- Dimensions: 13x12
Bedroom 1
- Features: No Closet
- Level: First
- Area: 180 Square Feet
- Dimensions: 12x15
Bedroom 3
- Features: Built-in Closet
- Level: Third
- Area: 210 Square Feet
- Dimensions: 14x15
Primary bathroom
- Level: Third
- Area: 72 Square Feet
- Dimensions: 9x8
Bathroom 1
- Level: First
- Area: 60 Square Feet
- Dimensions: 5x12
Bathroom 2
- Level: Second
- Area: 20 Square Feet
- Dimensions: 5x4
Bathroom 4
- Level: Third
- Area: 45 Square Feet
- Dimensions: 9x5
Dinette
- Level: Second
- Area: 40 Square Feet
- Dimensions: 10x4
Dining room
- Level: Second
- Area: 130 Square Feet
- Dimensions: 13x10
Kitchen
- Level: Second
- Area: 104 Square Feet
- Dimensions: 13x8
Living room
- Level: Second
- Area: 204 Square Feet
- Dimensions: 17x12
Heating
- Central
Cooling
- Central Air
Appliances
- Included: Oven, Dishwasher, Disposal, Microwave, Range, Refrigerator
- Laundry: Laundry Closet
Features
- Ceiling Fan(s), Eating Space In Kitchen, Living Room/Dining Room Combo, Open Floorplan
- Flooring: Ceramic Tile, Laminate, Hardwood
- Doors: French Doors
- Has fireplace: No
- Furnished: Yes
Interior area
- Total structure area: 1,746
- Total interior livable area: 1,746 sqft
Property
Parking
- Total spaces: 1
- Parking features: Driveway
- Attached garage spaces: 1
- Has uncovered spaces: Yes
Features
- Levels: Three Or More
- Stories: 3
- Exterior features: Balcony, Sidewalk
Lot
- Size: 689 Square Feet
Details
- Parcel number: 062429013713850
- Zoning: P-D
- Special conditions: None
Construction
Type & style
- Home type: Condo
- Property subtype: Condominium
Materials
- Block, Stucco
- Foundation: Slab
- Roof: Tile
Condition
- New construction: No
- Year built: 2006
Utilities & green energy
- Sewer: Public Sewer
- Water: Public
- Utilities for property: Cable Available, Electricity Available, Water Available
Community & HOA
Community
- Features: Clubhouse, Fitness Center, Gated Community - No Guard, Playground, Pool, Restaurant, Sidewalks
- Pet fee: $0 monthly
- Subdivision: BAYSHORE/VISTA CAY PH 06
HOA
- Has HOA: Yes
- Services included: Community Pool, Pool Maintenance, Recreational Facilities, Trash
- HOA fee: $569 monthly
- HOA name: Optimum Community Mgmt
- HOA phone: 407-313-4460
- Second HOA name: Vista Cay Community Association
Location
- Region: Orlando
Financial & listing details
- Price per square foot: $281/sqft
- Tax assessed value: $366,700
- Annual tax amount: $6,005
- Date on market: 4/14/2026
- Cumulative days on market: 91 days
- Ownership: Fee Simple
- Total actual rent: 0
- Electric utility on property: Yes
- Road surface type: Asphalt, Paved
Estimated market value
$472,300
$449,000 - $496,000
$3,034/mo
Price history
| Date | Event | Price |
|---|---|---|
| 7/8/2026 | Contingent | $489,900$281/sqft |
Source:  Stellar MLS #O6399056 Report a problem Stellar MLS #O6399056 Report a problem | ||
| 6/29/2026 | Pending sale | $489,900$281/sqft |
Source: Stellar MLS #O6399056 Report a problem | ||
| 6/2/2026 | Price change | $489,900-2%$281/sqft |
Source: Stellar MLS #O6399056 Report a problem | ||
| 4/14/2026 | Listed for sale | $499,900+92.3%$286/sqft |
Source: Stellar MLS #O6399056 Report a problem | ||
| 4/12/2019 | Sold | $260,000-10.2%$149/sqft |
Source: Public Record Report a problem | ||
| 11/29/2018 | Listed for sale | $289,500+149.6%$166/sqft |
Source: NEW SOLUTIONS REALTY INC #O5749239 Report a problem | ||
| 2/1/2011 | Sold | $116,000-66.2%$66/sqft |
Source: Public Record Report a problem | ||
| 12/27/2006 | Sold | $343,000$196/sqft |
Source: Public Record Report a problem | ||
Public tax history
| Year | Property taxes | Tax assessment |
|---|---|---|
| 2024 | $5,185 +20.4% | $290,557 +10% |
| 2023 | $4,306 +14.5% | $264,143 +10% |
| 2022 | $3,762 +8.7% | $240,130 +10% |
| 2021 | $3,460 -0.8% | $218,300 |
| 2020 | $3,489 +4.2% | $218,300 +7.2% |
| 2019 | $3,350 +10% | $203,610 +10% |
| 2018 | $3,045 | $185,100 +1.9% |
| 2017 | $3,045 +0.8% | $181,600 +2.7% |
| 2016 | $3,021 +1.9% | $176,900 +1.3% |
| 2015 | $2,966 +15.5% | $174,600 +18.2% |
| 2014 | $2,569 +12.4% | $147,700 +14% |
| 2013 | $2,284 +4.1% | $129,574 +4.9% |
| 2012 | $2,194 +14.7% | $123,527 +15.2% |
| 2011 | $1,913 -6.1% | $107,246 -8.5% |
| 2010 | $2,037 | $117,243 -27.3% |
| 2009 | -- | $161,333 -39% |
| 2008 | $4,399 -12.7% | $264,480 -12.8% |
| 2007 | $5,036 +438.8% | $303,348 +489.7% |
| 2006 | $935 | $51,437 |
Find assessor info on the county website
Monthly payment
Est. payment
Payment breakdown
Explore the cost of this home by adjusting the details. Changes won't be saved.Climate risks
Neighborhood: 32819
Nearby schools
GreatSchools rating
- 4/10Tangelo Park Elementary SchoolGrades: PK-5Distance: 1.8 mi
- 4/10Westridge Middle SchoolGrades: 6-8Distance: 3.3 mi
- 5/10LAKE BUENA VISTA HIGH SCHOOL-0932Grades: 9-12Distance: 3.2 mi
- $--3 bd3 ba1.7k sqft5064 Tideview Cir #85-ID1072214P, Orlando, FL 32819Off Market

- $476,3002 bd3 ba1.7k sqft5064 Tideview Cir #83, Orlando, FL 32819Off Market
- $458,0003 bd3 ba1.7k sqft5064 Tideview Cir #84, Orlando, FL 32819Off Market
- $450,7003 bd3 ba1.7k sqft5064 Tideview Cir #86, Orlando, FL 32819Off Market
- $443,3003 bd3 ba1.7k sqft5064 Tideview Cir #82, Orlando, FL 32819Off Market
- $421,5003 bd3 ba1.7k sqft5064 Tideview Cir, Orlando, FL 32819Off Market
- $535,0003 bd4 ba1.7k sqft8000 Cool Breeze Dr APT 104, Orlando, FL 32819Sold
- $2,3993 bd4 ba1.7k sqft8000 Cool Breeze Dr APT 105, Orlando, FL 32819For Rent
A local agent can set up tours, give advice and negotiate with sellers.
Similar homes
- $445,0003 bd2 ba1.2k sqft4114 Breakview Dr Unit 10602, Orlando, FL 32819For Sale

 MLS ID #O6402013, Mihai Echim, EXP REALTY LLC. Stellar MLS
 - $420,0002 bd2 ba1.1k sqft4862 Cayview Ave Unit 407, Orlando, FL 32819For Sale
 MLS ID #S5124892, James Donovan, TEAM DONOVAN. Stellar MLS
 - $569,0002 bd2 ba1.8k sqft5012 Shoreway Loop Unit 20507, Orlando, FL 32819For Sale
 MLS ID #O6360531, Drew Frahm, VISTA CAY REALTY COMPANY. Stellar MLS
 - $480,0004 bd3 ba1.9k sqft3062 Gatsby St, Kissimmee, FL 34746For Sale
 MLS ID #O6415312, Bryan Rogers, HOLIDAY REALTY LLC. Stellar MLS
 - $450,0003 bd2 ba1.7k sqft2922 Willow Creek Ln, Kissimmee, FL 34741For SaleMLS ID #O6413859, Nicole De Antonis, WRA BUSINESS & REAL ESTATE. Stellar MLS
- $489,9993 bd3 ba1.8k sqft8418 Leatherleaf Ln, Orlando, FL 32827For SaleMLS ID #O6407944, Jasmine Khrino, YASMINE KHRINO. Stellar MLS
- $424,0003 bd3 ba1.7k sqft7435 Ripplepointe Way, Windermere, FL 34786For SaleMLS ID #S5150741, Herny Mendez, LPT REALTY, LLC. Stellar MLS
- $468,0004 bd3 ba1.9k sqft3079 Tom Sawyer Dr, Kissimmee, FL 34746For SaleMLS ID #O6327355, Elaine Garcia, GARCIA REALTY GROUP. Stellar MLS
- $385,0004 bd3 ba1.4k sqft2605 Gala Rd S #107, Kissimmee, FL 34746For SaleMLS ID #O6380827, Corey Smallman, MARKET CONNECT REALTY LLC. Stellar MLS
- $304,9003 bd2 ba1.7k sqft6422 Agastia Ct Unit 101, Orlando, FL 32835For SaleMLS ID #O6410257, Roberta Zandonadi Machado Melo, SELECTA REALTY LLC. Stellar MLS
- $314,9904 bd3 ba1.6k sqft2344 Caravelle Cir, Kissimmee, FL 34746For SaleMLS ID #O6427692, Shelayna West, KELLER WILLIAMS LEGACY REALTY. Stellar MLS
- $454,0004 bd4 ba2k sqft2620 Santosh Cv, Kissimmee, FL 34746For SaleMLS ID #O6387887, Tai Phan, LPT REALTY, LLC. Stellar MLS
- $520,0004 bd2 ba2.1k sqft2509 Dharma Cir, Kissimmee, FL 34746For SaleMLS ID #O6360825, Yulli Okamura, SOLARE REALTY LLC. Stellar MLS
- $444,9004 bd3 ba1.9k sqft4827 Clock Tower Dr, Kissimmee, FL 34746For SaleMLS ID #O6340940, Nicole Duque Estrada Almeida Pereira, TALENT REALTY SOLUTIONS. Stellar MLS
- $308,0003 bd3 ba1.6k sqft6206 Castelven Dr Unit 104, Orlando, FL 32835For SaleMLS ID #O6357389, Heather Spirazza, REGENCY REAL ESTATE LLC. Stellar MLS
- $438,0003 bd3 ba1.9k sqft2107 Velvet Leaf Dr, Ocoee, FL 34761For SaleMLS ID #O6402413, Naresh Budhu, PREMIUM PROPERTIES R.E. SERVICE. Stellar MLS
- $490,0004 bd4 ba2.1k sqft10337 Belfry Cir, Orlando, FL 32832For SaleMLS ID #O6412222, Jackie Cavada-Barrero, LPT REALTY, LLC. Stellar MLS
- $474,9503 bd3 ba1.8k sqft8681 Lower Villagewalk Cir, Orlando, FL 32827For SaleMLS ID #O6369740, AnnMarie Vachala, RE/MAX VANTAGE. Stellar MLS
- $299,5002 bd2 ba1.1k sqft8180 Boat Hook Loop #109, Windermere, FL 34786For SaleMLS ID #S5150297, Reinaldo Roman, ROMAN'S PRO REALTY LLC. Stellar MLS
- $380,0004 bd3 ba2.4k sqft3349 Rodrick Cir, Orlando, FL 32824For SaleMLS ID #O6427120, Stefany De Faria, MELIN REALTY LLC. Stellar MLS
