Located in the highly desirable Bellbrook-Sugarcreek School District, this well-maintained 2-story offers a private, tree-lined setting with a spacious two-tiered deck—ideal for relaxing or entertaining. Bamboo flooring runs through most of the home, complemented by updated finishes throughout. The kitchen stands out with stainless appliances in 2023, white cabinetry, granite countertops, farmhouse sink, ceramic backsplash, and glass-front accents. The family room features a woodburning fireplace with fan for added warmth and character. Major updates include roof and siding (2013), Trane variable speed heat pump (2010), breaker box (approx. 5 years), and water heater and softener (2022). The home has been fully replumbed with PEX, and textured ceilings have been removed for a clean, modern look. Baths have seen recent updates, including a fully gutted and reconfigured primary bath. Additional highlights include insulated garage doors, 220 outlet for EV charging or workshop use, Amish-built shed, professionally landscaped yard by Berns Garden Center, and a convenient service door with sidewalk access. The unfinished walkout basement offers excellent potential for future living space along with added storage. Dryer, and basement workbench convey. This is a truly move-in ready home that shows exceptionally well and you’ll love the Possum Run neighborhood with mature trees and friendly residents. Location is ideal, low traffic at the back of the subdivision yet easy access to the highway, schools, and all the shopping and restaurants of Cornerstone.
Pending
$389,900
4024 Locus Bend Dr, Bellbrook, OH 45305
4beds
1,996sqft
:
Get pre-qualified$2,722/mo
Single Family Residence
Built in 1983
0.55 Acres Lot
$385,000 Zestimate®
$195/sqft
$-- HOA
What's special
Private tree-lined settingFarmhouse sinkAmish-built shedGlass-front accentsUpdated finishes throughoutInsulated garage doorsGranite countertops
- 84 days |
- 115 |
- 3 |
Zillow last checked:
Listing updated:
Listed by:
David Campbell (937)434-7600,
Coldwell Banker Heritage
Source: DABR MLS,MLS#: 956975 Originating MLS: Dayton Area Board of REALTORS
Originating MLS: Dayton Area Board of REALTORSFacts & features
Interior
Bedrooms & bathrooms
- Bedrooms: 4
- Bathrooms: 3
- Full bathrooms: 2
- 1/2 bathrooms: 1
- Main level bathrooms: 1
Primary bedroom
- Level: Second
- Dimensions: 19 x 11
Bedroom
- Level: Second
- Dimensions: 13 x 11
Bedroom
- Level: Second
- Dimensions: 14 x 10
Bedroom
- Level: Second
- Dimensions: 12 x 10
Breakfast room nook
- Level: Main
- Dimensions: 11 x 7
Entry foyer
- Level: Main
- Dimensions: 7 x 4
Family room
- Level: Main
- Dimensions: 16 x 13
Kitchen
- Level: Main
- Dimensions: 13 x 10
Living room
- Level: Main
- Dimensions: 15 x 13
Heating
- Forced Air, Heat Pump
Cooling
- Central Air, Heat Pump
Appliances
- Included: Dryer, Dishwasher, Disposal, Range, Refrigerator, Washer, Electric Water Heater
Features
- Ceiling Fan(s), Granite Counters, Kitchen/Family Room Combo, Remodeled, Walk-In Closet(s)
- Windows: Insulated Windows, Vinyl
- Basement: Crawl Space,Unfinished,Walk-Out Access
- Number of fireplaces: 1
- Fireplace features: One, Wood Burning
Interior area
- Total structure area: 1,996
- Total interior livable area: 1,996 sqft
Video & virtual tour
Property
Parking
- Total spaces: 2
- Parking features: Attached, Garage, Two Car Garage
- Attached garage spaces: 2
Features
- Levels: Two
- Stories: 2
- Patio & porch: Deck, Porch
- Exterior features: Deck, Porch, Storage
Lot
- Size: 0.55 Acres
- Dimensions: 20740 sq ft
Details
- Additional structures: Shed(s)
- Parcel number: L35000100130002700
- Zoning: Residential
- Zoning description: Residential
Construction
Type & style
- Home type: SingleFamily
- Property subtype: Single Family Residence
Materials
- Brick, Vinyl Siding
Condition
- Year built: 1983
Utilities & green energy
- Water: Public
- Utilities for property: Sewer Available, Water Available
Community & HOA
Community
- Security: Smoke Detector(s)
- Subdivision: Meadows
HOA
- Has HOA: No
Location
- Region: Bellbrook
Financial & listing details
- Price per square foot: $195/sqft
- Date on market: 4/30/2026
- Listing terms: Conventional,FHA,VA Loan
Estimated market value
$385,000
$366,000 - $404,000
$2,463/mo
Price history
| Date | Event | Price |
|---|---|---|
| 6/12/2026 | Pending sale | $389,900$195/sqft |
Source:  DABR MLS #956975 Report a problem DABR MLS #956975 Report a problem | ||
| 6/10/2026 | Listed for sale | $389,900$195/sqft |
Source: DABR MLS #956975 Report a problem | ||
| 5/27/2026 | Pending sale | $389,900$195/sqft |
Source: DABR MLS #956975 Report a problem | ||
| 5/23/2026 | Listed for sale | $389,900$195/sqft |
Source: DABR MLS #956975 Report a problem | ||
| 5/2/2026 | Pending sale | $389,900$195/sqft |
Source: DABR MLS #956975 Report a problem | ||
| 4/30/2026 | Listed for sale | $389,900+39.7%$195/sqft |
Source: DABR MLS #956975 Report a problem | ||
| 5/20/2021 | Sold | $279,000$140/sqft |
Source: DABR MLS #837488 Report a problem | ||
| 4/12/2021 | Pending sale | $279,000$140/sqft |
Source:  Coldwell Banker Heritage Realtors #837488 Report a problem Coldwell Banker Heritage Realtors #837488 Report a problem | ||
Public tax history
Tax history is unavailable.
Monthly payment
Est. payment
Payment breakdown
Explore the cost of this home by adjusting the details. Changes won't be saved.Climate risks
Neighborhood: 45305
Nearby schools
GreatSchools rating
- NAStephen Bell Elementary SchoolGrades: K-2Distance: 0.9 mi
- 10/10Bellbrook Middle SchoolGrades: 6-8Distance: 1.1 mi
- 8/10Bellbrook High SchoolGrades: 9-12Distance: 1.2 mi
Schools provided by the listing agent
- District: Sugarcreek
Source: DABR MLS. This data may not be complete. We recommend contacting the local school district to confirm school assignments for this home.
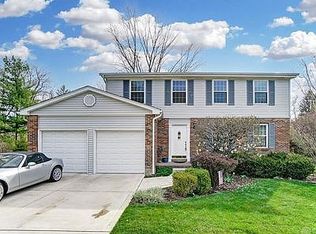
- $378,2004 bd2 ba1.9k sqft4024 Locus Bend Dr, Dayton, OH 45440Off Market
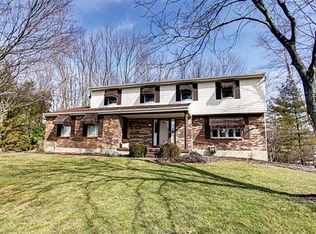
- $388,4004 bd3 ba2.4k sqft4032 Locus Bend Dr, Dayton, OH 45440Off Market
- $401,0004 bd2 ba2.2k sqft4014 Locus Bend Dr, Dayton, OH 45440Off Market
- $365,9004 bd2 ba2k sqft4023 Locus Bend Dr, Dayton, OH 45440Off Market
- $370,2004 bd2 ba1.9k sqft4004 Locus Bend Dr, Dayton, OH 45440Off Market
- $372,4004 bd2 ba1.9k sqft4040 Locus Bend Dr, Dayton, OH 45440Off Market
- $335,0003 bd2 ba1.7k sqft4045 Locus Bend Dr, Dayton, OH 45440Off Market
- $378,1004 bd3 ba1.9k sqft4001 Locus Bend Dr, Dayton, OH 45440Off Market
A local agent can set up tours, give advice and negotiate with sellers.
A local lender can help you make sure your offer is ready when you are.
Similar homes
- $369,9003 bd2 ba1.7k sqft2097 Bonnie Dale Dr, Bellbrook, OH 45305For Sale

 MLS ID #962701, Alex Schafers, RE/MAX United Associates. DABR MLS
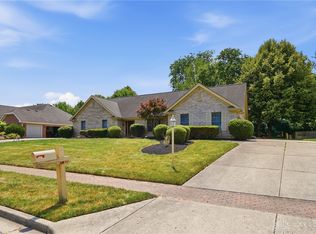
 - $399,9003 bd3 ba2.3k sqft3547 Harmeling Dr, Dayton, OH 45440For Sale
 MLS ID #964764, Kal Mughrabi, Coldwell Banker Heritage. DABR MLS
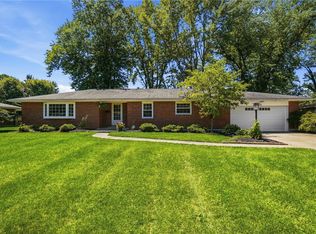
 - $350,0003 bd3 ba2.9k sqft4179 W Franklin St, Bellbrook, OH 45305For Sale
 MLS ID #960741, Cynthia A Buckreus, Coldwell Banker Heritage. DABR MLS
 - $374,9004 bd3 ba2.3k sqft3091 Shakertown Rd, Dayton, OH 45434For Sale
 MLS ID #963269, Matt Riffel, Irongate Inc.. DABR MLS
 - $419,0003 bd3 ba1.9k sqft720 Woodspring Ct, Dayton, OH 45430For SaleMLS ID #963437, Malena Chhuom, Keller Williams Consultants Re. DABR MLS
- $379,0004 bd2 ba2.2k sqft4164 E State Route 73, Waynesville, OH 45068For SaleMLS ID #963832, Olivia Cannon, eXp Realty. DABR MLS
- $364,9004 bd3 ba2.1k sqft77 Lammers Ave, Dayton, OH 45459For SaleMLS ID #961560, Jill Aldineh, RE/MAX Victory + Affiliates. DABR MLS
- $329,9004 bd2 ba2.3k sqft3031 Springhill Rd, Beavercreek, OH 45434For SaleMLS ID #963428, Terry Dwayne Blakley, RE/MAX Victory + Affiliates. DABR MLS
- $424,9004 bd3 ba2.3k sqft272 Maple Ave, Dayton, OH 45459For SaleMLS ID #963364, Bryan M Barker, BHHS Professional Realty. DABR MLS
- $374,9003 bd3 ba2.3k sqft136 E Ridgeway Dr, Dayton, OH 45459For SaleMLS ID #962856, Paul M Angelopoulos, Irongate Inc.. DABR MLS
- $364,9004 bd3 ba2.1k sqft2569 Richmar Dr, Dayton, OH 45434For SaleMLS ID #959798, Rachel Masters, Streetlight Realty LLC. DABR MLS
- $424,9004 bd3 ba2.7k sqft811 W Spring Valley Pike, Dayton, OH 45458For SaleMLS ID #959796, Julie Suitts, Keller Williams Advisors Rlty. DABR MLS
- $310,0003 bd3 ba1.7k sqft3594 Jonathon Dr, Dayton, OH 45434For SaleMLS ID #954247, Bonnie B Joly, Irongate Inc.. DABR MLS
- $354,0003 bd2 ba1.9k sqft991 Stanwick Dr, Dayton, OH 45430For SaleMLS ID #962666, Ryan S Riddell, Keller Williams Community Part. DABR MLS
- $440,0004 bd3 ba2.6k sqft30 Lynn Rae Cir, Dayton, OH 45458For SaleMLS ID #964296, Katie Meadows, Real of Ohio. DABR MLS
- $394,9003 bd3 ba2.3k sqft1300 Whitetail Dr, Fairborn, OH 45324For SaleMLS ID #963770, Terry Blakley, RE/MAX Victory + Affiliates. DABR MLS
- $425,0005 bd3 ba2.1k sqft8080 Township Line Rd, Waynesville, OH 45068For SaleMLS ID #957919, Janelle Sprandel, Comey & Shepherd REALTORS. DABR MLS
- $294,4754 bd2 ba2.3k sqft4406 Wilmington Pike, Dayton, OH 45440For SaleMLS ID #962948, Tim Settles, Trelora Realty, Inc.. DABR MLS
- $329,0004 bd2 ba1.8k sqft2361 Colony Way, Dayton, OH 45440For SaleMLS ID #954863, Mark T Loges, Coldwell Banker Heritage. DABR MLS
- $450,0005 bd3 ba2.7k sqft6621 Statesboro Rd, Dayton, OH 45459For SaleMLS ID #960436, Claire Dunn, Coldwell Banker Heritage. DABR MLS
